7245 Dunwaters Road
Fintry, Kelowna, BC, V1Z3W4
Listed by Stilhavn Real Estate Services
$667,000
- 1 bedrooms
- 1 bathrooms
- 6 parking
- 1148 sq ft
Listed 30 days ago · MLS® 10401094
About this home
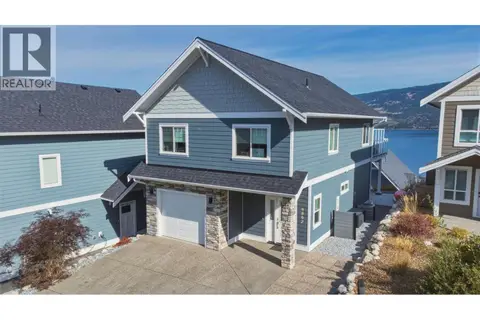
What a fabulous getaway, OR a great carriage home for the future. It's situated on a massive .39 acre lot with a full-on unobstructed lake view. With 100 year metal roofing and cement fibre board siding, this home was built with longevity in mind. This superbly constructed 1 bedroom home features lots of light and is in immaculate condition. A recent update provided new flooring, cabinets with corian counter tops, and appliances. Below is the entrance to the home, but also a massive heated garage with 11' ceilings throughout the garage. Ideal for the car connoisseur. There is the ability to add another bedroom and bath in the lower level if needed. The nice big lakeview lot has plenty of room to build another home, another garage or just enjoy the simple life. (id:66966)
Details
- Type
- Detached
- Style
- Other
- Size
- 1148 sq ft
- Garage
- Garage
- Property tax
- $3,640
- Neighbourhood
- Fintry
- Municipality
- Kelowna
Interior
- Fireplace
- Pellet, Stove
- Appliances
- Refrigerator, Range - Electric, Dishwasher, Microwave
- Flooring
- Laminate
Heating, cooling and services
- Heating
- Forced air, See remarks
- Water and sewer
- Septic tank
Building and exterior
- Year built
- 2003
- Roof
- Metal
Parking
- Total parking
- 6
- Driveway and parking
- Attached Garage, Oversize, See Remarks, Heated Garage
Rooms
| Room | Level | Size | Features |
|---|---|---|---|
| 4pc Bathroom | Second level | 6' x 8' | |
| Primary Bedroom | Second level | 16' x 12' | |
| Living room | Second level | 14' x 16' | |
| Kitchen | Second level | 10' x 10' |
Location
Location is approximate. See nearby homes on the map
Listed by Stilhavn Real Estate Services.

REALTOR®, REALTORS®, and the REALTOR® logo are certification marks that are owned by REALTOR® Canada Inc. and licensed exclusively to The Canadian Real Estate Association (CREA). These certification marks identify real estate professionals who are members of CREA and who must abide by CREA’s By-Laws, Rules, and the REALTOR® Code. The MLS® trademark and the MLS® logo are owned by CREA and identify the professional real estate services provided by members of CREA.
The information contained on this site is based in whole or in part on information that is provided by members of The Canadian Real Estate Association, who are responsible for its accuracy. CREA reproduces and distributes this information as a service for its members and assumes no responsibility for its accuracy.
Similar homes nearby
See more in Kelowna 📷 65
$659,000
3 bd2 ba3 pk1076 ft²
6933 Barcelona Drive Unit# 64
Fintry, Kelowna
Pool
Detached · MLS® 10393556 · Coldwell Banker Executives Realty
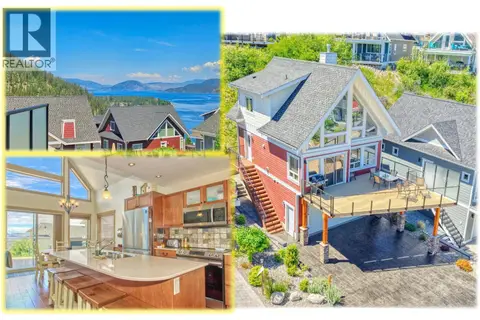 📷 73
$679,000
3 bd2 ba9 pk1076 ft²
6816 Santiago Loop Unit# 164
Fintry, Kelowna
Pool
Detached · MLS® 10390023 · Coldwell Banker Executives Realty
 📷 83
$679,000
3 bd2 ba2 pk1076 ft²
6844 Santiago Loop Unit# 179
Fintry, Kelowna
Pool
Detached · MLS® 10393177 · Coldwell Banker Executives Realty
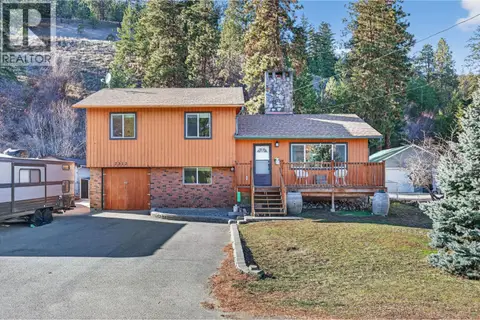 📷 47
$649,000
5 bd2 ba6 pk1746 ft²
7312 Fintry Delta Road
Fintry, Kelowna
Detached · MLS® 10377764 · Royal LePage Kelowna
 📷 73
$645,000
3 bd3 ba4 pk1038 ft²
6857 Madrid Way Unit# 336
Fintry, Kelowna
Pool
Detached · MLS® 10391088 · Coldwell Banker Executives Realty
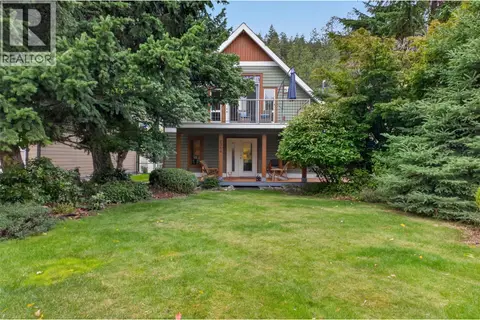 📷 48
$645,000
3 bd3 ba4 pk1436 ft²
7366 Fintry Delta Road
Fintry, Kelowna
Detached · MLS® 10401487 · Vantage West Realty Inc.
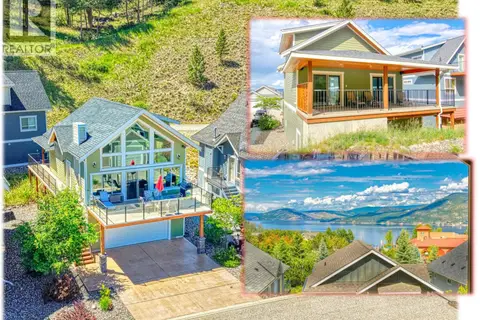 📷 62
$639,000
3 bd2 ba7 pk1076 ft²
6834 Madrid Way Unit# 316
Fintry, Kelowna
Pool
Detached · MLS® 10392093 · Coldwell Banker Executives Realty
 📷 58
$699,900
3 bd2 ba3 pk1065 ft²
6807 Santiago Loop Unit# 151
Fintry, Kelowna
Pool
Detached · MLS® 10402011 · Royal LePage Kelowna