196 Carrington Drive
Riverview, NB, E1B5E8
Listed by eXp Realty
$649,900
- 3+1 bedrooms
- 4 bathrooms
- 2574 sq ft
Listed 12 days ago · MLS® NB149388
About this home
Welcome home to this stunning brand new construction, ideally situated in the sought-out neighbourhood of Smith Hill Estates in Riverview. Offering 4 bedrooms and 4 bathrooms, this home is thoughtfully designed for both everyday comfort and effortless entertaining. The main floor showcases a bright, open-concept living, dining, and kitchen area the true heart of the home. The kitchen is finished with a convenient walk-in pantry, offering plenty of storage and function for the home chef. A half bathroom rounds out the main level, which beautifully walks out to a private deck, perfect for morning coffee or evening gatherings. Upstairs, the second floor features 3 bedrooms and 2 bathrooms, including a primary bedroom retreat complete with a private ensuite and walk-in closet. The basement offers even more versatility with its own separate, fully finished, and registered in-law suite, complete with a private entrance from the back of the house ideal for extended family, guests, or rental potential. This home comes fully equipped with appliances, along with paving and landscaping in the form of sod and topsoil, all included as a favour from the builder and provided with no warranty once completed. Step outside to enjoy one of this property's standout features: an exceptionally deep backyard, offering more space and privacy than typically found on city lots a rare find for those who value room to breathe, entertain, or simply enjoy the outdoors. Fully finished and ready to move in this Smith Hill Estates gem is ready to welcome its new owners home! Seller is related to the listing licensed real estate Salesperson in the Province of New Brunswick. (id:66966)
Details
- Type
- Detached
- Size
- 2574 sq ft
- Garage
- Garage
- Property tax
- $1,706
- Municipality
- Riverview
Interior
- Bedrooms
- 3 above ground + 1 below
- Fireplace
- No
- Flooring
- Tile, Hardwood, Laminate
Heating, cooling and services
- Heating
- Heat Pump
- Air conditioning
- Heat Pump
- Water and sewer
- Municipal sewage system
Building and exterior
- Year built
- 2026
- Foundation
- Concrete
- Outdoor
- Aluminum/Vinyl
Parking
- Driveway and parking
- Attached Garage
Rooms
| Room | Level | Size | Features |
|---|---|---|---|
| 4pc Bathroom | Basement | 7' x 6' | |
| Other | Basement | 4' x 7' | |
| Bedroom | Basement | 10' x 15' | |
| Living room | Basement | 15' x 16' | |
| Kitchen | Basement | 6' x 15' | |
| Dining room | Basement | 16' x 10' | |
| Other | Second level | 6' x 7' | |
| Primary Bedroom | Second level | 15' x 13' | |
| Bedroom | Second level | 10' x 10' | |
| Bedroom | Second level | 13' x 12' | |
| 4pc Bathroom | Second level | 5' x 6' | |
| 4pc Ensuite bath | Second level | 6' x 7' | |
| 2pc Bathroom | Main level | 5' x 5' | |
| Foyer | Main level | 8' x 9' | |
| Living room | Main level | 15' x 17' | |
| Pantry | Main level | 6' x 5' | |
| Dining room | Main level | 10' x 15' | |
| Kitchen | Main level | 8' x 15'5'' |
Location
Location is approximate. See nearby homes on the map
Listed by eXp Realty.

REALTOR®, REALTORS®, and the REALTOR® logo are certification marks that are owned by REALTOR® Canada Inc. and licensed exclusively to The Canadian Real Estate Association (CREA). These certification marks identify real estate professionals who are members of CREA and who must abide by CREA’s By-Laws, Rules, and the REALTOR® Code. The MLS® trademark and the MLS® logo are owned by CREA and identify the professional real estate services provided by members of CREA.
The information contained on this site is based in whole or in part on information that is provided by members of The Canadian Real Estate Association, who are responsible for its accuracy. CREA reproduces and distributes this information as a service for its members and assumes no responsibility for its accuracy.
Similar homes nearby
See more in Riverview 📷 7
$649,000
0 bd
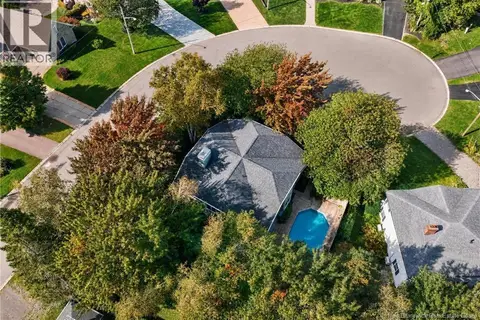
144 Coverdale
Riverview
Vacant Land · MLS® NB129813 · EXIT Realty Associates
 📷 50
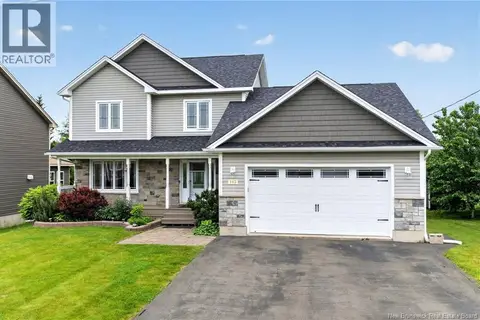
$649,000
4 bd3 ba2350 ft²
10 Harvard Court
Riverview
Pool
Detached · MLS® NB148636 · EXIT Realty Associates
 📷 50
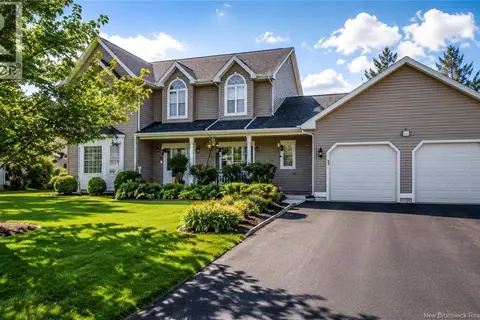
$645,000
3+1 bd4 ba3082 ft²
113 Goldleaf Court
Riverview
Detached · MLS® NB141368 · RE/MAX Quality Real Estate Inc.
 📷 43
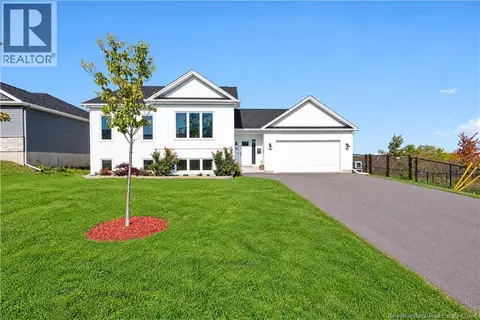
$659,900
3+1 bd4 ba2868 ft²
32 Vanessa Court
Riverview
Detached · MLS® NB134661 · Royal LePage Atlantic
 📷 45
$639,900
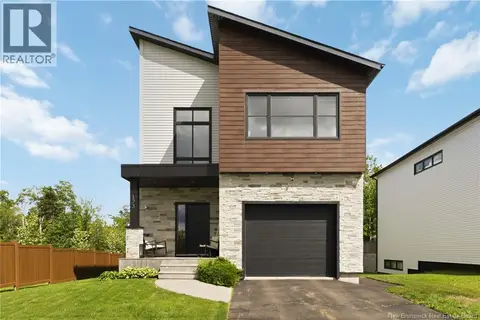
2+2 bd2 ba1965 ft²
18 Orin Drive
Riverview
Detached · MLS® NB149579 · Keller Williams Capital Realty
 📷 50
$635,000
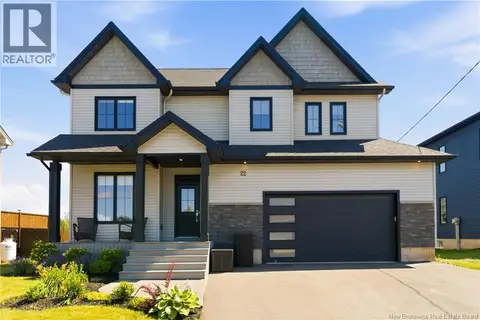
3+1 bd4 ba2756 ft²
173 Dickey Boulevard
Riverview
Detached · MLS® NB142199 · EXIT Realty Associates
 📷 50
$619,000
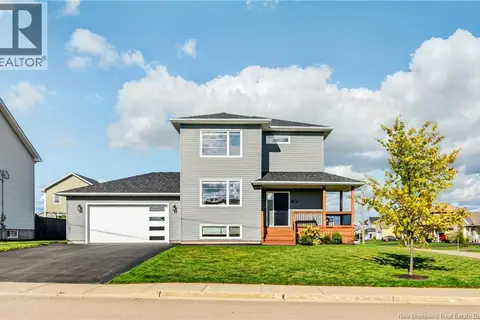
4 bd3 ba2343 ft²
22 Cudmore Street
Riverview
Detached · MLS® NB144232 · LPT Realty
 📷 50
$614,900
3+1 bd4 ba2543 ft²
149 Oakfield Drive
Riverview
Detached · MLS® NB149514 · Keller Williams Capital Realty