18 Orin Drive
Riverview, NB, E1B3X5
Listed by Keller Williams Capital Realty
$639,900
- 2+2 bedrooms
- 2 bathrooms
- 1965 sq ft
Listed 7 days ago · MLS® NB149579
About this home
Modern Living Meets Backyard Bliss at 18 Orin Drive, Riverview! Built in 2024, this beautiful 1,900 sq. ft. home offers modern style, thoughtful design, and exceptional outdoor living in the sought-after community of Riverview, New Brunswick. Featuring four bedrooms, with two on the main level and two additional bedrooms in the lower level, this home offers plenty of space for families, guests, or a home office. Inside, enjoy the convenience of a walk-in pantry, central vacuum, and a functional layout designed for everyday comfort. Step outside and discover your own private backyard retreat, complete with a new fence, newly extended deck, and hot tub the perfect setting for entertaining friends, relaxing after a long day, or enjoying warm summer evenings. Beautiful landscaping and a paved driveway and double car attached garage add to the home's curb appeal, while a generator provides added peace of mind. Nearly new and packed with desirable features, this property offers the perfect combination of modern construction, practical upgrades, and inviting outdoor space. If you're looking for a move-in-ready home with room to grow and a backyard you'll love, 18 Orin Drive is a must-see!Modern comfort, exceptional outdoor living, and a place to call home all in Riverview! (id:66966)
Details
- Type
- Detached
- Style
- 3 Level
- Size
- 1965 sq ft
- Basement
- Partial
- Garage
- Garage
- Property tax
- $6,340
- Municipality
- Riverview
Interior
- Bedrooms
- 2 above ground + 2 below
- Fireplace
- No
- Flooring
- Tile, Laminate
Heating, cooling and services
- Heating
- Baseboard heaters, Electric
- Air conditioning
- Air Conditioned
- Water and sewer
- Municipal sewage system
Building and exterior
- Style
- 3 Level
- Foundation
- Concrete
- Outdoor
- Vinyl
Parking
- Driveway and parking
- Attached Garage, Garage
Rooms
| Room | Level | Size | Features |
|---|---|---|---|
| Laundry room | Basement | 7'2'' x 5'8'' | |
| 4pc Bathroom | Basement | 6'5'' x 10'6'' | |
| Bedroom | Basement | 10'7'' x 9'9'' | |
| Bedroom | Basement | 13'2'' x 9'5'' | |
| Family room | Basement | 12'8'' x 13'7'' | |
| 5pc Bathroom | Second level | 8'1'' x 11'6'' | |
| Bedroom | Second level | 9'7'' x 11'7'' | |
| Primary Bedroom | Second level | 13'1'' x 15'6'' | |
| Living room | Second level | 14'1'' x 14'8'' | |
| Dining nook | Main level | 6'7'' x 12'6'' | |
| Kitchen | Main level | 10'4'' x 13'3'' | |
| Foyer | Main level | 9'1'' x 5'2'' |
Location
Location is approximate. See nearby homes on the map
Listed by Keller Williams Capital Realty.

REALTOR®, REALTORS®, and the REALTOR® logo are certification marks that are owned by REALTOR® Canada Inc. and licensed exclusively to The Canadian Real Estate Association (CREA). These certification marks identify real estate professionals who are members of CREA and who must abide by CREA’s By-Laws, Rules, and the REALTOR® Code. The MLS® trademark and the MLS® logo are owned by CREA and identify the professional real estate services provided by members of CREA.
The information contained on this site is based in whole or in part on information that is provided by members of The Canadian Real Estate Association, who are responsible for its accuracy. CREA reproduces and distributes this information as a service for its members and assumes no responsibility for its accuracy.
Similar homes nearby
See more in Riverview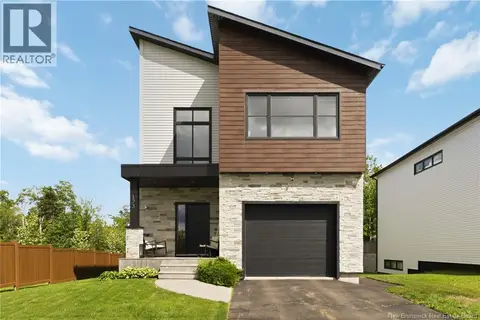 📷 50
$635,000
3+1 bd4 ba2756 ft²
173 Dickey Boulevard
Riverview
Detached · MLS® NB142199 · EXIT Realty Associates
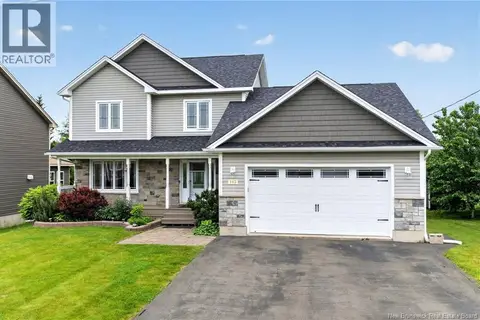 📷 50
$645,000
3+1 bd4 ba3082 ft²
113 Goldleaf Court
Riverview
Detached · MLS® NB141368 · RE/MAX Quality Real Estate Inc.
 📷 7
$649,000
0 bd
144 Coverdale
Riverview
Vacant Land · MLS® NB129813 · EXIT Realty Associates
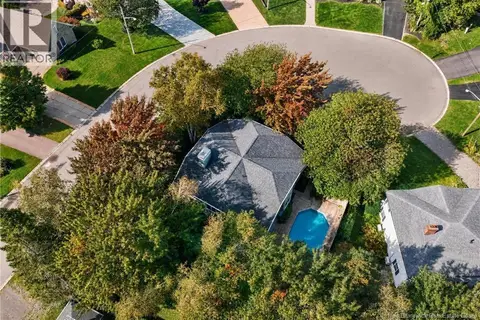 📷 50
$649,000
4 bd3 ba2350 ft²
10 Harvard Court
Riverview
Pool
Detached · MLS® NB148636 · EXIT Realty Associates
 📷 47
$649,900
3+1 bd4 ba2574 ft²
196 Carrington Drive
Riverview
Detached · MLS® NB149388 · eXp Realty
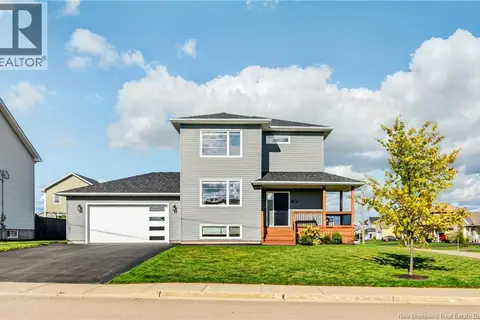 📷 50
$624,900
3+1 bd4 ba2543 ft²
149 Oakfield Drive
Riverview
Detached · MLS® NB149514 · Keller Williams Capital Realty
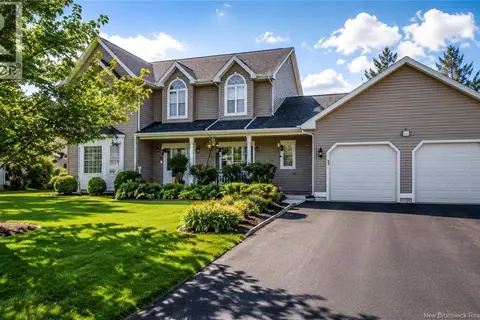 📷 43
$659,900
3+1 bd4 ba2868 ft²
32 Vanessa Court
Riverview
Detached · MLS® NB134661 · Royal LePage Atlantic
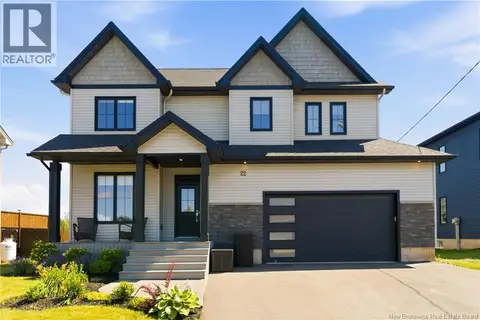 📷 50
$619,000
4 bd3 ba2343 ft²
22 Cudmore Street
Riverview
Detached · MLS® NB144232 · LPT Realty