149 Oakfield Drive
Riverview, NB, E1B0S7
Listed by Keller Williams Capital Realty
$624,900
- 3+1 bedrooms
- 4 bathrooms
- 2543 sq ft
Listed 8 days ago · MLS® NB149514
About this home
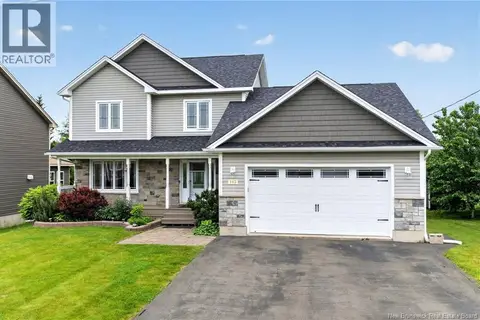
27x24 ATTACHED GARAGE WITH WORK BENCH UPGRADED APPLIANCES SCREENED IN PATIO WITH PERGOLA SIDE ENTRANCE TO BASEMENT Welcome to 149 Oakfield, an immaculate two-storey home on a large corner lot, a short drive to downtown Moncton and a short walk to the community centre and Mill Creek Nature Park. The main floor opens with a spacious foyer with a beautiful hardwood railing separating it from the living room, where a shiplap fireplace wall with a live-edge wood mantel sets the tone. Engineered hardwood, premium light fixtures and custom bamboo blinds add warmth throughout. The kitchen offers quartz countertops, an elongated white glazed tile backsplash, soft-close drawers, upgraded stainless steel appliances and a walk-in pantry, flowing into a bright dining area. Patio doors lead to the screened in back deck with pergola, perfect for relaxing three seasons of the year. A powder room with pedestal washer and dryer completes this level. Upstairs, the large primary bedroom features a 6x5 walk-in closet and an oversized 4-piece ensuite with double vanity and a large glass shower. Two additional bedrooms, each 12 feet wide, and a 12 foot long 4 piece main bath with double vanity complete the second floor. The finished basement adds a massive family room with plenty of natural light, a full bathroom, an oversized bedroom with egress window, a storage room and extra storage under the stairs. A side entrance provides access to the lower level. Comfort is covered year-round with three mini-split heat pumps, one on each floor (main and upper units 2 years old, basement unit 3 years old). The oversized 24' x 27' garage includes a workbench. Upgraded appliances, custom bamboo blinds and balance of the remaining warranty are included with the property. (id:66966)
Details
- Type
- Detached
- Size
- 2543 sq ft
- Garage
- Garage
- Property tax
- $7,264
- Municipality
- Riverview
Interior
- Bedrooms
- 3 above ground + 1 below
- Fireplace
- No
- Flooring
- Hardwood, Laminate, Porcelain Tile
Heating, cooling and services
- Heating
- Heat Pump, Baseboard heaters, Electric
- Air conditioning
- Heat Pump
- Water and sewer
- Municipal sewage system
Building and exterior
- Year built
- 2020
- Foundation
- Concrete
- Outdoor
- Vinyl
Parking
- Driveway and parking
- Attached Garage, Garage
Rooms
| Room | Level | Size | Features |
|---|---|---|---|
| Storage | Basement | 9'3'' x 11'3'' | |
| Bedroom | Basement | 13'3'' x 14'2'' | |
| 4pc Bathroom | Basement | 9'3'' x 5'2'' | |
| Family room | Basement | 13' x 24'6'' | |
| Bedroom | Second level | 9'11'' x 12' | |
| 4pc Bathroom | Second level | 11'11'' x 8'5'' | |
| Bedroom | Second level | 11'11'' x 12' | |
| Other | Second level | 5' x 6' | |
| 4pc Ensuite bath | Second level | 12' x 8'10'' | |
| Primary Bedroom | Second level | 13'7'' x 16'11'' | |
| Pantry | Main level | X | |
| 2pc Bathroom | Main level | 5'1'' x 8'5'' | |
| Kitchen | Main level | 13'11'' x 12'6'' | |
| Dining room | Main level | 12'1'' x 13'7'' | |
| Living room | Main level | 14'10'' x 13'8'' | |
| Foyer | Main level | 8'2'' x 9'10'' |
Location
Location is approximate. See nearby homes on the map
Listed by Keller Williams Capital Realty.

REALTOR®, REALTORS®, and the REALTOR® logo are certification marks that are owned by REALTOR® Canada Inc. and licensed exclusively to The Canadian Real Estate Association (CREA). These certification marks identify real estate professionals who are members of CREA and who must abide by CREA’s By-Laws, Rules, and the REALTOR® Code. The MLS® trademark and the MLS® logo are owned by CREA and identify the professional real estate services provided by members of CREA.
The information contained on this site is based in whole or in part on information that is provided by members of The Canadian Real Estate Association, who are responsible for its accuracy. CREA reproduces and distributes this information as a service for its members and assumes no responsibility for its accuracy.
Similar homes nearby
See more in Riverview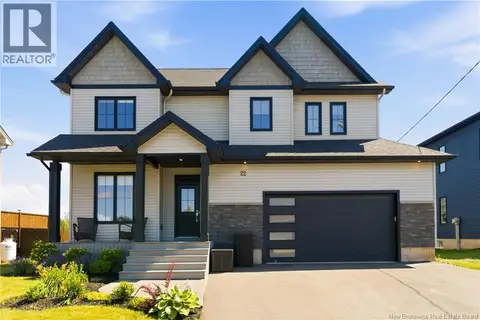 📷 50
$619,000
4 bd3 ba2343 ft²
22 Cudmore Street
Riverview
Detached · MLS® NB144232 · LPT Realty
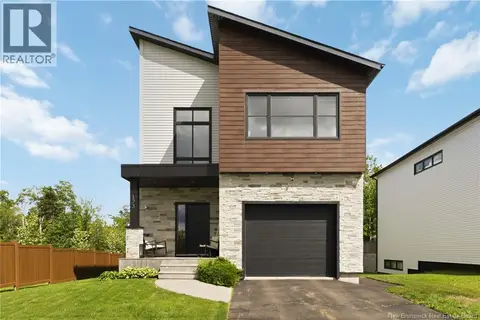 📷 50
$635,000
3+1 bd4 ba2756 ft²
173 Dickey Boulevard
Riverview
Detached · MLS® NB142199 · EXIT Realty Associates
 📷 47
$609,900
3+1 bd4 ba2544 ft²
159 Carrington Drive
Riverview
Detached · MLS® NB139926 · eXp Realty
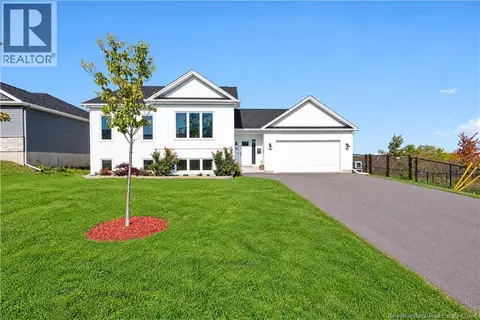 📷 45
$639,900
2+2 bd2 ba1965 ft²
18 Orin Drive
Riverview
Detached · MLS® NB149579 · Keller Williams Capital Realty
 📷 50
$645,000
3+1 bd4 ba3082 ft²
113 Goldleaf Court
Riverview
Detached · MLS® NB141368 · RE/MAX Quality Real Estate Inc.
 📷 7
$649,000
0 bd
144 Coverdale
Riverview
Vacant Land · MLS® NB129813 · EXIT Realty Associates
 📷 50
$649,000
4 bd3 ba2350 ft²
10 Harvard Court
Riverview
Pool
Detached · MLS® NB148636 · EXIT Realty Associates
 📷 30
$599,900
3+1 bd4 ba2618 ft²
101 Oakfield Drive
Riverview
Detached · MLS® NB147958 · RE/MAX Avante