173 Dickey Boulevard
Riverview, NB, E1B0V3
Listed by EXIT Realty Associates
$635,000
- 3+1 bedrooms
- 4 bathrooms
- 2756 sq ft
Listed 125 days ago · MLS® NB142199
About this home
Beautiful 4-bedroom, 3.5-bathroom net-zero home offering modern design, energy efficiency, and a convenient location! The main floor features a spacious entry, living room with fireplace feature, convenient half bath, mudroom, and an eat-in kitchen complete with a pantry and energy-efficient appliances. Upstairs, you'll find three generously sized bedrooms, all with walk-in closets, including a primary suite with its own 5-piece ensuite bath. A second 4-piece bathroom and upper-level laundry room add everyday convenience. The fully finished basement provides additional living space with a large family room, fourth bedroom, full bathroom, utility room, and plenty of storage. Enjoy the creek from the private backyard, while being just a short drive from Mill Creek Nature Park and the Dobson Trail, grocery stores, hardware stores, restaurants, and other everyday amenities. This thoughtfully designed home includes custom window coverings with motorized blinds throughout, an attached garage with an epoxy-coated floor and EV charger, solar panels, a Tesla backup battery, energy-efficient heating and cooling systems, and an efficient hot water tank. Combining comfort, sustainability, and an unbeatable location, this home is ready for its next owners to enjoy. Contact a REALTOR® today for more information! (id:66966)
Details
- Type
- Detached
- Size
- 2756 sq ft
- Garage
- Garage
- Property tax
- $8,130
- Municipality
- Riverview
Interior
- Bedrooms
- 3 above ground + 1 below
- Fireplace
- No
- Flooring
- Hardwood, Laminate, Porcelain Tile
Heating, cooling and services
- Heating
- Forced air, Electric
- Air conditioning
- Central air conditioning
- Water and sewer
- Municipal sewage system
Building and exterior
- Foundation
- Concrete
- Outdoor
- Stone, Vinyl
Parking
- Driveway and parking
- Attached Garage, Garage
Rooms
| Room | Level | Size | Features |
|---|---|---|---|
| 4pc Bathroom | Basement | 5'7'' x 9'8'' | |
| Bedroom | Basement | 14'3'' x 10'6'' | |
| Family room | Basement | 12'5'' x 18'2'' | |
| Laundry room | Second level | 6'3'' x 6'11'' | |
| 5pc Ensuite bath | Second level | 8'9'' x 9'7'' | |
| Primary Bedroom | Second level | 14'11'' x 13'11'' | |
| 4pc Bathroom | Second level | 8'9'' x 5'6'' | |
| Bedroom | Second level | 11'11'' x 13'11'' | |
| Bedroom | Second level | 11'10'' x 13'11'' | |
| 2pc Bathroom | Main level | 6'4'' x 3'3'' | |
| Living room | Main level | 19'0'' x 13'6'' | |
| Pantry | Main level | 5'3'' x 4'11'' | |
| Kitchen/Dining room | Main level | 11'3'' x 23'9'' | |
| Mud room | Main level | 4'10'' x 7'4'' | |
| Foyer | Main level | 10'11'' x 9'3'' |
Location
Location is approximate. See nearby homes on the map
Listed by EXIT Realty Associates.

REALTOR®, REALTORS®, and the REALTOR® logo are certification marks that are owned by REALTOR® Canada Inc. and licensed exclusively to The Canadian Real Estate Association (CREA). These certification marks identify real estate professionals who are members of CREA and who must abide by CREA’s By-Laws, Rules, and the REALTOR® Code. The MLS® trademark and the MLS® logo are owned by CREA and identify the professional real estate services provided by members of CREA.
The information contained on this site is based in whole or in part on information that is provided by members of The Canadian Real Estate Association, who are responsible for its accuracy. CREA reproduces and distributes this information as a service for its members and assumes no responsibility for its accuracy.
Similar homes nearby
See more in Riverview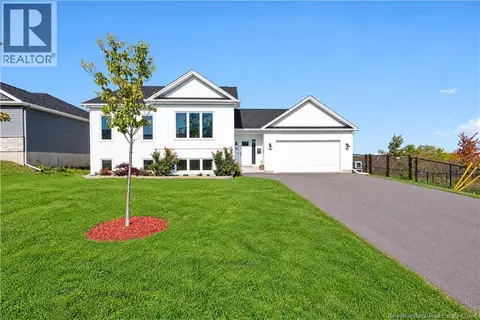 📷 45
$639,900
2+2 bd2 ba1965 ft²
18 Orin Drive
Riverview
Detached · MLS® NB149579 · Keller Williams Capital Realty
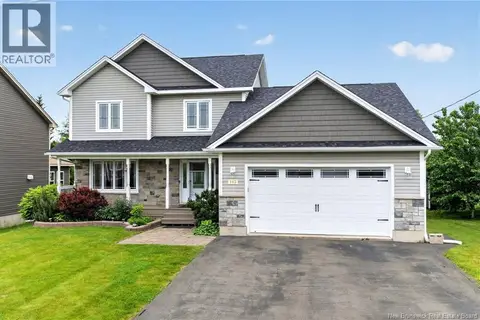 📷 50
$645,000
3+1 bd4 ba3082 ft²
113 Goldleaf Court
Riverview
Detached · MLS® NB141368 · RE/MAX Quality Real Estate Inc.
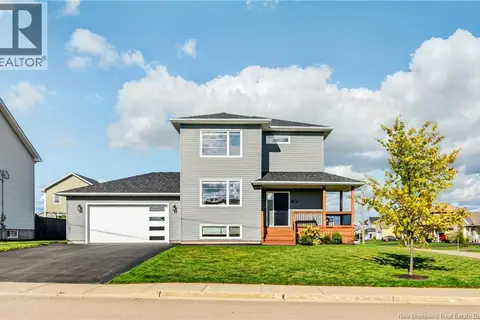 📷 50
$624,900
3+1 bd4 ba2543 ft²
149 Oakfield Drive
Riverview
Detached · MLS® NB149514 · Keller Williams Capital Realty
 📷 7
$649,000
0 bd
144 Coverdale
Riverview
Vacant Land · MLS® NB129813 · EXIT Realty Associates
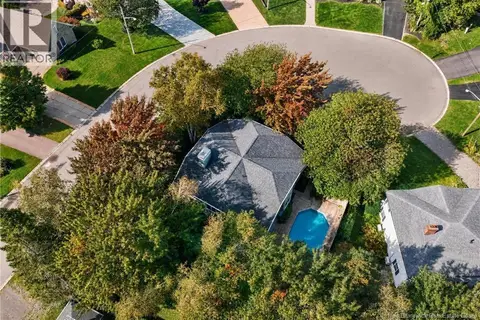 📷 50
$649,000
4 bd3 ba2350 ft²
10 Harvard Court
Riverview
Pool
Detached · MLS® NB148636 · EXIT Realty Associates
 📷 47
$649,900
3+1 bd4 ba2574 ft²
196 Carrington Drive
Riverview
Detached · MLS® NB149388 · eXp Realty
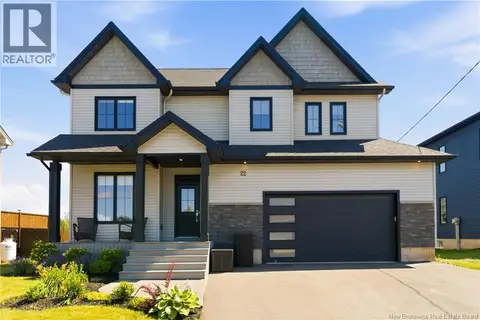 📷 50
$619,000
4 bd3 ba2343 ft²
22 Cudmore Street
Riverview
Detached · MLS® NB144232 · LPT Realty
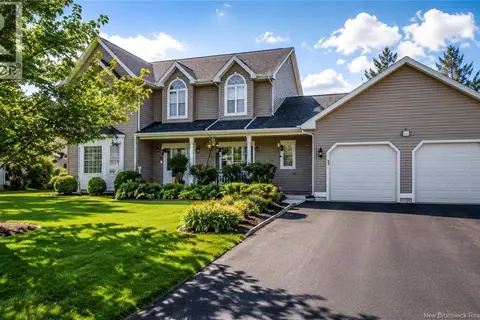 📷 43
$659,900
3+1 bd4 ba2868 ft²
32 Vanessa Court
Riverview
Detached · MLS® NB134661 · Royal LePage Atlantic