195 SILVERBIRCH BOULEVARD
Rural Glanbrook, Hamilton, L0R1W0
Listed by RE/MAX ESCARPMENT REALTY INC.
$699,990
- 2+1 bedrooms
- 3 bathrooms
- 2 parking
Listed 110 days ago · MLS® X13520660
About this home
Welcome to the highly sought-after Villages of Glancaster, a premier adult lifestyle community offering resort-style living with a vibrant and active social atmosphere, perfect for retirees and empty nesters. This spacious bungaloft, offering nearly 3,000 sqft. of finished living space, provides incredible flexibility for comfortable, low-maintenance living and showcases a floor plan that is seldom available in the community. The main floor features a bright, open-concept layout with two spacious bedrooms and two full bathrooms, including a primary suite with a private ensuite and a guest bedroom with ensuite privilege, plus the convenience of main floor laundry for easy everyday living. The large kitchen flows seamlessly into the living and dining areas-perfect for entertaining. Upstairs, a massive loft offers endless possibilities as an additional living space, home office, or potential third bedroom. The mostly finished basement extends the living space even further, featuring a large rec room, bedroom or craft room, workshop, generous storage space, and a convenient two-piece bathroom. Outside, enjoy a secluded backyard retreat complete with a deck and beautifully landscaped gardens, along with a large attached single-car garage for added convenience. Residents enjoy access to outstanding amenities, including an indoor saltwater pool, exercise room, saunas, pickleball and tennis courts, bocce and shuffleboard courts, a putting green, billiards room, library, and a full calendar of social activities. Homes of this size and versatility are rarely offered in the community. (id:66966)
Details
- Type
- Detached
- Basement
- Partially finished, Full
- Garage
- Garage
- Property tax
- $5,510
- Maintenance fee
- $708/month
- Neighbourhood
- Rural Glanbrook
- Municipality
- Hamilton
Interior
- Bedrooms
- 2 above ground + 1 below
- Fireplace
- Yes
- Appliances
- Washer, Refrigerator, Water softener, Central Vacuum, Dishwasher, Range, Oven, Dryer, Microwave, Hood Fan, Garage door opener
Heating, cooling and services
- Heating
- Forced air, Natural gas
- Air conditioning
- Central air conditioning
Building and exterior
- Outdoor
- Vinyl siding
Parking
- Total parking
- 2
- Driveway and parking
- Attached Garage, Garage
Condo
- Monthly fee
- $708
- Fee includes
- Common Area Maintenance, Cable TV, Water, Insurance, Parking
Rooms
| Room | Level | Size | Features |
|---|---|---|---|
| Kitchen | Main level | 4.11 × 2.72 m (13'6" × 8'11") | |
| Bathroom | Lower level | ||
| Living room | Main level | 7.67 × 6.81 m (25'2" × 22'4") | |
| Workshop | Lower level | ||
| Dining room | Main level | 6.45 × 3.61 m (21'2" × 11'10") | |
| Bedroom | Main level | 4.47 × 3.76 m (14'8" × 12'4") | |
| Bedroom | Main level | 3.8 × 3.61 m (12'6" × 11'10") | |
| Bathroom | Main level | ||
| Bathroom | Main level | ||
| Loft | Second level | 10.34 × 4.44 m (33'11" × 14'7") | |
| Recreational, Games room | Lower level | 6.43 × 6.35 m (21'1" × 20'10") | |
| Bedroom | Lower level | 5.69 × 3.35 m (18'8" × 11') |
Location
Location is approximate. See nearby homes on the map
Listed by RE/MAX ESCARPMENT REALTY INC..

REALTOR®, REALTORS®, and the REALTOR® logo are certification marks that are owned by REALTOR® Canada Inc. and licensed exclusively to The Canadian Real Estate Association (CREA). These certification marks identify real estate professionals who are members of CREA and who must abide by CREA’s By-Laws, Rules, and the REALTOR® Code. The MLS® trademark and the MLS® logo are owned by CREA and identify the professional real estate services provided by members of CREA.
The information contained on this site is based in whole or in part on information that is provided by members of The Canadian Real Estate Association, who are responsible for its accuracy. CREA reproduces and distributes this information as a service for its members and assumes no responsibility for its accuracy.
Similar homes nearby
See more in Hamilton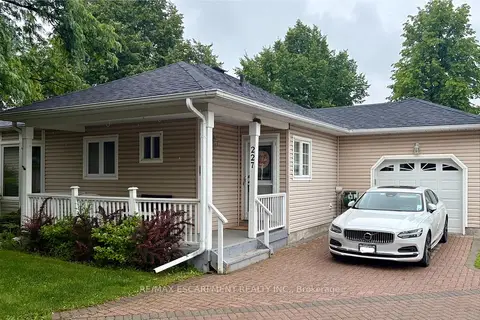 📷 41
$675,000
Reduced $20,000 (↓ 3%)
≈ $2,956/mo mortgage · 20% down
2 bd3 ba2 pk1000-1199 ft²
227 Silverbirch Boulevard
Rural Glanbrook, Hamilton
Basement suitePark nearby
Detached Condo · MLS® X13479920 · RE/MAX ESCARPMENT REALTY INC.
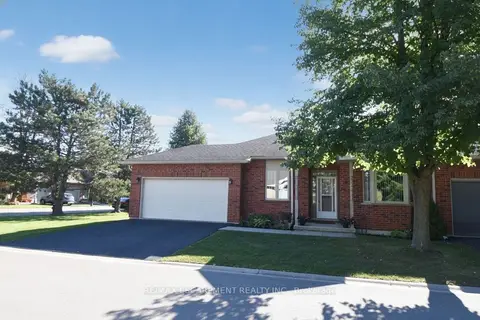 New
📷 50
$775,000
≈ $3,394/mo mortgage · 20% down
2+1 bd3 ba4 pk1400-1599 ft²
87 Jenifer Drive
Rural Glanbrook, Hamilton
Pool
Condo Townhouse · MLS® X14101398 · RE/MAX ESCARPMENT REALTY INC.
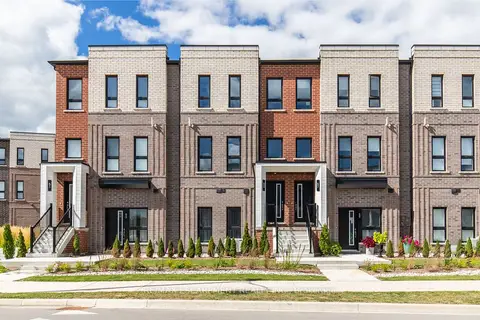 📷 43
$699,990
≈ $3,065/mo mortgage · 20% down
3 bd3 ba1 pk1200-1399 ft²
55 Great Falls Boulevard
Waterdown, Hamilton
School 4 min walk
Condo Townhouse · MLS® X13806814 · RE/MAX ESCARPMENT REALTY INC.
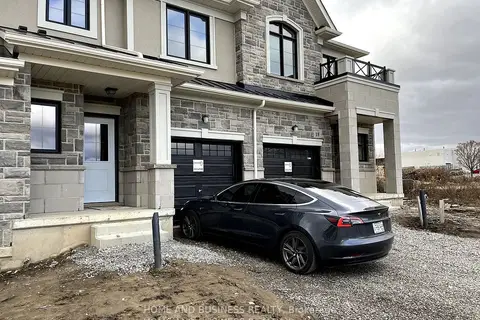 📷 16
$699,999
≈ $3,065/mo mortgage · 20% down
3 bd3 ba2 pk1200-1399 ft²
30 Mia Drive 17
Ryckmans, Hamilton
WalkablePark nearby
Condo Townhouse · MLS® X13773580 · HOME AND BUSINESS REALTY
 📷 49🎥 Tour
$700,000
≈ $3,065/mo mortgage · 20% down
2+1 bd2 ba1 pk1200-1399 ft²
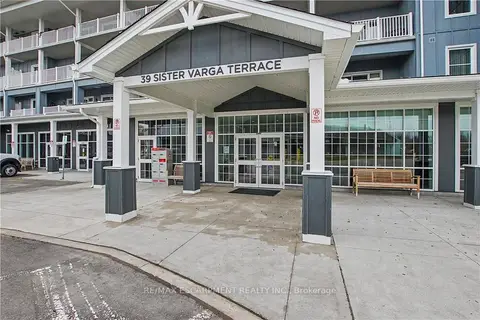
39 Sister Varga Terrace 306
Stoney Creek Mountain, Hamilton
PoolSchool 4 min walkPark nearby
Condo Apartment · MLS® X13795940 · RE/MAX ESCARPMENT REALTY INC.
 📷 50
$700,000
2 bd2 ba1 pk1278 ft²
39 SISTER VARGA Terrace Unit# 306
St. Elizabeth Village/Kennedy, Hamilton
Pool
Condo Apartment · MLS® 40863622 · RE/MAX Escarpment Realty Inc.
 📷 42
$699,900
≈ $3,065/mo mortgage · 20% down
3 bd3 ba2 pk1400-1599 ft²
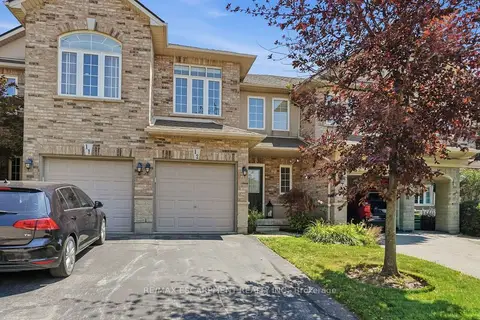
39 PANABAKER Drive 12
Ancaster, Hamilton
Condo Townhouse · MLS® X14025186 · RE/MAX ESCARPMENT REALTY INC.
 📷 50
$699,900
2+1 bd3 ba2 pk
59 RIVEROAKS DRIVE
Twenty Place, Hamilton
Condo Townhouse · MLS® X13098824 · RE/MAX ESCARPMENT REALTY INC.