227 Silverbirch Boulevard
Rural Glanbrook, Hamilton, L0R 1W0
$675,000
Reduced $20,000 from $695,000
- 2 bedrooms
- 3 bathrooms
- 2 parking
- 1000-1199 sq ft
Listed 119 days ago · MLS® X13479920
About this home
Welcome to this beautifully maintained 2-bedroom, 3-bathroom bungalow in the sought-after Villages of Glancaster. Relax on the spacious front porch and enjoy the peaceful sounds of nature or connect with friendly neighbors in this welcoming community. Inside, you'll find a bright and inviting interior featuring newer hardwood flooring, fresh paint throughout, and two tastefully updated bathrooms. The newly renovated kitchen offers modern style and functionality, while the sun-filled living room showcases a cozy gas fireplace and large windows that fill the space with natural light. A versatile sunroom, ideal as a dining area or additional living space, opens onto a newer composite deck overlooking the tennis and pickleball courts-perfect for enjoying your morning coffee or entertaining guests. The unfinished basement provides endless potential for customization and already includes a convenient 2-piece bathroom. Additional highlights include an attached garage with inside entry and separate access to the basement. This exceptional home combines comfort, convenience, and lifestyle in one desirable package. Don't miss your opportunity
Details
- Type
- Detached Condo
- Style
- Bungalow
- Size
- 1000-1199 sq ft
- Basement
- Full, Separate Entrance
- Garage
- Attached
- Kitchens
- 1
- Property tax
- $4,353 (2026)
- Maintenance fee
- $780/month
- Neighbourhood
- Rural Glanbrook
- Municipality
- Hamilton
Interior
- Bedrooms
- 2 above ground
- Bathrooms
- 1 × 3-piece (main), 1 × 4-piece (main), 1 × 2-piece (basement)
- Rooms
- 5 above ground
- Family room or den
- No
- Fireplace
- Yes
- Laundry
- Ensuite
- Features
- Auto Garage Door Remote, Carpet Free
Heating, cooling and services
- Heating
- Forced Air, Gas
- Air conditioning
- Central Air
Building and exterior
- Style
- Bungalow
- Exterior
- Vinyl Siding
Parking
- Garage spaces
- 1
- Total parking
- 2
- Driveway and parking
- Private
Condo
- Monthly fee
- $780
- Fee includes
- Water Included, Cable TV Included, Common Elements Included, Building Insurance Included, Parking Included
- Balcony
- Terrace
- Exposure
- North
- Pets
- Yes-with Restrictions
- Property manager
- Self Managed
More
- Possession
- Flexible
- Cross street
- Twenty Rd W to Silverbirch
Rooms
| Room | Level | Size | Features |
|---|---|---|---|
| Dining Room | Main | 5.13 × 2.87 m (16'10" × 9'5") | |
| Living Room | Main | 6.6 × 3.73 m (21'8" × 12'3") | |
| Kitchen | Main | 3.02 × 4.6 m (9'11" × 15'1") | |
| Bathroom | Main | 1.8 × 1.73 m (5'11" × 5'8") | 3 Pc Ensuite |
| Bathroom | Main | 1.73 × 3.51 m (5'8" × 11'6") | 4 Pc Bath |
| Bedroom | Main | 2.46 × 3.86 m (8'1" × 12'8") | |
| Primary Bedroom | Main | 3.68 × 5 m (12'1" × 16'5") | |
| Bathroom | Basement | 1.47 × 1.49 m (4'10" × 4'11") | 2 Pc Bath |
History of this address
3 earlier listings at this address, with sold and leased prices. Create a free account or sign in to see them.
Location
Location is approximate. See nearby homes on the map
Recent sales nearby
See what similar homes within 1 km sold for in the last year. Create a free account or sign in to see them.
The neighbourhood
Getting around Car-dependent
- 🚆 Hamilton GO Centre7.3 km
Within a 10-minute walk: no grocery stores, 0 cafés and restaurants, 2 parks, 1 pharmacy. Nearest park: St. Mary Park (250 m).
Schools nearby
Elementary
- St. Thérèse of Lisieux Catholic Elementary School Catholic
EQAO: Gr 6 reading 81%, math 55%14 min walk - Corpus Christi Catholic Elementary School Catholic
EQAO: Gr 6 reading 98%, math 98%1.9 km - Tiffany Hills Elementary Public School
EQAO: Gr 6 reading 97%, math 66%2.1 km
Secondary
- Hamilton District Christian High School Private1.3 km
- St. Thomas More Catholic Secondary School Catholic
EQAO: Gr 9 math 48%, literacy test 80%1.6 km
EQAO: share of students meeting the provincial standard (2024–25). Ontario average: Gr 6 reading 86%, math 51%; Gr 9 math 55%; literacy test 83%.
Closest schools, not school zones. Check which school serves this address with the school board before relying on it.
Who lives here postal area L0R
- Owners / renters
- 88% / 12%
- Median household income
- $110,000
- Average age
- 41
- Children under 15
- 20%
- Homes
- 74% detached, 0% high-rise
- Commute by transit
- 1%
- Population
- 83,602
Languages spoken most at home besides English: Arabic 0.6%, Spanish 0.6%, Urdu 0.6%, Punjabi (Panjabi) 0.5%.
Flood and conservation No mapped hazard
Not inside a mapped flood plain or regulated area in Niagara Peninsula Conservation’s mapping.
Screening maps only. Ask the conservation authority for a property inquiry before relying on this.
Safety
Crime Severity Index for Hamilton police: 62 vs 57 for Ontario (2025).
Police-reported figures for the whole police service area, not this street. Rates use the area’s resident population.
Distances are approximate. Places © OpenStreetMap contributors. Neighbourhood figures: Statistics Canada, 2021 Census. School results: EQAO via Ontario Data Catalogue (Open Government Licence – Ontario). Flood and regulation mapping: Niagara Peninsula Conservation open data. Crime Severity Index: Statistics Canada.
Living here
Commute
To downtown Hamilton: 7 km. Transit times · Driving times
Noise Nothing major nearby
No highway within 500 m, rail line within 300 m, or airport flight path nearby.
Distances from the map, not noise measurements. Visit at rush hour to judge for yourself.
Internet High-speed
50/10 Mbps or faster available here by cable, fibre or DSL (the federal high-speed target).
From the federal broadband map. Check exact speeds and providers for the address.
Short-term rentals
Only in your principal residence, with a City business licence (since December 2023).
Roads, rail, airports and planned stations © OpenStreetMap contributors. Internet: Innovation, Science and Economic Development Canada, National Broadband Data.
Listed by RE/MAX ESCARPMENT REALTY INC..
Listing information provided by PropTx Innovations Inc. and TRREB; deemed reliable but not guaranteed accurate by PropTx.
Similar homes nearby
See more in Hamilton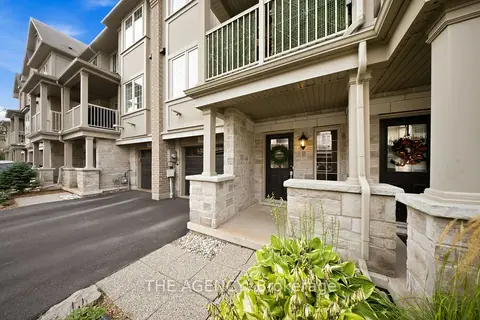
$675,000
Reduced $24,999
2 bd2 ba2 pk1200-1399 ft²
215 Dundas Street E 19
Waterdown, Hamilton
Condo Townhouse · MLS® X13773922 · THE AGENCY
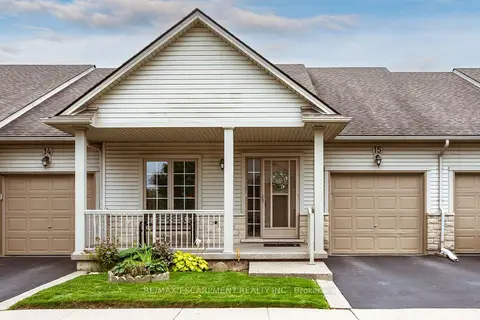
$674,900
2 bd2 ba2 pk1200-1399 ft²
130 SOUTHBROOK Drive 15
Binbrook, Hamilton
Condo Townhouse · MLS® X13813668 · RE/MAX ESCARPMENT REALTY INC.
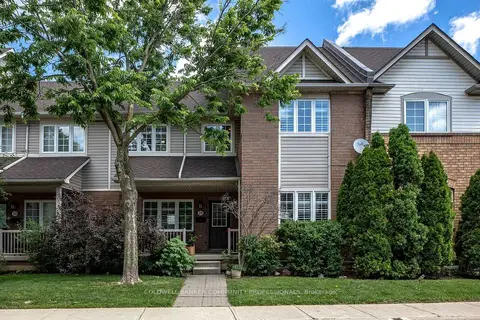
$674,888
Reduced $24,112
3 bd3 ba6 pk1600-1799 ft²
100 Beddoe Drive 21
Chedoke Park, Hamilton
Condo Townhouse · MLS® X13449486 · COLDWELL BANKER COMMUNITY PROFESSIONALS
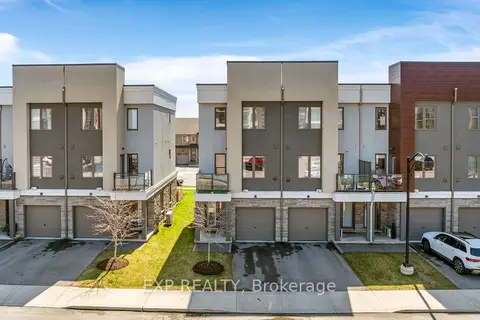
$679,000
4 bd3 ba2 pk1400-1599 ft²
115 Shoreview Place 6
Lakeshore, Hamilton
Condo Townhouse · MLS® X13779708 · EXP REALTY
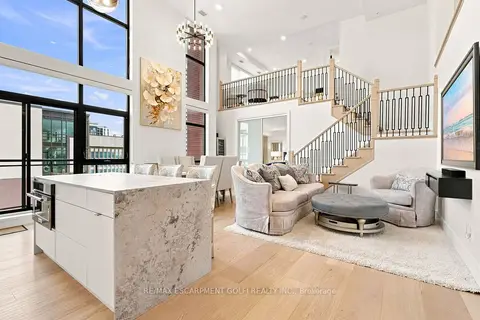
$679,000
2 bd3 ba1 pk1400-1599 ft²
112 King Street E PH5
Beasley, Hamilton
Condo Apartment · MLS® X14086812 · RE/MAX ESCARPMENT GOLFI REALTY INC.
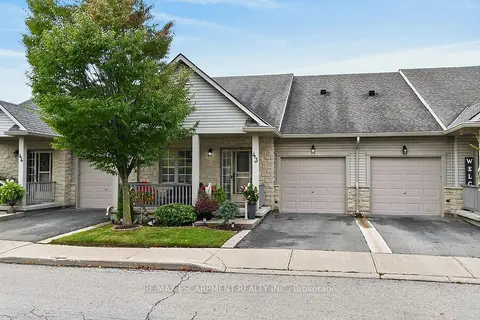
$679,500
2 bd2 ba2 pk1200-1399 ft²
34 SOUTHBROOK Drive 43
Binbrook, Hamilton
Condo Townhouse · MLS® X14028394 · RE/MAX ESCARPMENT REALTY INC.
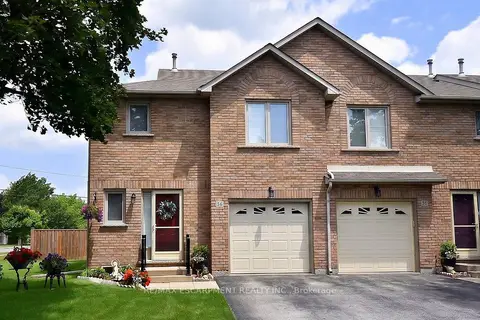
$679,900
3 bd3 ba2 pk1200-1399 ft²
2774 King Street E 36
Gershome, Hamilton
Condo Townhouse · MLS® X13512000 · RE/MAX ESCARPMENT REALTY INC.
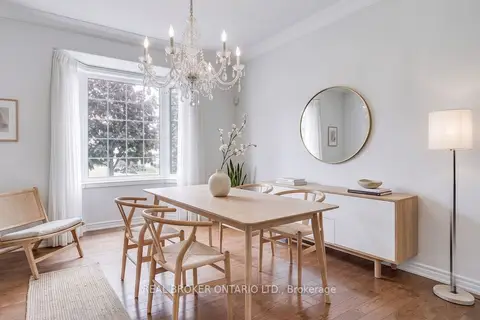
$668,900
3 bd3 ba2 pk1400-1599 ft²
5 Liddycoat Lane
Ancaster, Hamilton
Condo Townhouse · MLS® X13756932 · REAL BROKER ONTARIO LTD.