215 Dundas Street E 19
Waterdown, Hamilton, L8B 0X1
$675,000
- 2 bedrooms
- 2 bathrooms
- 2 parking
- 1200-1399 sq ft
Listed 38 days ago · MLS® X13773922
About this home
Welcome to 215 Dundas St E, Unit 19, a beautifully maintained Branthaven-built townhome that makes low-maintenance living feel anything but ordinary. Spend the morning exploring scenic trails, wander through Smokey Hollow, grab coffee at a local favourite like the Copper Kettle, meet friends for dinner, or enjoy an afternoon in one of the nearby parks - with shopping, restaurants, groceries and everyday essentials all close by. Inside, the bright, open-concept main level delivers an easy, inviting layout with 9-foot ceilings, pot lights, California shutters and beautiful maple engineered hardwood flooring. A built-in home speaker system adds to the atmosphere. The kitchen features quartz countertops, stainless steel appliances, a breakfast bar and a custom buffet and coffee bar - a thoughtful space for everything from your first coffee of the day, to hosting friends on the weekend. Step outside to the covered balcony, the perfect spot for morning beverages, an evening glass of wine or simply enjoying some fresh air. Upstairs, two comfortable bedrooms offer peaceful retreats, including a primary bedroom with thoughtful storage updates. Inside garage entry and ample storage keep everyday life organized, while condo living takes some of the work off your plate. Grass cutting and snow removal are included, leaving you more time to enjoy the things that make Waterdown special - trails, waterfalls, parks, cafés, restaurants and a welcoming community that truly offers a little bit of everything. Ample visitor parking makes having family and friends over easy. And when the city calls, Aldershot GO is less than a 10-minute drive away, making commuting and getting beyond Waterdown refreshingly convenient. This is more than a home - it's a lifestyle with a little less maintenance, a little more freedom, and plenty to enjoy just beyond your front door. Come for the convenience. Stay for the lifestyle. Love where you live.
Details
- Type
- Condo Townhouse
- Style
- 3-Storey
- Age
- 6-10 years
- Size
- 1200-1399 sq ft
- Basement
- None
- Garage
- Attached
- Kitchens
- 1
- Property tax
- $4,590 (2026)
- Maintenance fee
- $236/month
- Neighbourhood
- Waterdown
- Municipality
- Hamilton
- Price per sq ft
- $519 (about the same as condo townhouses in Waterdown)
Interior
- Bedrooms
- 2 above ground
- Bathrooms
- 1 × 2-piece (main), 1 × 4-piece (upper)
- Rooms
- 5 above ground
- Family room or den
- No
- Fireplace
- No
Heating, cooling and services
- Heating
- Forced Air, Gas
- Air conditioning
- Central Air
Building and exterior
- Style
- 3-Storey
- Exterior
- Brick, Stucco (Plaster)
- Age
- 6-10 years
Parking
- Garage spaces
- 1
- Total parking
- 2
- Driveway and parking
- Private
Condo
- Monthly fee
- $236
- Fee includes
- Common Elements Included, Building Insurance Included, Parking Included
- Amenities
- BBQs Allowed, Visitor Parking
- Balcony
- Open
- Exposure
- South
- Pets
- Yes-with Restrictions
- Property manager
- Wilson Blanchard
More
- Possession
- 30-59 days
- Nearby
- Hospital, Library, Park, Place Of Worship, School
- Cross street
- Dundas St E & Hamilton St S
Rooms
| Room | Level | Size | Features |
|---|---|---|---|
| Laundry | Main | Tile Floor | |
| Foyer | Main | 1.58 × 2.75 m (5'2" × 9') | Tile Floor, Pot Lights, Large Closet |
| Living Room | Second | 5.75 × 3.69 m (18'10" × 12'1") | Combined w/Dining, Pot Lights, W/O To Balcony |
| Dining Room | Second | 3.84 × 2.68 m (12'7" × 8'10") | Combined w/Living, California Shutters, Pot Lights |
| Kitchen | Second | 3.14 × 2.36 m (10'4" × 7'9") | Breakfast Area, Stainless Steel Appl, Quartz Counter |
| Primary Bedroom | Third | 4.6 × 3.24 m (15'1" × 10'8") | Ceiling Fan(s), California Shutters, Broadloom |
| Bedroom 2 | Third | 4.1 × 2.72 m (13'5" × 8'11") | Large Closet, California Shutters, Broadloom |
History of this address
5 earlier listings at this address, with sold and leased prices. Create a free account or sign in to see them.
Location
Location is approximate. See nearby homes on the map
Recent sales nearby
See what similar homes within 1 km sold for in the last year. Create a free account or sign in to see them.
The neighbourhood
Getting around Walkable
- 🚆 Aldershot GO4.0 km
Within a 10-minute walk: 5 grocery stores, 10 cafés and restaurants, 1 park, 2 pharmacies. Nearest grocery: FreshCo (500 m). Nearest park: Rockcliffe Gardens Park (250 m).
Schools nearby
Elementary
- Guy B Brown Elementary Public School
EQAO: Gr 6 reading 92%, math 65%10 min walk - Allan A. Greenleaf Public School
EQAO: Gr 6 reading 94%, math 69%1.2 km - Mary Hopkins Public School
EQAO: Gr 3 reading 71%, math 52%1.3 km - Guardian Angels Catholic Elementary School Catholic
EQAO: Gr 6 reading 91%, math 65%2.2 km
Secondary
- Waterdown District High School
EQAO: Gr 9 math 56%, literacy test 90%18 min walk
EQAO: share of students meeting the provincial standard (2024–25). Ontario average: Gr 6 reading 86%, math 51%; Gr 9 math 55%; literacy test 83%.
Closest schools, not school zones. Check which school serves this address with the school board before relying on it.
Who lives here postal area L8B
- Owners / renters
- 86% / 14%
- Median household income
- $131,000
- Average age
- 38
- Children under 15
- 20%
- Homes
- 68% detached, 5% high-rise
- Commute by transit
- 2%
- Population
- 25,778
Languages spoken most at home besides English: Punjabi (Panjabi) 0.8%, Arabic 0.7%, Urdu 0.6%, Spanish 0.6%.
Safety
Crime Severity Index for Hamilton police: 62 vs 57 for Ontario (2025).
Police-reported figures for the whole police service area, not this street. Rates use the area’s resident population.
Distances are approximate. Places © OpenStreetMap contributors. Neighbourhood figures: Statistics Canada, 2021 Census. School results: EQAO via Ontario Data Catalogue (Open Government Licence – Ontario). Crime Severity Index: Statistics Canada.
Living here
Commute
To downtown Hamilton: 8 km. Transit times · Driving times
Noise Nothing major nearby
No highway within 500 m, rail line within 300 m, or airport flight path nearby.
Distances from the map, not noise measurements. Visit at rush hour to judge for yourself.
Internet High-speed
50/10 Mbps or faster available here by cable, fibre or DSL (the federal high-speed target).
From the federal broadband map. Check exact speeds and providers for the address.
Short-term rentals
Only in your principal residence, with a City business licence (since December 2023).
Roads, rail, airports and planned stations © OpenStreetMap contributors. Internet: Innovation, Science and Economic Development Canada, National Broadband Data.
Listed by THE AGENCY.
Listing information provided by PropTx Innovations Inc. and TRREB; deemed reliable but not guaranteed accurate by PropTx.
Similar homes nearby
See more in Hamilton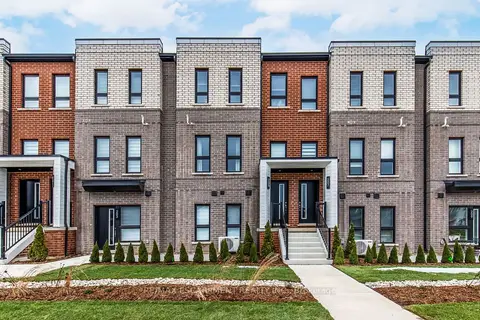
$689,990
3 bd3 ba2 pk1200-1399 ft²
173 Burke Street
Waterdown, Hamilton
Condo Townhouse · MLS® X13838286 · RE/MAX ESCARPMENT REALTY INC.
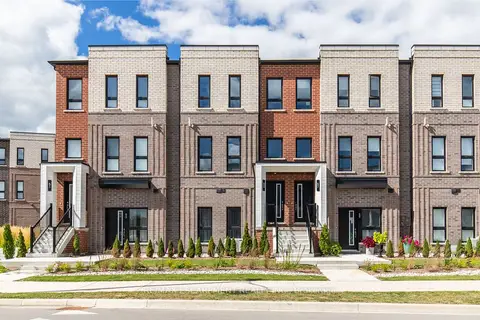
$699,990
3 bd3 ba1 pk1200-1399 ft²
55 Great Falls Boulevard
Waterdown, Hamilton
Condo Townhouse · MLS® X13806814 · RE/MAX ESCARPMENT REALTY INC.
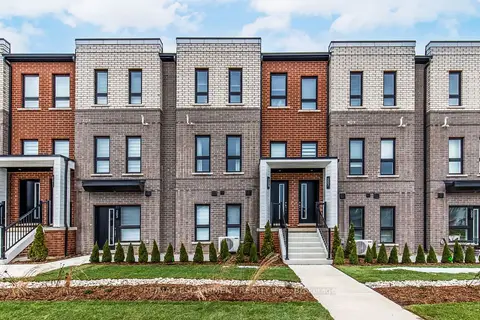
$649,990
3 bd3 ba1 pk1200-1399 ft²
90 Skinner Road 6
Waterdown, Hamilton
Condo Townhouse · MLS® X13838246 · RE/MAX ESCARPMENT REALTY INC.
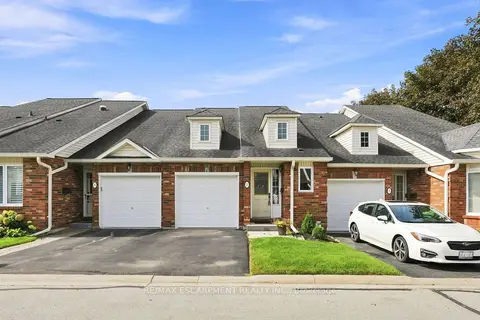
$649,900
2 bd3 ba2 pk1400-1599 ft²
222 FELLOWES Crescent 2
Waterdown, Hamilton
Condo Townhouse · MLS® X13762674 · RE/MAX ESCARPMENT REALTY INC.
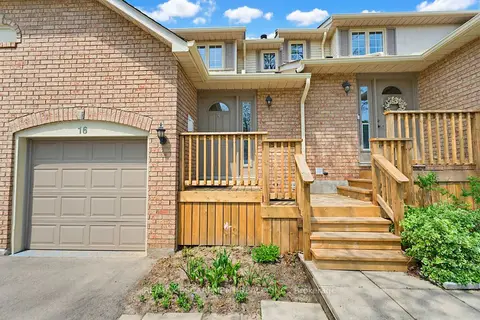
$649,000
3 bd3 ba2 pk1000-1199 ft²
79 Braeheid Avenue 16
Waterdown, Hamilton
Condo Townhouse · MLS® X13809906 · RE/MAX ESCARPMENT REALTY INC.
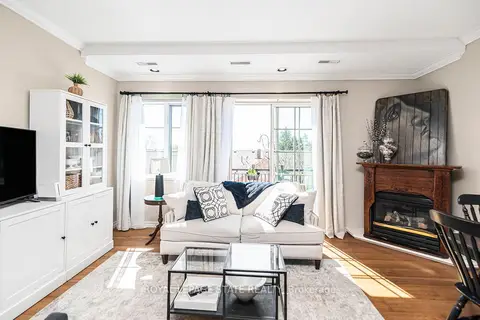
$625,000
3 bd2 ba2 pk1200-1399 ft²
262 Dundas Street E 311
Waterdown, Hamilton
Condo Apartment · MLS® X13781152 · ROYAL LEPAGE STATE REALTY
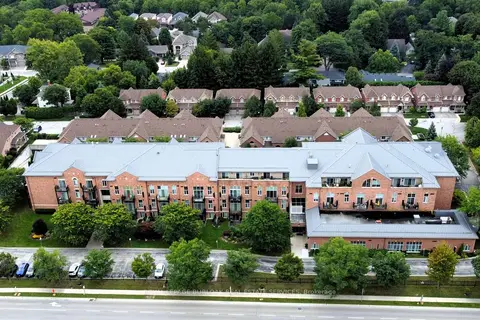
$599,000
1+1 bd1 ba1 pk900-999 ft²
262 Dundas Street E 111
Waterdown, Hamilton
Condo Apartment · MLS® X13763060 · ROYAL LEPAGE BURLOAK REAL ESTATE SERVICES
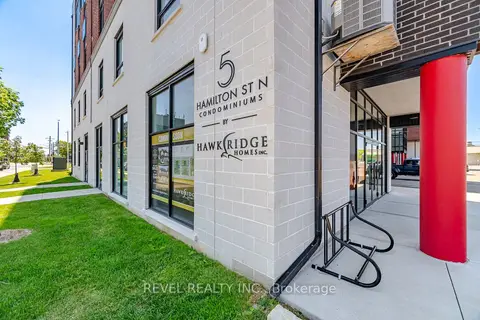
$559,900
2 bd2 ba1 pk1000-1199 ft²
5 Hamilton Street N 214
Waterdown, Hamilton
Condo Apartment · MLS® X13837996 · REVEL REALTY INC.