59 RIVEROAKS DRIVE
Twenty Place, Hamilton, L0R1W0
Listed by RE/MAX ESCARPMENT REALTY INC.
$699,900
- 2+1 bedrooms
- 3 bathrooms
- 2 parking
Listed 167 days ago · MLS® X13098824
About this home
Welcome to this beautifully maintained end-unit bungalow located in the highly sought-after Twenty Place community, known for its adult leisure lifestyle and exceptional amenities. Offering a bright and functional layout, this home features hardwood flooring throughout the main floor living areas, bedrooms, and hallways. The spacious living room is highlighted by a cozy corner gas fireplace and oversized windows that fill the space with natural light. The eat-in kitchen offers plenty of cabinetry and convenient access to the private rear patio. The primary bedroom features a bay window, double closets, and a private 4-piece ensuite. A second bedroom and nearby 3-piece bathroom provide comfortable space for guests or family. Main floor laundry with inside access from the garage adds to this functional layout. The finished lower level includes a generous family room, third bedroom with abundant closet space, a 2-piece powder room, and extensive storage areas. A fantastic opportunity to enjoy low-maintenance living in one of the area's most desirable adult communities. (id:66966)
Details
- Type
- Condo Townhouse
- Style
- Bungalow
- Basement
- Finished, Full
- Garage
- Garage
- Property tax
- $4,800
- Maintenance fee
- $694/month
- Neighbourhood
- Twenty Place
- Municipality
- Hamilton (Twenty Place)
Interior
- Bedrooms
- 2 above ground + 1 below
- Fireplace
- Yes
- Appliances
- Washer, Refrigerator, Dishwasher, Stove, Dryer, Microwave, Water Heater
Heating, cooling and services
- Heating
- Forced air, Natural gas
- Air conditioning
- Central air conditioning
Building and exterior
- Style
- Bungalow
- Foundation
- Poured Concrete
- Pool
- Indoor pool
- Outdoor
- Brick
Parking
- Total parking
- 2
- Driveway and parking
- Attached Garage, Garage
Condo
- Monthly fee
- $694
- Fee includes
- Common Area Maintenance, Cable TV, Water, Parking
Rooms
| Room | Level | Size | Features |
|---|---|---|---|
| Living room | Main level | 2.08 × 2.64 m (6'10" × 8'8") | |
| Dining room | Main level | 2.54 × 2.67 m (8'4" × 8'9") | |
| Kitchen | Main level | 2.36 × 2.74 m (7'9" × 9') | |
| Eating area | Main level | 2.36 × 2.21 m (7'9" × 7'3") | |
| Bedroom | Main level | 2.72 × 4.22 m (8'11" × 13'10") | |
| Primary Bedroom | Main level | 3.51 × 7.09 m (11'6" × 23'3") | |
| Laundry room | Main level | 2.57 × 1.8 m (8'5" × 5'11") | |
| Recreational, Games room | Basement | 8.18 × 7.11 m (26'10" × 23'4") | |
| Bedroom | Basement | 3.35 × 3.71 m (11' × 12'2") | |
| Utility room | Basement | 8.92 × 10.26 m (29'3" × 33'8") |
Location
Location is approximate. See nearby homes on the map
Listed by RE/MAX ESCARPMENT REALTY INC..

REALTOR®, REALTORS®, and the REALTOR® logo are certification marks that are owned by REALTOR® Canada Inc. and licensed exclusively to The Canadian Real Estate Association (CREA). These certification marks identify real estate professionals who are members of CREA and who must abide by CREA’s By-Laws, Rules, and the REALTOR® Code. The MLS® trademark and the MLS® logo are owned by CREA and identify the professional real estate services provided by members of CREA.
The information contained on this site is based in whole or in part on information that is provided by members of The Canadian Real Estate Association, who are responsible for its accuracy. CREA reproduces and distributes this information as a service for its members and assumes no responsibility for its accuracy.
Similar homes nearby
See more in Hamilton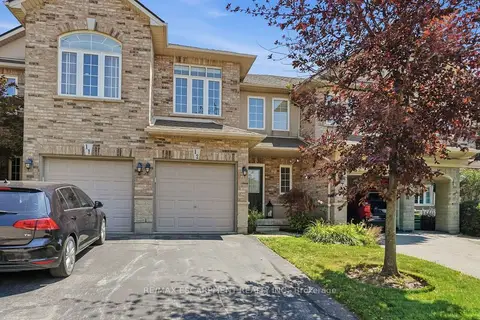 📷 42
$699,900
≈ $3,065/mo mortgage · 20% down
3 bd3 ba2 pk1400-1599 ft²
39 PANABAKER Drive 12
Ancaster, Hamilton
Condo Townhouse · MLS® X14025186 · RE/MAX ESCARPMENT REALTY INC.
 📷 43
$699,990
≈ $3,065/mo mortgage · 20% down
3 bd3 ba1 pk1200-1399 ft²
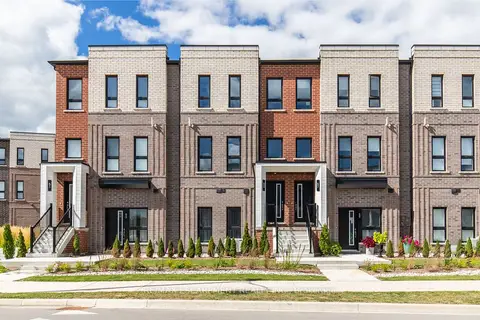
55 Great Falls Boulevard
Waterdown, Hamilton
School 4 min walk
Condo Townhouse · MLS® X13806814 · RE/MAX ESCARPMENT REALTY INC.
 📷 46
$699,990
2+1 bd3 ba2 pk
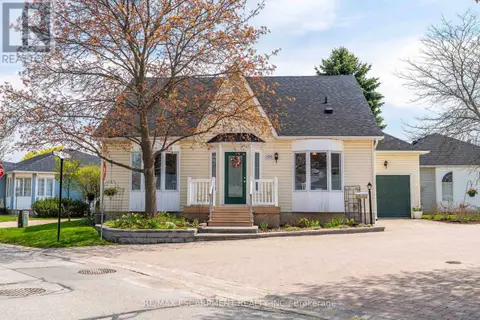
195 SILVERBIRCH BOULEVARD
Rural Glanbrook, Hamilton
Pool
Detached · MLS® X13520660 · RE/MAX ESCARPMENT REALTY INC.
 📷 16
$699,999
≈ $3,065/mo mortgage · 20% down
3 bd3 ba2 pk1200-1399 ft²
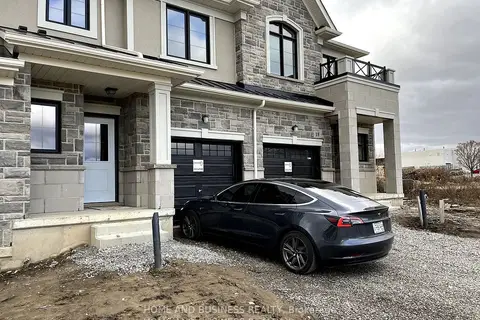
30 Mia Drive 17
Ryckmans, Hamilton
WalkablePark nearby
Condo Townhouse · MLS® X13773580 · HOME AND BUSINESS REALTY
 📷 49🎥 Tour
$700,000
≈ $3,065/mo mortgage · 20% down
2+1 bd2 ba1 pk1200-1399 ft²
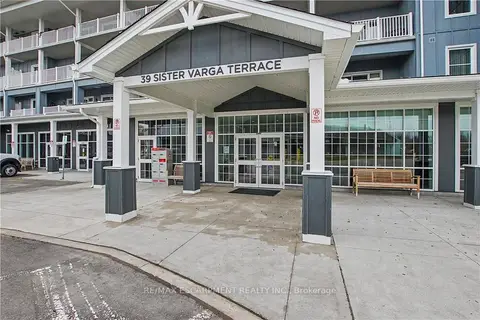
39 Sister Varga Terrace 306
Stoney Creek Mountain, Hamilton
PoolSchool 4 min walkPark nearby
Condo Apartment · MLS® X13795940 · RE/MAX ESCARPMENT REALTY INC.
 📷 50
$700,000
2 bd2 ba1 pk1278 ft²
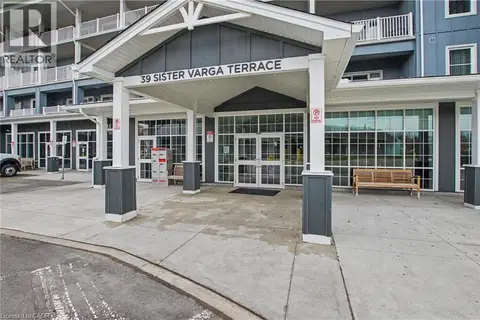
39 SISTER VARGA Terrace Unit# 306
St. Elizabeth Village/Kennedy, Hamilton
Pool
Condo Apartment · MLS® 40863622 · RE/MAX Escarpment Realty Inc.
 📷 49
$699,000
Reduced $230,900 (↓ 25%)
≈ $3,061/mo mortgage · 20% down
2 bd2 ba1 pk1200-1399 ft²
112 King Street E PH4
Beasley, Hamilton
GO station 0.4 kmWalkableSchool 6 min walk
Condo Apartment · MLS® X12855150 · ROYAL LEPAGE STATE REALTY
 📷 50
$699,000
2 bd2 ba1 pk1210 ft²
112 KING Street E Unit# PH4
Beasley, Hamilton
Condo Apartment · MLS® 40809117 · Royal LePage State Realty Inc.