192 GRENFELL Street
Crown Point North, Hamilton, L8H3J4
Listed by Coldwell Banker Community Professionals
$320,000
- 1 bedrooms
- 1 bathrooms
- 1 parking
- 773 sq ft
Listed 6 days ago · MLS® 40871504
About this home
A cozy cottage with a creative spirit, set on a double lot at 192 Grenfell Street. Full of character, this one-bedroom, one-bathroom home features a charming tin ceiling, and old architectural features. This two-lot property has three outbuildings and a delightful array of old cottage plants. Inside you will feel a soothing calm while keeping cozy or cool through two up-to-date heat pumps and high grade insulation throughout. It is an eclectic and unconventional mix with sustainability in mind that could make a lovely artist studio, workspace or retreat. Recent (2025) upgrades of electricity, plumbing and owned electric water heater assures anyone who buys this hidden gem with a great starting point. It is an easy walk to the Centre on Barton mall, a bus stop in the front, and a few minutes drive to Nikola Tesla parkway and the QEW. This is a property for someone who sees the potential in a space to make their own. (id:66966)
Details
- Type
- Detached
- Style
- Other
- Size
- 773 sq ft
- Basement
- Unfinished, Full
- Property tax
- $2,024
- Neighbourhood
- Crown Point North
- Municipality
- Hamilton
Interior
- Bedrooms
- 1 above ground
- Fireplace
- No
Heating, cooling and services
- Heating
- Heat Pump
- Air conditioning
- Ductless
- Water and sewer
- Municipal sewage system
Parking
- Total parking
- 1
- Driveway and parking
- Open
Rooms
| Room | Level | Size | Features |
|---|---|---|---|
| Living room | Main level | 8'9'' x 10'3'' | |
| Laundry room | Main level | 9'11'' x 8'7'' | |
| Kitchen | Main level | 22'4'' x 10'5'' | |
| Dining room | Main level | 9'6'' x 8'4'' | |
| Den | Main level | 9'2'' x 8'11'' | |
| Bedroom | Main level | 11'6'' x 6'4'' | |
| 4pc Bathroom | Main level | 9'1'' x 7'7'' |
Location
Location is approximate. See nearby homes on the map
Listed by Coldwell Banker Community Professionals.

REALTOR®, REALTORS®, and the REALTOR® logo are certification marks that are owned by REALTOR® Canada Inc. and licensed exclusively to The Canadian Real Estate Association (CREA). These certification marks identify real estate professionals who are members of CREA and who must abide by CREA’s By-Laws, Rules, and the REALTOR® Code. The MLS® trademark and the MLS® logo are owned by CREA and identify the professional real estate services provided by members of CREA.
The information contained on this site is based in whole or in part on information that is provided by members of The Canadian Real Estate Association, who are responsible for its accuracy. CREA reproduces and distributes this information as a service for its members and assumes no responsibility for its accuracy.
Similar homes nearby
See more in Hamilton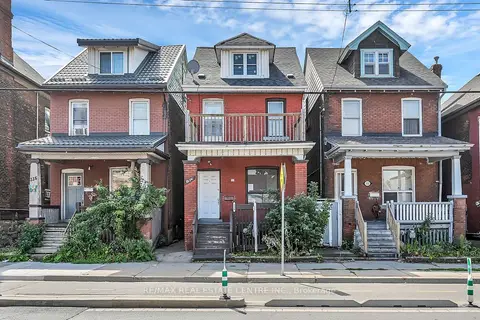 📷 40🎥 Tour
$322,000
Reduced $27,919 (↓ 8%)
≈ $1,410/mo mortgage · 20% down
3 bd3 ba1100-1500 ft²
334 CANNON Street E
Landsdale, Hamilton
Basement suiteGO station 1.4 kmWalkable
Detached · MLS® X13640822 · RE/MAX REAL ESTATE CENTRE INC.
 📷 40
$322,000
3 bd3 ba1302 ft²
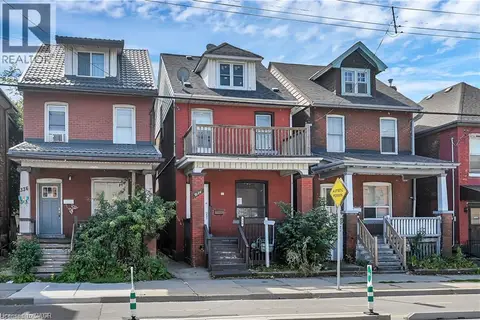
334 CANNON Street E
Landsdale, Hamilton
Detached · MLS® 40853376 · RE/MAX Real Estate Centre Inc.
 📷 30
$314,900
≈ $1,379/mo mortgage · 20% down
2 bd1 ba2 pk< 700 ft²
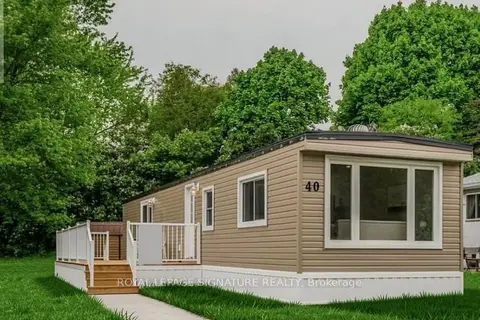
1294 8th Concession Road W 40
Rural Flamborough, Hamilton
Modular Home · MLS® X13704606 · ROYAL LEPAGE SIGNATURE REALTY
 📷 22🎥 Tour
$330,000
≈ $1,445/mo mortgage · 20% down
5 bd2 ba1100-1500 ft²
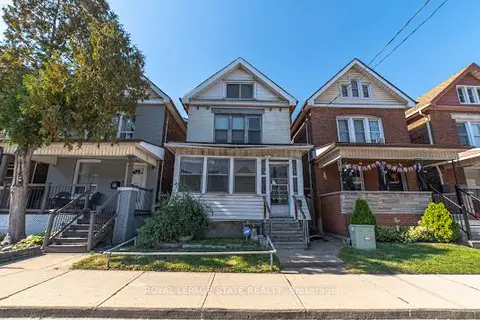
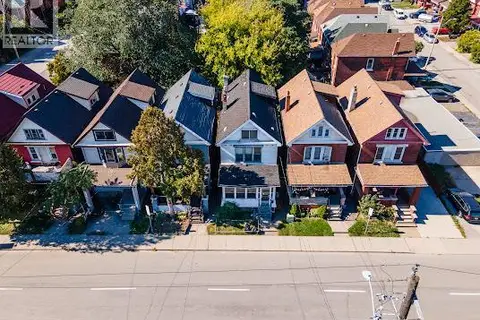
35 Sherman Avenue N
Gibson, Hamilton
Basement suiteMultiplexGO station 2.5 km
Duplex · MLS® X13858942 · ROYAL LEPAGE STATE REALTY
 📷 22
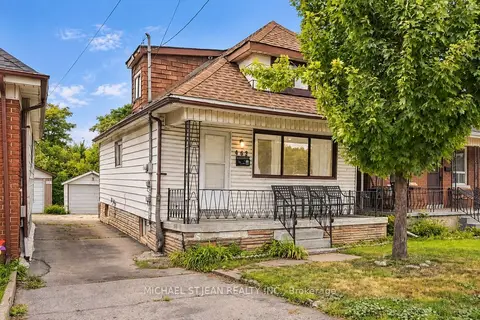
$330,000
5 bd1 ba2 pk1238 ft²
35 SHERMAN Avenue N
North Sherman, Hamilton
Detached · MLS® 40868744 · Royal LePage State Realty Inc.
 📷 38
$339,990
≈ $1,489/mo mortgage · 20% down
3 bd2 ba1 pk700-1100 ft²
463 Wellington Street N
North End, Hamilton
GO station 1.0 kmWalkableSchool 6 min walk
Detached · MLS® X13823752 · MICHAEL ST.JEAN REALTY INC.
 📷 13
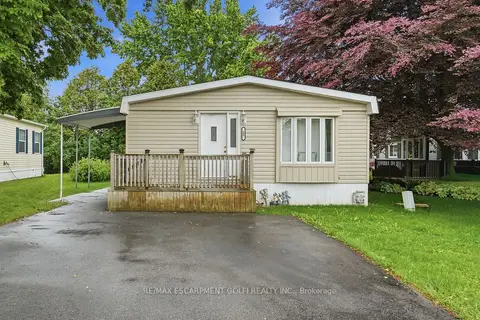
$339,990
3 bd2 ba1 pk1098 ft²
463 WELLINGTON Street N
North End West, Hamilton
Detached · MLS® 40865519 · Michael St. Jean Realty Inc.
 📷 26
$299,999
≈ $1,314/mo mortgage · 20% down
3 bd2 ba2 pk700-1100 ft²
1294 8th Concession Road W 22
Rural Flamborough, Hamilton
Modular Home · MLS® X13579654 · RE/MAX ESCARPMENT GOLFI REALTY INC.