334 CANNON Street E
Landsdale, Hamilton, L8L2B9
Listed by RE/MAX Real Estate Centre Inc.
$322,000
- 3 bedrooms
- 3 bathrooms
- 1302 sq ft
Listed 77 days ago · MLS® 40853376
About this home
Welcome to 334 Cannon St E! This 2.5-storey detached brick home offers over 1,600 sq.ft. of functional living space and plenty of potential. Featuring 3 spacious bedrooms plus a full loft—ideal as a 4th bedroom, home office, hobby or additional living area—this property is well-suited for first-time buyers, families, or investors looking to add value. The main floor includes an updated kitchen with white cabinetry, quartz countertops, complemented by bright, open spaces. Outside, you’ll find nice yard, covered front porch, and a second-floor balcony for added outdoor enjoyment. Located in a central Hamilton neighbourhood, you’ll be within minutes of downtown amenities, shops, restaurants, and the West Harbour GO Station. With recent updates already in place and room to make it your own, this property presents a great opportunity to enter the market or expand your investment portfolio (id:66966)
Details
- Type
- Detached
- Style
- Other
- Size
- 1302 sq ft
- Basement
- Unfinished, Full
- Property tax
- $2,841
- Neighbourhood
- Landsdale
- Municipality
- Hamilton
Interior
- Bedrooms
- 3 above ground
- Fireplace
- No
Heating, cooling and services
- Heating
- Forced air, Natural gas
- Water and sewer
- Municipal sewage system
Building and exterior
- Foundation
- Brick
- Outdoor
- Brick
Rooms
| Room | Level | Size | Features |
|---|---|---|---|
| Storage | Basement | 7'10'' x 5'5'' | |
| Storage | Basement | 18'9'' x 14'7'' | |
| Laundry room | Basement | 13'6'' x 11'8'' | |
| 3pc Bathroom | Basement | 7'10'' x 5'3'' | |
| Loft | Third level | 21'0'' x 12'7'' | |
| 4pc Bathroom | Second level | 6'10'' x 12'0'' | |
| Bedroom | Second level | 6'10'' x 12'0'' | |
| Bedroom | Second level | 13'3'' x 7'11'' | |
| Primary Bedroom | Second level | 10'0'' x 14'7'' | |
| 2pc Bathroom | Main level | 4'10'' x 3'10'' | |
| Kitchen | Main level | 12'5'' x 11'9'' | |
| Family room | Main level | 15'0'' x 11'5'' | |
| Living room | Main level | 12'0'' x 10'2'' | |
| Foyer | Main level | 7'0'' x 3'10'' |
Location
Location is approximate. See nearby homes on the map
Listed by RE/MAX Real Estate Centre Inc..

REALTOR®, REALTORS®, and the REALTOR® logo are certification marks that are owned by REALTOR® Canada Inc. and licensed exclusively to The Canadian Real Estate Association (CREA). These certification marks identify real estate professionals who are members of CREA and who must abide by CREA’s By-Laws, Rules, and the REALTOR® Code. The MLS® trademark and the MLS® logo are owned by CREA and identify the professional real estate services provided by members of CREA.
The information contained on this site is based in whole or in part on information that is provided by members of The Canadian Real Estate Association, who are responsible for its accuracy. CREA reproduces and distributes this information as a service for its members and assumes no responsibility for its accuracy.
Similar homes nearby
See more in Hamilton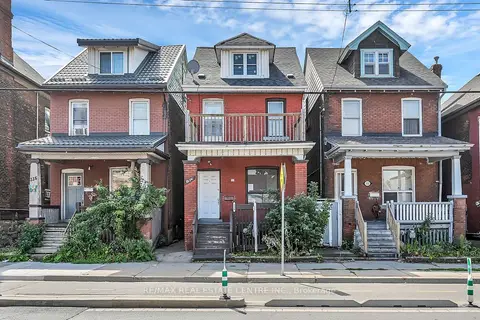 📷 40🎥 Tour
$322,000
Reduced $27,919 (↓ 8%)
≈ $1,410/mo mortgage · 20% down
3 bd3 ba1100-1500 ft²
334 CANNON Street E
Landsdale, Hamilton
Basement suiteGO station 1.4 kmWalkable
Detached · MLS® X13640822 · RE/MAX REAL ESTATE CENTRE INC.
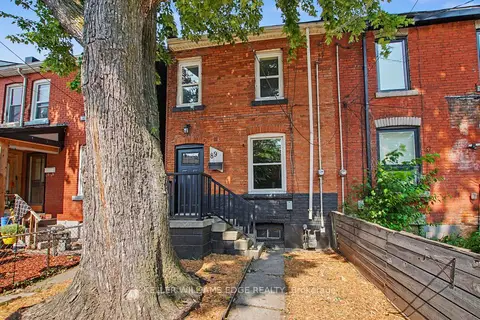 📷 25🎥 Tour
$299,900
Reduced $59,100 (↓ 16%)
≈ $1,313/mo mortgage · 20% down
3 bd1 ba700-1100 ft²
89 Cheever Street
Landsdale, Hamilton
GO station 1.6 kmWalkableSchool 8 min walk
Att/Row/Townhouse · MLS® X13587900 · KELLER WILLIAMS EDGE REALTY
 📷 8
$299,000
356 BARTON Street E
Landsdale, Hamilton
Vacant Land · MLS® 40862751 · Rock Star Real Estate Inc.
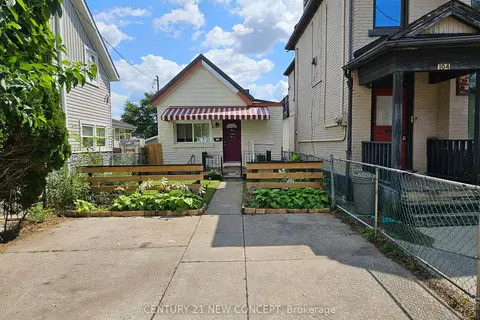 📷 24
$369,000
≈ $1,616/mo mortgage · 20% down
1+1 bd2 ba2 pk< 700 ft²
106 Emerald Street N
Landsdale, Hamilton
GO station 1.4 kmWalkableSchool 6 min walk
Detached · MLS® X13699020 · CENTURY 21 NEW CONCEPT
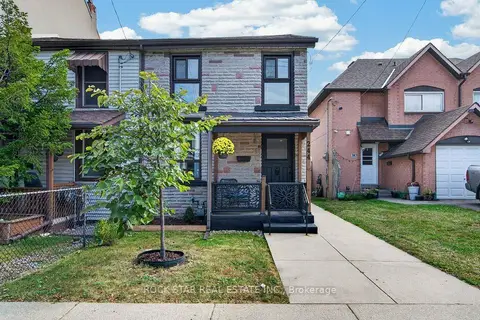 📷 30
$374,500
Reduced $14,500 (↓ 4%)
≈ $1,640/mo mortgage · 20% down
2 bd1 ba1 pk700-1100 ft²
244 Emerald Street N
Landsdale, Hamilton
GO station 1.5 kmWalkableSchool 6 min walk
Semi-Detached · MLS® X13840320 · ROCK STAR REAL ESTATE INC.
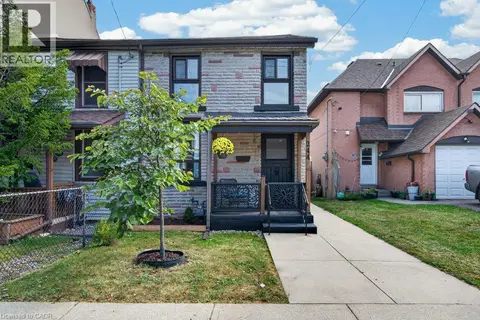 📷 30
$374,500
2 bd1 ba1 pk1079 ft²
244 EMERALD Street N
Landsdale, Hamilton
Link · MLS® 40866281 · Rock Star Real Estate Inc.
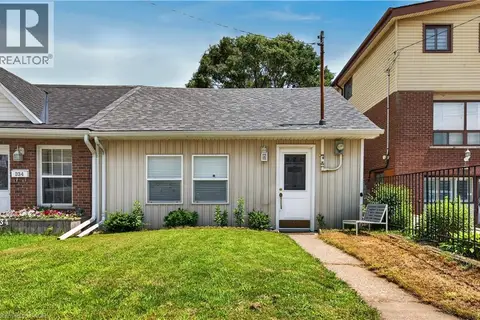 📷 37
$374,900
2 bd1 ba3 pk747 ft²
332 EAST Avenue N
Landsdale, Hamilton
Link · MLS® 40853429 · Real Broker Ontario Ltd.
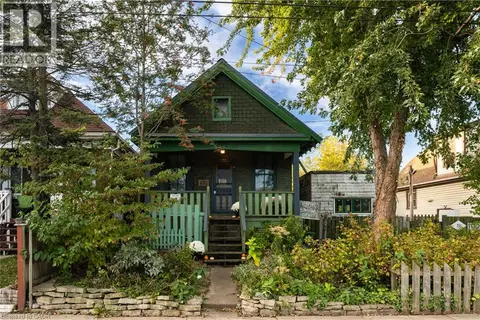 📷 48
$320,000
1 bd1 ba1 pk773 ft²
192 GRENFELL Street
Crown Point North, Hamilton
Detached · MLS® 40871504 · Coldwell Banker Community Professionals