19 MERGANSER Drive
Kortright Hills, Guelph, N1C1C8
Listed by Re/Max Real Estate Centre Inc.
$969,900
- 4+1 bedrooms
- 2 bathrooms
- 4 parking
- 2738 sq ft
Listed 99 days ago · MLS® 40847897
About this home
19 Merganser Dr is a spacious & well-maintained 4+1 bdrm home situated on large 50 X 120ft lot surrounded by mature trees in one of Guelph’s most sought-after, family-friendly neighbourhoods! From the moment you enter you’re welcomed by inviting living room W/hardwood, vaulted ceilings & arched picture window that fills space W/natural light. Hardwood floors continues into formal dining room creating perfect setting for hosting family dinners & special occasions. Glass pocket doors lead to spacious kitchen W/handsome dark cabinetry, tiled backsplash & breakfast bar W/seating for casual dining. The kitchen flows into dinette area W/large window & sliding doors overlooking the backyard, ideal spot to enjoy morning coffee while taking in peaceful outdoor views. Family room offers garden doors & fireplace creating a warm & welcoming atmosphere. This level is completed by generous bdrm W/large window & 3pc bath perfect for guests, extended family or home office. Upstairs the primary bdrm impresses W/vaulted ceilings, large window & ample closet space. 4pc cheater ensuite W/shower & sep jacuzzi tub. 2 add'l bdrms complete the upper level. Finished bsmt provides versatility W/rec room filled W/natural light from oversized window. Space is ideal for gym, playroom, media room or office. 5th bdrm W/closet & egress window adds even more functionality. Private backyard retreat features patio area ideal for outdoor dining & entertaining surrounded by mature trees that provide exceptional privacy. Expansive grassy yard offers lots of room for kids & pets to play making it a true extension of the home’s living space. Roof has been recently replaced! At the end of the street you’ll find access to Kortright Hills Public School & Mollison Park W/trails & off-leash dog park. Nearby YMCA offers gym, pool, daycare & community programs. Quick access to Hanlon Pkwy makes commuting easy & efficient. Fantastic opportunity to own a spacious well-located home designed for comfortable living! (id:66966)
Details
- Type
- Detached
- Style
- Other
- Size
- 2738 sq ft
- Basement
- Finished, Full
- Garage
- Garage
- Property tax
- $6,411
- Neighbourhood
- Kortright Hills
- Municipality
- Guelph
Interior
- Bedrooms
- 4 above ground + 1 below
- Fireplace
- Yes
- Appliances
- Washer, Refrigerator, Water softener, Central Vacuum, Stove, Dryer, Garage door opener
Heating, cooling and services
- Heating
- Forced air, Natural gas
- Water and sewer
- Municipal sewage system
Building and exterior
- Year built
- 1996
- Foundation
- Poured Concrete
- Outdoor
- Brick, Vinyl siding
Parking
- Total parking
- 4
- Driveway and parking
- Attached Garage
Rooms
| Room | Level | Size | Features |
|---|---|---|---|
| Bedroom | Basement | 9'7'' x 12'3'' | |
| Recreation room | Basement | 18'2'' x 18'5'' | |
| Bedroom | Second level | 9'4'' x 10'1'' | |
| Bedroom | Second level | 9'9'' x 10'7'' | |
| 4pc Bathroom | Second level | ||
| Primary Bedroom | Second level | 11'1'' x 16'6'' | |
| 3pc Bathroom | Main level | ||
| Bedroom | Main level | 10'9'' x 10'9'' | |
| Family room | Main level | 17'1'' x 22'2'' | |
| Dinette | Main level | 8'8'' x 10'11'' | |
| Kitchen | Main level | 9'4'' x 10'11'' | |
| Dining room | Main level | 11'1'' x 11'11'' | |
| Living room | Main level | 13'2'' x 13'10'' |
Location
Location is approximate. See nearby homes on the map
Listed by Re/Max Real Estate Centre Inc..

REALTOR®, REALTORS®, and the REALTOR® logo are certification marks that are owned by REALTOR® Canada Inc. and licensed exclusively to The Canadian Real Estate Association (CREA). These certification marks identify real estate professionals who are members of CREA and who must abide by CREA’s By-Laws, Rules, and the REALTOR® Code. The MLS® trademark and the MLS® logo are owned by CREA and identify the professional real estate services provided by members of CREA.
The information contained on this site is based in whole or in part on information that is provided by members of The Canadian Real Estate Association, who are responsible for its accuracy. CREA reproduces and distributes this information as a service for its members and assumes no responsibility for its accuracy.
Similar homes nearby
See more in Guelph 📷 23
$969,900
4+1 bd2 ba4 pk
19 MERGANSER DRIVE
Kortright Hills, Guelph
Pool
Detached · MLS® X13563418 · RE/MAX Real Estate Centre Inc
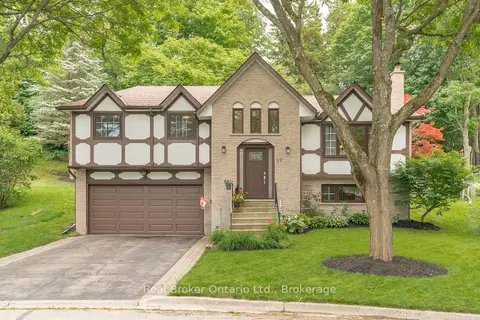 📷 45🎥 Tour
$959,000
≈ $4,199/mo mortgage · 20% down
3 bd2 ba6 pk1100-1500 ft²
39 Wagoners Trail
Kortright Hills, Guelph
PoolWalkableSchool 4 min walk
Detached · MLS® X13683264 · Real Broker Ontario Ltd.
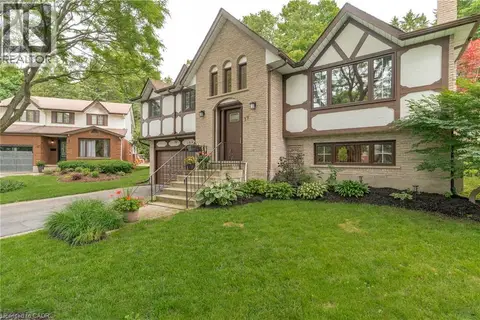 📷 42
$959,000
3 bd2 ba6 pk1894 ft²
39 WAGONERS Trail
Kortright Hills, Guelph
Pool
Detached · MLS® 40856550 · Real Broker Ontario Ltd.
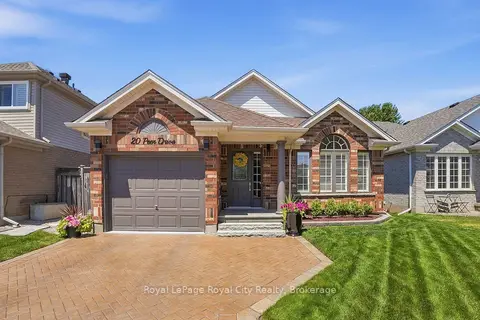 📷 36🎥 Tour
$985,000
≈ $4,313/mo mortgage · 20% down
3 bd3 ba5 pk1100-1500 ft²
20 Peer Drive
Kortright Hills, Guelph
Park nearby
Detached · MLS® X14012098 · Royal LePage Royal City Realty
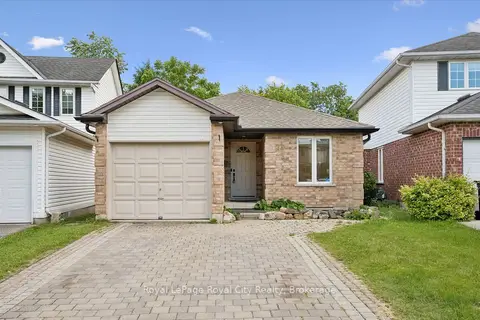 📷 49🎥 Tour
$889,999
≈ $3,897/mo mortgage · 20% down
3+3 bd3 ba3 pk1100-1500 ft²
73 Waxwing Crescent
Kortright Hills, Guelph
Basement suiteSchool 8 min walk
Detached · MLS® X13713516 · Royal LePage Royal City Realty
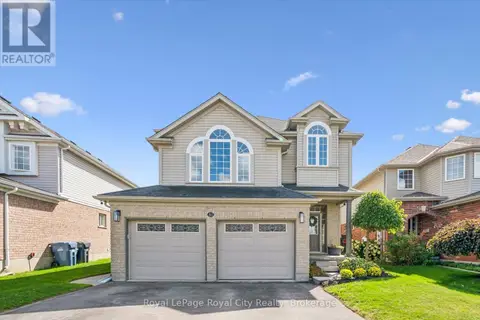 📷 50
$1,059,900
3+1 bd4 ba4 pk
81 TEAL DRIVE
Kortright Hills, Guelph
Basement suite
Detached · MLS® X13785564 · Royal LePage Royal City Realty
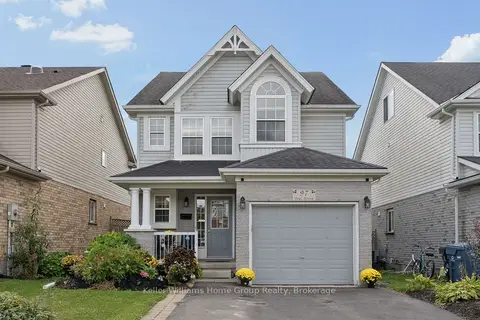 Open Sat 1 pm
📷 30🎥 Tour
$795,000
Reduced $15,000 (↓ 2%)
≈ $3,481/mo mortgage · 20% down
3 bd2 ba3 pk1500-2000 ft²
97 Teal Drive
Kortright Hills, Guelph
Park nearby
Detached · MLS® X13862880 · Keller Williams Home Group Realty
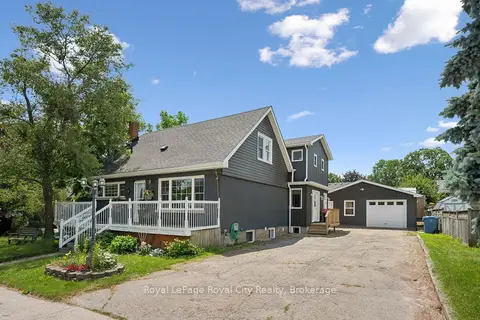 📷 47🎥 Tour
$975,000
Reduced $14,900 (↓ 2%)
≈ $4,270/mo mortgage · 20% down
5 bd5 ba7 pk2000-2500 ft²
8 Rosewood Avenue
Junction/Onward Willow, Guelph
Basement suiteSchool 1 min walkPark nearby
Detached · MLS® X13488366 · Royal LePage Royal City Realty