1812 MARBLE STREET
Quesnel, BC, V2J4M4
Listed by Royal LePage Aspire Realty (Qsnl)
$697,000
- 5 bedrooms
- 4 bathrooms
- 4300 sq ft
Listed 107 days ago · MLS® R3142893
About this home
What a view! Panoramic lake and mountain views from this sprawling home in the Lakeview area. 3-level split home with a self-contained suite in the full basement. Sun rooms on the main and basement levels. Timeless oak kitchen with an eating nook on the main and a large, well-appointed kitchen in the suite. Second garage from the basement is being used for living space. Loads of parking off of the paved driveway. Two spacious decks, fenced yard and a good storage shed. Enjoy the lake view from the hot tub! Walking distance to elementary school and the lake. Terrific home for a growing family! (id:66966)
Details
- Type
- Detached
- Size
- 4300 sq ft
- Basement
- Finished, Full
- Garage
- Garage
- Property tax
- $5,484 (2025)
- Municipality
- Quesnel
Interior
- Fireplace
- No
- Appliances
- Washer, Refrigerator, Dishwasher, Stove, Dryer, Washer/Dryer Combo
Heating, cooling and services
- Heating
- Forced air, Natural gas
Building and exterior
- Year built
- 1987
- Roof
- Fiberglass, Conventional
- Foundation
- Concrete Perimeter
- Outdoor
- Vinyl siding
Parking
- Driveway and parking
- Garage, Carport
Rooms
| Room | Level | Size | Features |
|---|---|---|---|
| Foyer | Main level | 1.8 × 2.74 m (5'11" × 9') | |
| Family room | Main level | 3.66 × 6.4 m (12' × 21') | |
| Dining room | Main level | 3.66 × 3.05 m (12' × 10') | |
| Kitchen | Main level | 3.17 × 3.66 m (10'5" × 12') | |
| Dining nook | Main level | 2.44 × 3.35 m (8' × 11') | |
| Living room | Main level | 5.79 × 4.15 m (19' × 13'7") | |
| Solarium | Main level | 3.66 × 8.23 m (12' × 27') | |
| Bedroom 2 | Main level | 3.05 × 2.59 m (10' × 8'6") | |
| Laundry room | Main level | 3.35 × 2.13 m (11' × 7') | |
| Primary Bedroom | Above | 3.63 × 4.57 m (11'11" × 15') | |
| Other | Above | 1.83 × 1.62 m (6' × 5'4") | |
| Bedroom 3 | Above | 3.72 × 3.17 m (12'2" × 10'5") | |
| Bedroom 4 | Above | 3.47 × 2.74 m (11'5" × 9') | |
| Kitchen | Basement | 3.35 × 5.79 m (11' × 19') | |
| Dining room | Basement | 3.35 × 3.05 m (11' × 10') | |
| Living room | Basement | 5.18 × 4.57 m (17' × 15') | |
| Primary Bedroom | Basement | 5.79 × 3.47 m (19' × 11'5") | |
| Utility room | Basement | 4.57 × 2.01 m (15' × 6'7") | |
| Laundry room | Basement | 3.05 × 4.27 m (10' × 14') | |
| Solarium | Basement | 3.35 × 5.18 m (11' × 17') |
Location
Location is approximate. See nearby homes on the map
Listed by Royal LePage Aspire Realty (Qsnl).

REALTOR®, REALTORS®, and the REALTOR® logo are certification marks that are owned by REALTOR® Canada Inc. and licensed exclusively to The Canadian Real Estate Association (CREA). These certification marks identify real estate professionals who are members of CREA and who must abide by CREA’s By-Laws, Rules, and the REALTOR® Code. The MLS® trademark and the MLS® logo are owned by CREA and identify the professional real estate services provided by members of CREA.
The information contained on this site is based in whole or in part on information that is provided by members of The Canadian Real Estate Association, who are responsible for its accuracy. CREA reproduces and distributes this information as a service for its members and assumes no responsibility for its accuracy.
Similar homes nearby
See more in Quesnel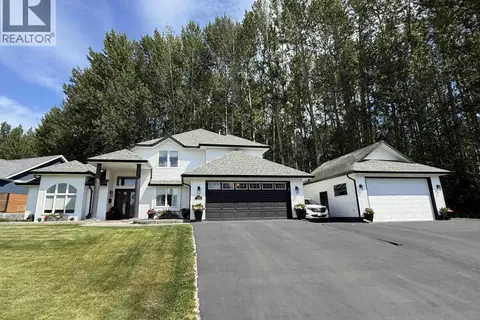 📷 40
$699,900
3 bd3 ba2668 ft²
108 LAWLOR DRIVE
Quesnel
Detached · MLS® R3143353 · Century 21 Energy Realty(Qsnl)
 📷 40
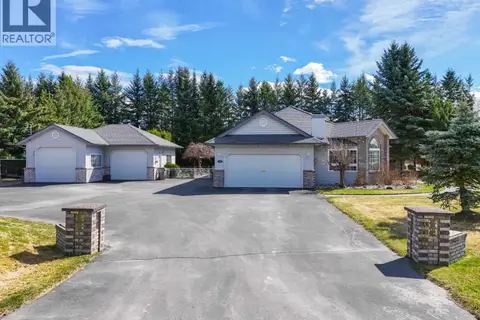
$689,900
3 bd3 ba3325 ft²
308 WESTLAND ROAD
Quesnel
Detached · MLS® R3154631 · Royal LePage Aspire Realty (Qsnl)
 📷 40
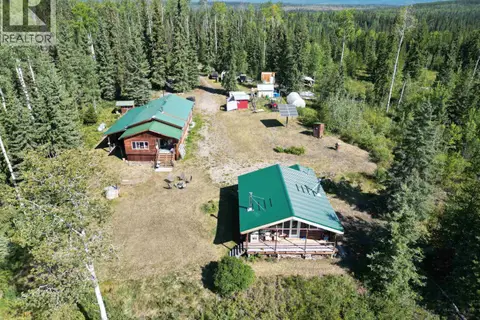
$719,900
1 bd1 ba1014 ft²
4470 & 4476 TITETOWN ROAD
Quesnel
Waterfront
Detached · MLS® R3155051 · eXp Realty
 📷 39
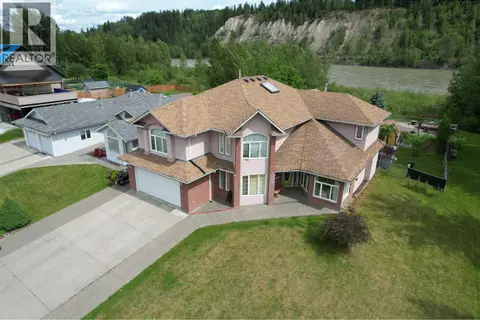
$669,900
5 bd4 ba3446 ft²
894 ROLPH STREET
Quesnel
Detached · MLS® R3132873 · Century 21 Energy Realty(Qsnl)
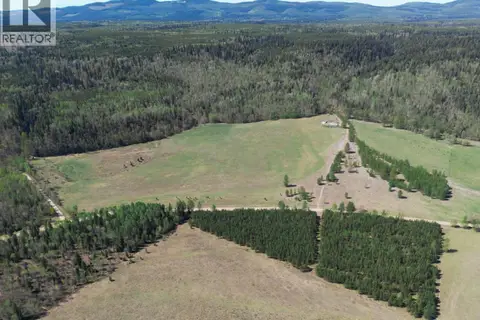 📷 17
$739,000
3 bd1 ba924 ft²
6580 QUESNEL HYDRAULIC ROAD
Quesnel
Mobile/Trailer · MLS® R3122004 · Pathway Executives Realty Inc.
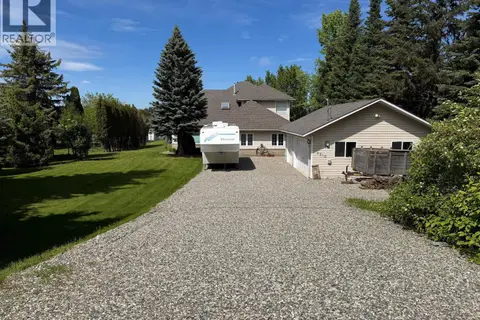 📷 39
$739,900
3 bd3 ba2836 ft²
2610 NORWOOD ROAD
Quesnel
Detached · MLS® R3132899 · 6 Diamond Realty Inc.
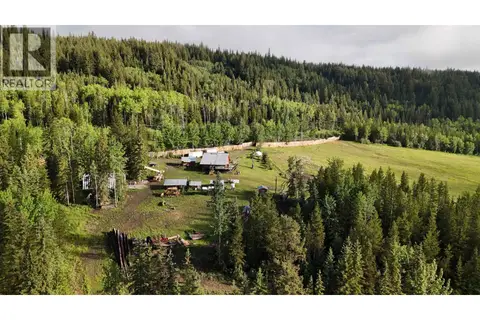 📷 23
$649,900
2 bd1 ba1210 ft²
10260 NAZKO ROAD
Quesnel
Detached · MLS® R3118943 · Century 21 Energy Realty (PG)
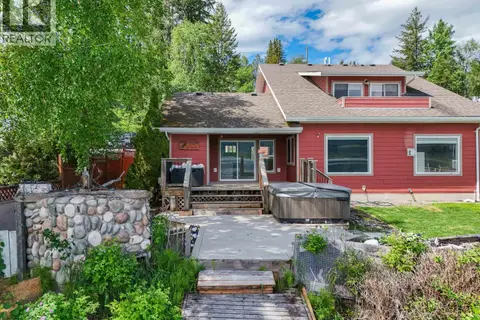 📷 40
$749,900
4 bd3 ba2209 ft²
1872 CRYSTAL STREET
Quesnel
Waterfront
Detached · MLS® R3133595 · Royal LePage Aspire Realty (Qsnl)