2610 NORWOOD ROAD
Quesnel, BC, V2J7C1
Listed by 6 Diamond Realty Inc.
$739,900
- 3 bedrooms
- 3 bathrooms
- 2836 sq ft
Listed 138 days ago · MLS® R3132899
About this home
Gorgeous Lakeside Executive Home on Bouchie Lake! Detached 3-car garage, extra parking, gardens, wired for hot tub, long floating pontoon/boat dock and over 105' lakeshore! Inside: views of lake from 98% of home, spiral staircase, skylight, custom finishing throughout, heated floors, wonderful kitchen with quality oak cabinets, leaded glass doors, spacious rooms. Drilled well with 35 GPM. Your day: fish, garden, lunch, swim, relax at the firepit & deck. Enjoy the best of Bouchie Lake! Pleasure to show! (id:66966)
Details
- Type
- Detached
- Size
- 2836 sq ft
- Basement
- Crawl space
- Garage
- Garage
- Property tax
- $5,295 (2025)
- Municipality
- Quesnel
Interior
- Fireplace
- Yes
- Appliances
- Washer, Refrigerator, Dishwasher, Stove, Dryer
Heating, cooling and services
- Heating
- Forced air, Natural gas
Building and exterior
- Year built
- 1993
- Roof
- Asphalt shingle, Conventional
- Foundation
- Concrete Perimeter
Parking
- Driveway and parking
- Detached Garage, Open, RV
Rooms
| Room | Level | Size | Features |
|---|---|---|---|
| Living room | Main level | 4.88 × 3.96 m (16' × 13') | |
| Family room | Main level | 5.18 × 4.27 m (17' × 14') | |
| Den | Main level | 3.35 × 2.74 m (11' × 9') | |
| Dining room | Main level | 3.99 × 3.66 m (13'1" × 12') | |
| Kitchen | Main level | 3.84 × 3.66 m (12'7" × 12') | |
| Recreational, Games room | Main level | 6.4 × 6.71 m (21' × 22') | |
| Primary Bedroom | Above | 4.88 × 4.27 m (16' × 14') | |
| Bedroom 2 | Above | 3.38 × 4.3 m (11'1" × 14'1") | |
| Bedroom 3 | Above | 3.54 × 4.79 m (11'7" × 15'8") |
Location
Location is approximate. See nearby homes on the map
Listed by 6 Diamond Realty Inc..

REALTOR®, REALTORS®, and the REALTOR® logo are certification marks that are owned by REALTOR® Canada Inc. and licensed exclusively to The Canadian Real Estate Association (CREA). These certification marks identify real estate professionals who are members of CREA and who must abide by CREA’s By-Laws, Rules, and the REALTOR® Code. The MLS® trademark and the MLS® logo are owned by CREA and identify the professional real estate services provided by members of CREA.
The information contained on this site is based in whole or in part on information that is provided by members of The Canadian Real Estate Association, who are responsible for its accuracy. CREA reproduces and distributes this information as a service for its members and assumes no responsibility for its accuracy.
Similar homes nearby
See more in Quesnel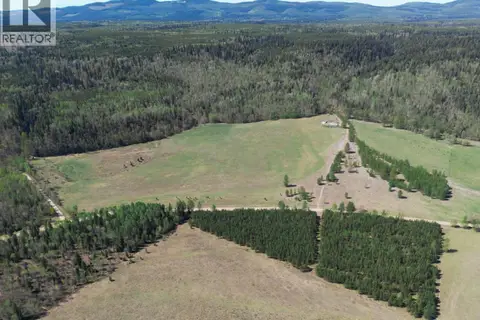 📷 17
$739,000
3 bd1 ba924 ft²
6580 QUESNEL HYDRAULIC ROAD
Quesnel
Mobile/Trailer · MLS® R3122004 · Pathway Executives Realty Inc.
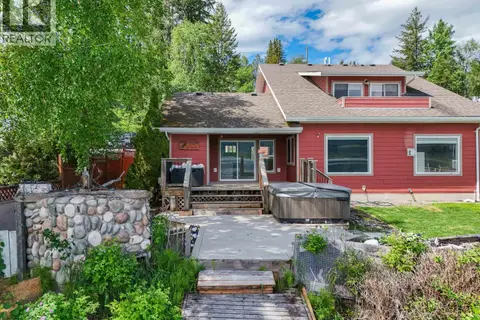 📷 40
$749,900
4 bd3 ba2209 ft²
1872 CRYSTAL STREET
Quesnel
Waterfront
Detached · MLS® R3133595 · Royal LePage Aspire Realty (Qsnl)
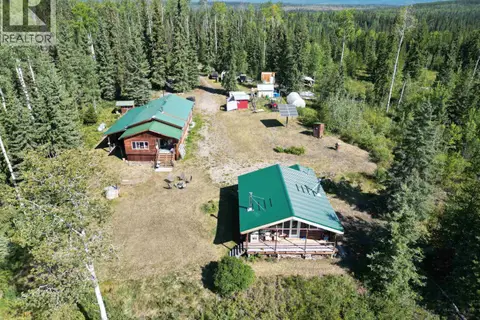 📷 40
$719,900
1 bd1 ba1014 ft²
4470 & 4476 TITETOWN ROAD
Quesnel
Waterfront
Detached · MLS® R3155051 · eXp Realty
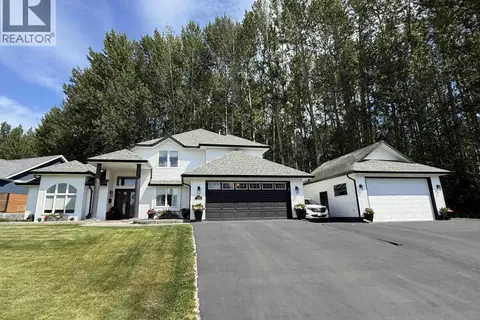 📷 40
$699,900
3 bd3 ba2668 ft²
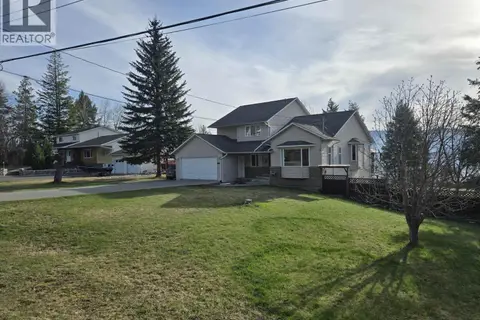
108 LAWLOR DRIVE
Quesnel
Detached · MLS® R3143353 · Century 21 Energy Realty(Qsnl)
 📷 37
$697,000
5 bd4 ba4300 ft²
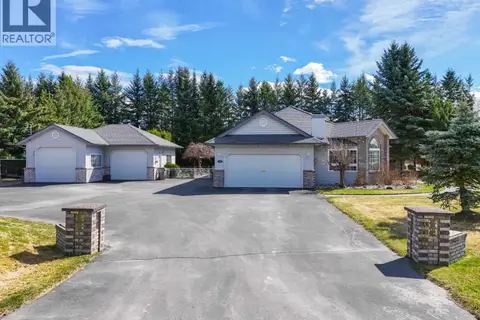
1812 MARBLE STREET
Quesnel
Detached · MLS® R3142893 · Royal LePage Aspire Realty (Qsnl)
 📷 40
$689,900
3 bd3 ba3325 ft²
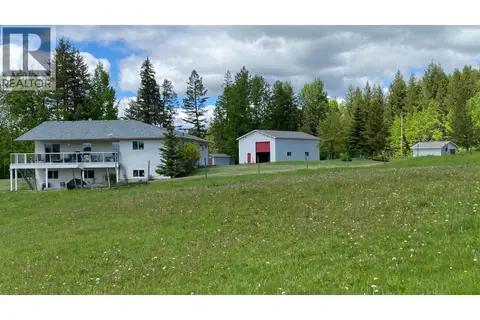
308 WESTLAND ROAD
Quesnel
Detached · MLS® R3154631 · Royal LePage Aspire Realty (Qsnl)
 📷 20
$790,000
5 bd3 ba3045 ft²
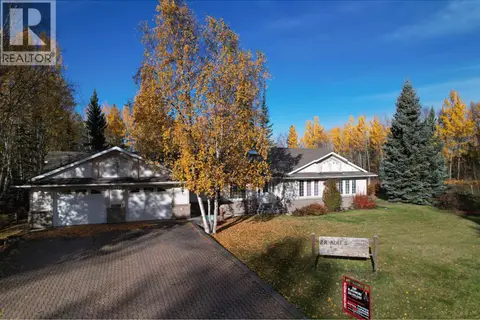
444 CAMERON ROAD
Quesnel
Detached · MLS® R3125519 · PG Direct Realty Ltd (BCNREB)
 📷 40
$795,000
4 bd4 ba4156 ft²
1147 CROFT ROAD
Quesnel
Detached · MLS® R3173972 · Royal LePage Aspire Realty (Qsnl)