1872 CRYSTAL STREET
Quesnel, BC, V2J4R8
Listed by Royal LePage Aspire Realty (Qsnl)
$749,900
- 4 bedrooms
- 3 bathrooms
- 2209 sq ft
Listed 135 days ago · MLS® R3133595
About this home
Experience the best of waterfront living on pristine Dragon Lake! This beautifully renovated lakefront home offers modern updates, stunning views, and flexible living space in one of the Cariboo's most sought-after lakefront communities. The main floor features 2 bedrooms, bright open living areas, and large windows that capture breathtaking lake views. Step directly into your beautifully landscaped backyard, perfect for entertaining or relaxing by the water. Upstairs offers a self-contained 2-bedroom suite, ideal for extended family, guests, or multi-generational living. Enjoy boating, fishing, swimming, and year-round recreation from your own shoreline. Just minutes from Quesnel, this move-in-ready property offers an exceptional Dragon Lake lifestyle. (id:66966)
Details
- Type
- Detached
- Size
- 2209 sq ft
- Basement
- None
- Property tax
- $5,646 (2025)
- Municipality
- Quesnel
Interior
- Fireplace
- Yes
- Appliances
- Washer, Refrigerator, Dishwasher, Stove, Dryer
Heating, cooling and services
- Heating
- Forced air, Natural gas
Building and exterior
- Year built
- 1950
- Roof
- Asphalt shingle, Conventional
- Foundation
- Concrete Perimeter, Preserved Wood
- Outdoor
- Composite Siding
Parking
- Driveway and parking
- Carport
Rooms
| Room | Level | Size | Features |
|---|---|---|---|
| Kitchen | Main level | 5.33 × 4.08 m (17'6" × 13'5") | |
| Family room | Main level | 5.82 × 6.46 m (19'1" × 21'2") | |
| Bedroom 2 | Basement | 2.99 × 3.35 m (9'10" × 11') | |
| Primary Bedroom | Main level | 5.15 × 3.32 m (16'11" × 10'11") | |
| Laundry room | Main level | 2.44 × 2.77 m (8' × 9'1") | |
| Bedroom 3 | Above | 3.81 × 4.75 m (12'6" × 15'7") | |
| Bedroom 4 | Above | 3.81 × 4.75 m (12'6" × 15'7") | |
| Kitchen | Above | 4.27 × 2.35 m (14' × 7'8") | |
| Foyer | Above | 3.08 × 4.6 m (10'1" × 15'1") |
Location
Location is approximate. See nearby homes on the map
Listed by Royal LePage Aspire Realty (Qsnl).

REALTOR®, REALTORS®, and the REALTOR® logo are certification marks that are owned by REALTOR® Canada Inc. and licensed exclusively to The Canadian Real Estate Association (CREA). These certification marks identify real estate professionals who are members of CREA and who must abide by CREA’s By-Laws, Rules, and the REALTOR® Code. The MLS® trademark and the MLS® logo are owned by CREA and identify the professional real estate services provided by members of CREA.
The information contained on this site is based in whole or in part on information that is provided by members of The Canadian Real Estate Association, who are responsible for its accuracy. CREA reproduces and distributes this information as a service for its members and assumes no responsibility for its accuracy.
Similar homes nearby
See more in Quesnel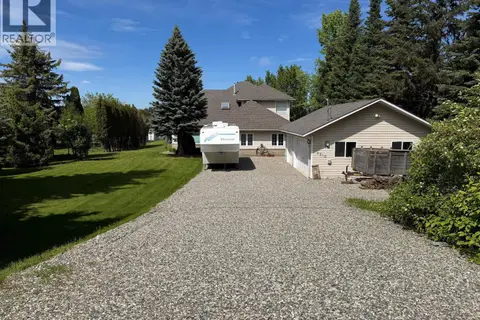 📷 39
$739,900
3 bd3 ba2836 ft²
2610 NORWOOD ROAD
Quesnel
Detached · MLS® R3132899 · 6 Diamond Realty Inc.
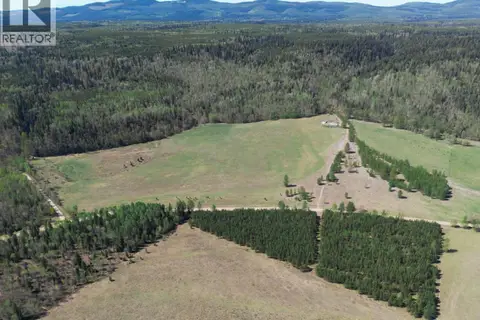 📷 17
$739,000
3 bd1 ba924 ft²
6580 QUESNEL HYDRAULIC ROAD
Quesnel
Mobile/Trailer · MLS® R3122004 · Pathway Executives Realty Inc.
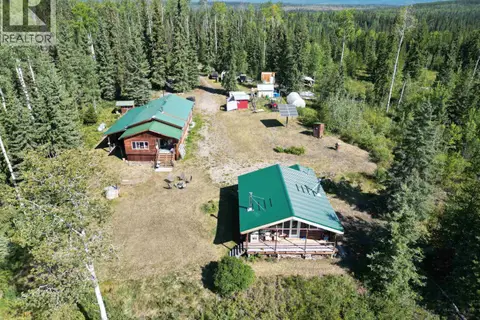 📷 40
$719,900
1 bd1 ba1014 ft²
4470 & 4476 TITETOWN ROAD
Quesnel
Waterfront
Detached · MLS® R3155051 · eXp Realty
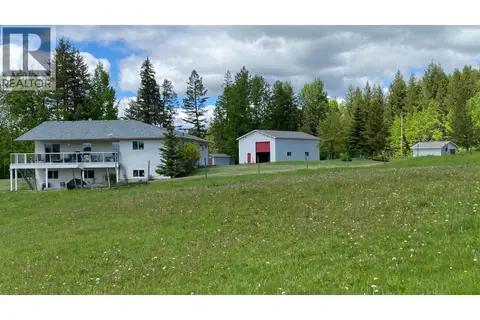 📷 20
$790,000
5 bd3 ba3045 ft²
444 CAMERON ROAD
Quesnel
Detached · MLS® R3125519 · PG Direct Realty Ltd (BCNREB)
 📷 40
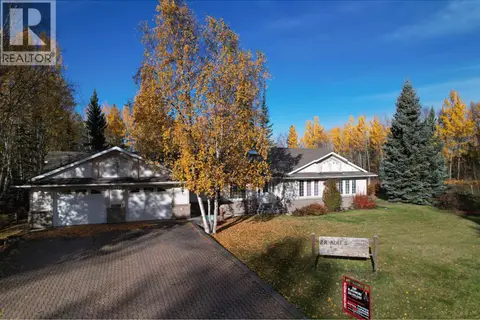
$795,000
4 bd4 ba4156 ft²
1147 CROFT ROAD
Quesnel
Detached · MLS® R3173972 · Royal LePage Aspire Realty (Qsnl)
 📷 5
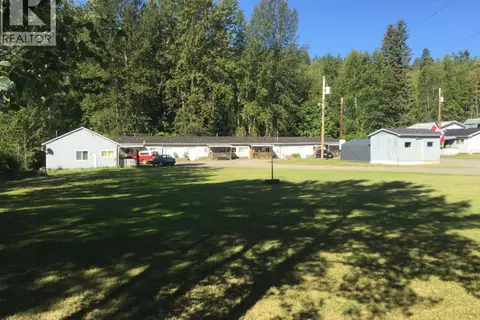
$799,000
2 bd3 ba2400 ft²
1172 WEST FRASER ROAD
Quesnel
Mobile/Trailer · MLS® R3070786 · Sutton Group-West Coast Realty
 📷 8
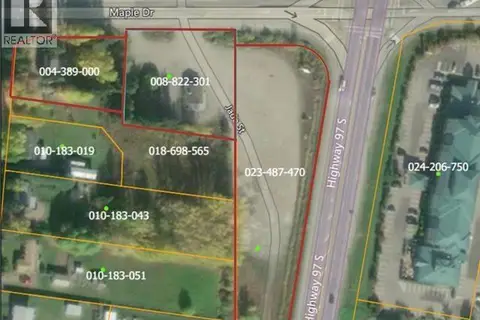
$799,000
2213 MAPLE DRIVE
Quesnel
Vacant Land · MLS® C8077077 · Century 21 Energy Realty(Qsnl)
 📷 40
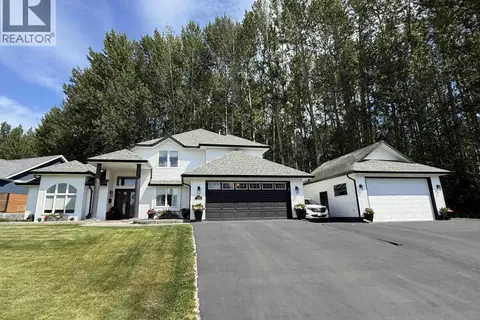
$699,900
3 bd3 ba2668 ft²
108 LAWLOR DRIVE
Quesnel
Detached · MLS® R3143353 · Century 21 Energy Realty(Qsnl)