894 ROLPH STREET
Quesnel, BC, V2J3M1
Listed by Century 21 Energy Realty(Qsnl)
$669,900
- 5 bedrooms
- 4 bathrooms
- 3446 sq ft
Listed 138 days ago · MLS® R3132873
About this home
Stunning riverfront home tucked away on a quiet cul-de-sac! This spacious 5-bedroom, 4-bathroom home offers a functional layout ideal for large families or multigenerational living, with two bedrooms featuring their own private ensuites. The impressive front entry welcomes you with soaring ceilings, a grand spiral staircase, and a cozy gas fireplace that adds warmth and character. The primary suite is a true retreat, complete with a luxurious ensuite featuring a soaker tub and spectacular Fraser River views. Additional features include harwood flooring, granite countertops, updated furnace, hot water tank, added insulation, and a newer roof. Outside, you'll find a private backyard with a patio, fire pit, garden house, and access to the riverfront beyond the fenced yard! (id:66966)
Details
- Type
- Detached
- Size
- 3446 sq ft
- Basement
- None
- Garage
- Garage
- Property tax
- $6,295 (2025)
- Municipality
- Quesnel
Interior
- Fireplace
- Yes
- Appliances
- Washer, Refrigerator, Dishwasher, Stove, Dryer
Heating, cooling and services
- Heating
- Forced air, Natural gas
Building and exterior
- Year built
- 1996
- Roof
- Asphalt shingle, Conventional
- Foundation
- Concrete Perimeter
Parking
- Driveway and parking
- Garage, Open
Rooms
| Room | Level | Size | Features |
|---|---|---|---|
| Living room | Main level | 4.72 × 5 m (15'6" × 16'5") | |
| Dining room | Main level | 4.08 × 4.11 m (13'5" × 13'6") | |
| Foyer | Main level | 6.8 × 4.94 m (22'4" × 16'2") | |
| Office | Main level | 3.2 × 3.2 m (10'6" × 10'6") | |
| Utility room | Main level | 1.89 × 1.62 m (6'2" × 5'4") | |
| Laundry room | Main level | 2.23 × 4.11 m (7'4" × 13'6") | |
| Kitchen | Main level | 5.39 × 3.6 m (17'8" × 11'10") | |
| Dining nook | Main level | 4.05 × 2.87 m (13'4" × 9'5") | |
| Family room | Main level | 4.6 × 5.15 m (15'1" × 16'11") | |
| Primary Bedroom | Above | 5.21 × 5.79 m (17'1" × 19') | |
| Other | Above | 2.93 × 2.74 m (9'7" × 9') | |
| Bedroom 2 | Above | 4.39 × 3.66 m (14'5" × 12') | |
| Bedroom 3 | Above | 5.79 × 4.3 m (19' × 14'1") | |
| Bedroom 4 | Above | 2.74 × 3.35 m (9' × 11') | |
| Bedroom 5 | Above | 2.87 × 2.77 m (9'5" × 9'1") | |
| Other | Above | 1.22 × 1.22 m (4' × 4') |
Location
Location is approximate. See nearby homes on the map
Listed by Century 21 Energy Realty(Qsnl).

REALTOR®, REALTORS®, and the REALTOR® logo are certification marks that are owned by REALTOR® Canada Inc. and licensed exclusively to The Canadian Real Estate Association (CREA). These certification marks identify real estate professionals who are members of CREA and who must abide by CREA’s By-Laws, Rules, and the REALTOR® Code. The MLS® trademark and the MLS® logo are owned by CREA and identify the professional real estate services provided by members of CREA.
The information contained on this site is based in whole or in part on information that is provided by members of The Canadian Real Estate Association, who are responsible for its accuracy. CREA reproduces and distributes this information as a service for its members and assumes no responsibility for its accuracy.
Similar homes nearby
See more in Quesnel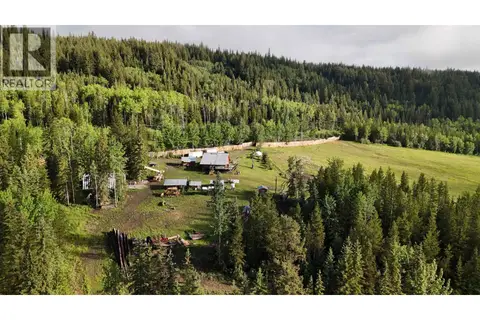 📷 23
$649,900
2 bd1 ba1210 ft²
10260 NAZKO ROAD
Quesnel
Detached · MLS® R3118943 · Century 21 Energy Realty (PG)
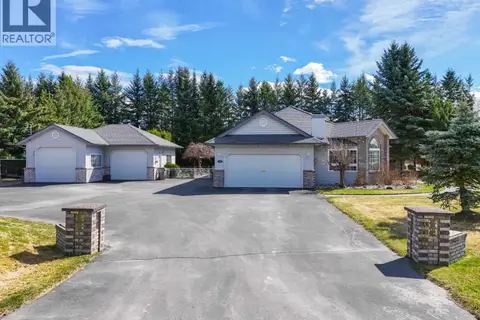 📷 40
$689,900
3 bd3 ba3325 ft²
308 WESTLAND ROAD
Quesnel
Detached · MLS® R3154631 · Royal LePage Aspire Realty (Qsnl)
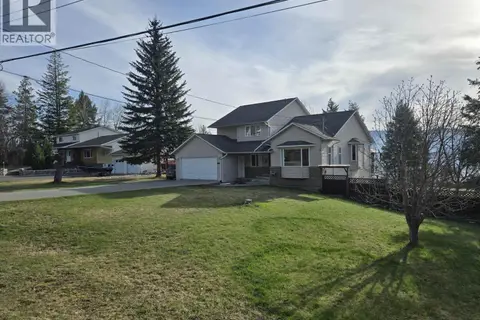 📷 37
$697,000
5 bd4 ba4300 ft²
1812 MARBLE STREET
Quesnel
Detached · MLS® R3142893 · Royal LePage Aspire Realty (Qsnl)
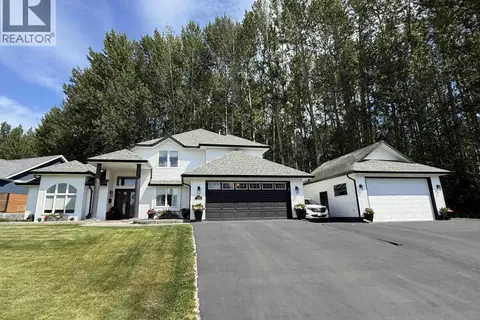 📷 40
$699,900
3 bd3 ba2668 ft²
108 LAWLOR DRIVE
Quesnel
Detached · MLS® R3143353 · Century 21 Energy Realty(Qsnl)
 📷 40
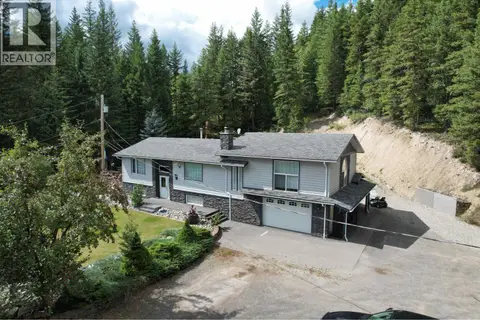
$635,000
3 bd3 ba2744 ft²
3978 QUESNEL-HYDRAULIC ROAD
Quesnel
Detached · MLS® R3142453 · Royal LePage Aspire Realty (Qsnl)
 📷 40
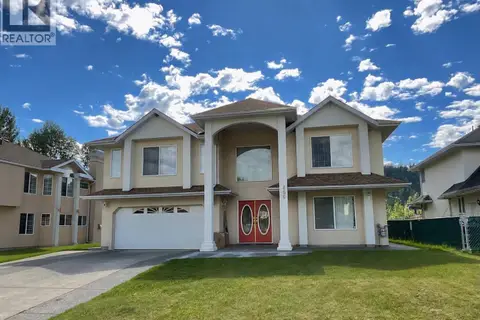
$629,900
4 bd2 ba2672 ft²
4487 DICK ROAD
Quesnel
Detached · MLS® R3087445 · Century 21 Energy Realty(Qsnl)
 📷 33
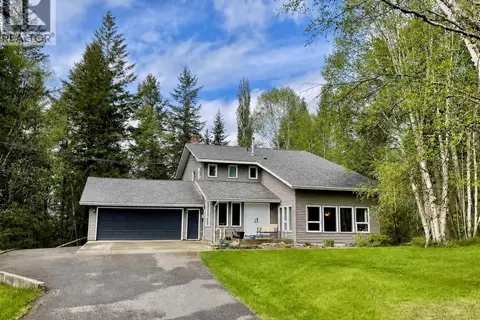
$629,500
7 bd5 ba3890 ft²
856 ROLPH STREET
Quesnel
Detached · MLS® R3136766 · Century 21 Energy Realty(Qsnl)
 📷 32
$619,999
4 bd4 ba3685 ft²
3192 SPRUCE RIDGE ROAD
Quesnel
Detached · MLS® R3087141 · Century 21 Energy Realty(Qsnl)