4487 DICK ROAD
Quesnel, BC, V2J6W9
Listed by Century 21 Energy Realty(Qsnl)
$629,900
- 4 bedrooms
- 2 bathrooms
- 2672 sq ft
Listed 257 days ago · MLS® R3087445
About this home
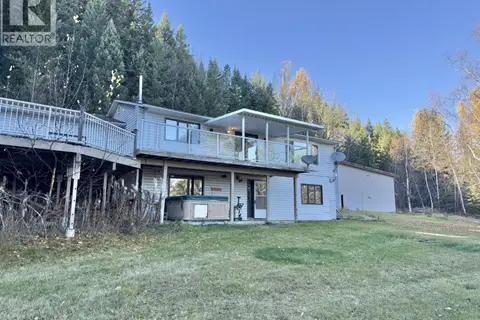
Welcome to your new estate, where PRIVACY meets LUXURY! Starting with the 4 bedroom, 2 bathroom gorgeous home, tastefully updated from top to bottom. The spacious custom kitchen also features high-end appliances, granite counter tops, and dry bar. There is MASSIVE Great Room just off the family room with n/g f/p. Bathroom features soaker tub and separate shower. MANY more updates inc. flooring, fixtures, insulation, doors...and pretty much everything! There is also a 18'X24 att. heated shop/garage, complete with checkered tile floor! An amazing 700sft. studio with full bathroom & laundry hookup gives options for home based business, or just loads of extra space! There is 6.86 acres to explore too. Most of it is usable and there is a barn, garden area, and feature rockwall by your firepit! (id:66966)
Details
- Type
- Detached
- Style
- Split level entry
- Size
- 2672 sq ft
- Basement
- Finished, Full
- Garage
- Garage
- Property tax
- $4,557 (2025)
- Municipality
- Quesnel
Interior
- Fireplace
- Yes
- Appliances
- Refrigerator, Stove, Washer/Dryer Combo
Heating, cooling and services
- Heating
- Forced air, Natural gas, Wood
Building and exterior
- Style
- Split level entry
- Year built
- 1979
- Roof
- Asphalt shingle, Conventional
- Foundation
- Preserved Wood
Parking
- Driveway and parking
- Garage, Open
Rooms
| Room | Level | Size | Features |
|---|---|---|---|
| Living room | Main level | 5.58 × 4.57 m (18'4" × 15') | |
| Dining nook | Main level | 1.8 × 2.8 m (5'11" × 9'2") | |
| Mud room | Main level | 1.92 × 3.35 m (6'4" × 11') | |
| Great room | Main level | 5.55 × 3.81 m (18'2" × 12'6") | |
| Kitchen | Main level | 5.85 × 2.96 m (19'2" × 9'8") | |
| Bedroom 2 | Main level | 3.14 × 3.32 m (10'4" × 10'11") | |
| Primary Bedroom | Main level | 3.66 × 1.13 m (12' × 3'8") | |
| Storage | Basement | 1.8 × 6.22 m (5'11" × 20'5") | |
| Mud room | Basement | 3.05 × 2.47 m (10' × 8'1") | |
| Family room | Basement | 4.82 × 5.52 m (15'10" × 18'1") | |
| Laundry room | Basement | 2.71 × 3.38 m (8'11" × 11'1") | |
| Bedroom 3 | Basement | 3.17 × 3.69 m (10'5" × 12'1") | |
| Bedroom 4 | Basement | 3.72 × 4.15 m (12'2" × 13'7") |
Location
Location is approximate. See nearby homes on the map
Listed by Century 21 Energy Realty(Qsnl).

REALTOR®, REALTORS®, and the REALTOR® logo are certification marks that are owned by REALTOR® Canada Inc. and licensed exclusively to The Canadian Real Estate Association (CREA). These certification marks identify real estate professionals who are members of CREA and who must abide by CREA’s By-Laws, Rules, and the REALTOR® Code. The MLS® trademark and the MLS® logo are owned by CREA and identify the professional real estate services provided by members of CREA.
The information contained on this site is based in whole or in part on information that is provided by members of The Canadian Real Estate Association, who are responsible for its accuracy. CREA reproduces and distributes this information as a service for its members and assumes no responsibility for its accuracy.
Similar homes nearby
See more in Quesnel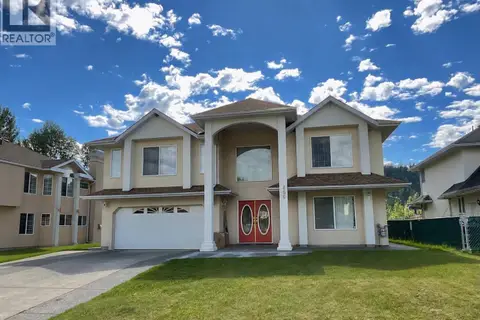 📷 33
$629,500
7 bd5 ba3890 ft²
856 ROLPH STREET
Quesnel
Detached · MLS® R3136766 · Century 21 Energy Realty(Qsnl)
 📷 40
$635,000
3 bd3 ba2744 ft²
3978 QUESNEL-HYDRAULIC ROAD
Quesnel
Detached · MLS® R3142453 · Royal LePage Aspire Realty (Qsnl)
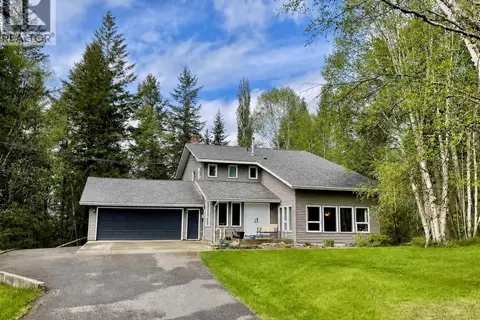 📷 32
$619,999
4 bd4 ba3685 ft²
3192 SPRUCE RIDGE ROAD
Quesnel
Detached · MLS® R3087141 · Century 21 Energy Realty(Qsnl)
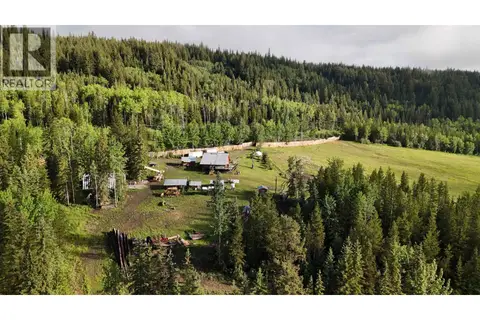 📷 23
$649,900
2 bd1 ba1210 ft²
10260 NAZKO ROAD
Quesnel
Detached · MLS® R3118943 · Century 21 Energy Realty (PG)
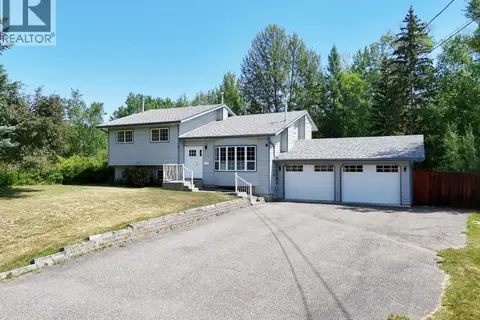 📷 40
$599,900
4 bd3 ba2406 ft²
234 GIESBRECHT ROAD
Quesnel
Detached · MLS® R3140214 · Royal LePage Aspire Realty (Qsnl)
 📷 40
$599,900
7 bd4 ba3667 ft²
1346 ABBOTT ROAD
Quesnel
Detached · MLS® R3155315 · Royal LePage Aspire Realty (Qsnl)
 New
📷 40
$599,900
4 bd3 ba2520 ft²
1288 WEST FRASER ROAD
Quesnel
Detached · MLS® R3176915 · Royal LePage Aspire Realty (Qsnl)
 📷 40
$599,000
4 bd4 ba2465 ft²
241 S ENEMARK ROAD
Quesnel
Detached · MLS® R3172386 · Royal LePage Aspire Realty (Qsnl)