181 JAMES Street N Unit# 807
Strathcona Central North, Hamilton, L8R2K9
Listed by Royal LePage State Realty Inc.
$1,300,000
- 2 bedrooms
- 2 bathrooms
- 2 parking
- 1442 sq ft
Listed 127 days ago · MLS® 40839567
About this home
Exceptional Corner Penthouse | Harbour Views | James North Arts District. Enjoy a sophisticated lock-and-leave lifestyle in this exceptional corner penthouse offering 1,500+ sq. ft. of customized indoor and outdoor living space in the heart of Hamilton’s vibrant James North Arts District. Featuring tasteful contemporary custom finishes, 10-foot ceilings, floor-to-ceiling windows and spectacular harbour views, this 2-bedroom, 2-bathroom residence delivers effortless urban living. The open-concept living and dining areas flow beautifully into a custom kitchen with top-of-the-line built-in appliances, extensive cabinetry, custom pantry storage, cappuccino station and oversized island. A striking two-sided gas fireplace connects the interior to the impressive 360 sq. ft. private terrace, complete with porcelain tile flooring, recessed solar lighting, BBQ gas line, water outlet and panoramic views of Hamilton Harbour, Lake Ontario and the city skyline. A second private balcony is accessed from the primary bedroom. The primary suite features a walk-in closet, while both bathrooms offer quartz countertops and glass-enclosed walk-in showers. In-suite laundry adds everyday convenience. Value packed condo fees include gas, water, central air, Bell Fibe high-speed internet and Wi-Fi, building insurance, locker, visitor parking, fitness centre and rooftop terrace. 2 owned underground parking spaces are included, with one roughed-in for a future EV charger. Just steps to cafés, restaurants, galleries, boutique shopping, Bayfront Park, Pier 4, waterfront trails, the marina and West Harbour GO. With a Walk Score of 87 and easy access to Toronto, this is lock-and-go living at its finest—where exceptional views, style and location come together. (id:66966)
Details
- Type
- Condo Apartment
- Style
- Other
- Size
- 1442 sq ft
- Basement
- None
- Property tax
- $8,364
- Maintenance fee
- $906/month
- Neighbourhood
- Strathcona Central North
- Municipality
- Hamilton
Interior
- Bedrooms
- 2 above ground
- Fireplace
- Yes
- Appliances
- Washer, Refrigerator, Range - Gas, Dishwasher, Dryer, Oven - Built-In, Hood Fan, Window Coverings, Garage door opener, Microwave Built-in
Heating, cooling and services
- Heating
- Heat Pump, Forced air
- Air conditioning
- Central air conditioning
- Water and sewer
- Municipal sewage system
Building and exterior
- Year built
- 2018
- Outdoor
- Stucco
Parking
- Total parking
- 2
- Driveway and parking
- Underground, Visitor Parking
Condo
- Monthly fee
- $906
- Fee includes
- Landscaping, Property Management, Heat, Water, Insurance, Parking
- View
- City view
- Security
- Security system, Smoke Detectors, Monitored Alarm
Rooms
| Room | Level | Size | Features |
|---|---|---|---|
| Other | Main level | 12'5'' x 5'4'' | |
| Other | Main level | 10' x 38'10'' | |
| Laundry room | Main level | 5'6'' x 8'9'' | |
| Pantry | Main level | 4'6'' x 4'10'' | |
| 3pc Bathroom | Main level | 8'4'' x 8' | |
| Bedroom | Main level | 10'9'' x 17'5'' | |
| 3pc Ensuite bath | Main level | 7'1'' x 10'10'' | |
| Primary Bedroom | Main level | 11'0'' x 16'0'' | |
| Living room | Main level | 17'0'' x 13'0'' | |
| Dining room | Main level | 17'6'' x 9'1'' | |
| Eat in kitchen | Main level | 19' x 10' | |
| Foyer | Main level | 5'4'' x 5'5'' |
Location
Location is approximate. See nearby homes on the map
Listed by Royal LePage State Realty Inc..

REALTOR®, REALTORS®, and the REALTOR® logo are certification marks that are owned by REALTOR® Canada Inc. and licensed exclusively to The Canadian Real Estate Association (CREA). These certification marks identify real estate professionals who are members of CREA and who must abide by CREA’s By-Laws, Rules, and the REALTOR® Code. The MLS® trademark and the MLS® logo are owned by CREA and identify the professional real estate services provided by members of CREA.
The information contained on this site is based in whole or in part on information that is provided by members of The Canadian Real Estate Association, who are responsible for its accuracy. CREA reproduces and distributes this information as a service for its members and assumes no responsibility for its accuracy.
Similar homes nearby
See more in Hamilton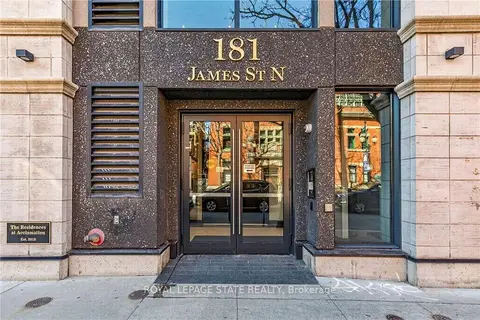 📷 48🎥 Tour
$1,300,000
≈ $5,693/mo mortgage · 20% down
2 bd2 ba2 pk1400-1599 ft²
181 James Street N 807
Central, Hamilton
WaterfrontGO station 0.6 kmWalkable
Condo Apartment · MLS® X13449532 · ROYAL LEPAGE STATE REALTY
 📷 50🎥 Tour
$1,189,000
Reduced $60,900 (↓ 5%)
≈ $5,207/mo mortgage · 20% down
2 bd3 ba3 pk2000-2249 ft²
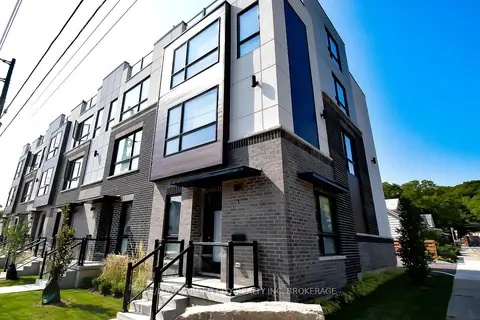
2 BROCK Street S 5
Dundas, Hamilton
Park nearby
Condo Townhouse · MLS® X13247012 · RE/MAX GARDEN CITY REALTY INC, BROKERAGE
 📷 46
$1,449,900
≈ $6,349/mo mortgage · 20% down
3 bd2 ba2 pk2250-2499 ft²
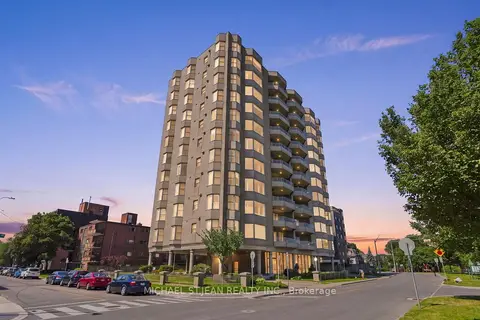
174 Mountain Park Avenue 2W
Eastmount, Hamilton
GO station 1.9 kmWalkableSchool 3 min walk
Condo Apartment · MLS® X13654610 · MICHAEL ST.JEAN REALTY INC.
 📷 46
$1,449,900
3 bd2 ba2 pk2400 ft²
174 MOUNTAIN PARK Avenue Unit# 2W
Concession, Hamilton
Condo Apartment · MLS® 40853689 · Michael St. Jean Realty Inc.
 📷 36
$1,499,900
≈ $6,568/mo mortgage · 20% down
2 bd2 ba3 pk2250-2499 ft²
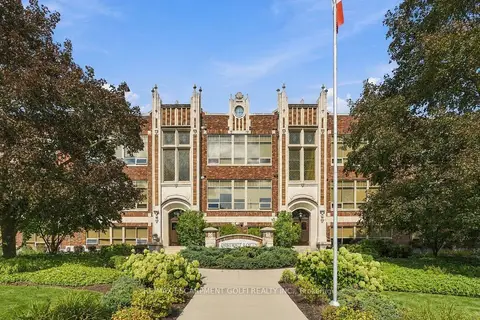
397 KING Street W 116
Dundas, Hamilton
Park nearby
Condo Apartment · MLS® X13774562 · RE/MAX ESCARPMENT GOLFI REALTY INC.