2 BROCK Street S 5
Dundas, Hamilton, L9H 3G6
$1,189,000
Reduced $60,900 from $1,249,900
- 2 bedrooms
- 3 bathrooms
- 3 parking
- 2000-2249 sq ft
Listed 137 days ago · MLS® X13247012
About this home
Your Dream Home Awaits in Downtown Dundas! Welcome to The Alexander Townes - an exclusive executive townhome complex nestled in the heart of charming Dundas. This stunning fully furnished model unit is loaded with luxury upgrades and boasts over 2,200 sq ft of thoughtfully designed living space across four beautifully finished levels. Step into a grand tiled foyer featuring inside access to the garage, complete with a car lift, and a spacious home office or den-perfect for today's remote lifestyle. A convenient 2-piece bath and solid wood staircase or your very own private elevator lead you to the show-stopping main living area. The open-concept second floor is made for entertaining. Enjoy a chef-inspired kitchen with high-end stainless steel appliances, quartz countertops, two-tone cabinetry, and a double waterfall quartz island with seating. Impress guests with a separate wet bar and a built-in JennAir coffee/cappuccino station. The bright and airy living room features a statement fireplace, built-in sound system, and WiFi boosters throughout-all framed by rich hardwood floors. Step out onto your private balcony and take in the view. The third floor features two generous bedrooms and two spa-like bathrooms. The primary retreat includes a Juliette balcony, a custom walk-in closet, luxurious lighting, and a resort-style ensuite with glass-enclosed shower and freestanding soaker tub. But it doesn't stop there - the top-floor loft is an entertainer's dream! Complete with a sleek wet bar, bar fridge, and two oversized terraces, including a private hot tub with breathtaking panoramic views of Dundas Peak. Live minutes from Hamilton, McMaster University & Hospital, and surrounded by nature with nearby waterfalls, trails, museums, local shops, and award-winning restaurants. This home is truly one of a kind - a must see!
Details
- Type
- Condo Townhouse
- Style
- 3-Storey
- Age
- 0-5 years
- Size
- 2000-2249 sq ft
- Basement
- None
- Garage
- Attached
- Kitchens
- 1
- Property tax
- $7,519 (2026)
- Maintenance fee
- $617/month
- Neighbourhood
- Dundas
- Municipality
- Hamilton
- Price per sq ft
- $560 (32% above condo townhouses in Hamilton, $423)
Interior
- Bedrooms
- 2 above ground
- Bathrooms
- 1 × 2-piece (main), 1 × 5-piece (third), 1 × 4-piece (third)
- Rooms
- 8 above ground
- Family room or den
- Yes
- Fireplace
- Living Room, Electric
- Laundry
- Ensuite
- Features
- Separate Heating Controls, Bar Fridge, On Demand Water Heater, Air Exchanger
Heating, cooling and services
- Heating
- Forced Air, Gas
- Air conditioning
- Central Air
Building and exterior
- Style
- 3-Storey
- Exterior
- Aluminum Siding, Stucco (Plaster)
- Roof
- Flat
- Foundation
- Poured Concrete
- Age
- 0-5 years
- Outdoor
- Hot Tub, Porch
Parking
- Garage spaces
- 2
- Total parking
- 3
- Driveway and parking
- Reserved/Assigned, Stacked
Condo
- Building
- The Alexander Townes
- Monthly fee
- $617
- Fee includes
- Building Insurance Included, Common Elements Included, Parking Included
- Balcony
- Terrace
- Exposure
- West
- View
- Hills, Park/Greenbelt, Clear, Trees/Woods
- Pets
- Yes-with Restrictions
- Security
- Security System
- Property manager
- WILSON BLANCHARD
More
- Possession
- 30-59 days
- Nearby
- Hospital
- Cross street
- KING ST W
Rooms
| Room | Level | Size | Features |
|---|---|---|---|
| Den | Main | 2.08 × 2.46 m (6'10" × 8'1") | |
| Kitchen | Second | 5.28 × 4.31 m (17'4" × 14'2") | |
| Living Room | Second | 4.34 × 3.81 m (14'3" × 12'6") | |
| Dining Room | Second | 5.28 × 2.89 m (17'4" × 9'6") | |
| Primary Bedroom | Third | 5.28 × 3.04 m (17'4" × 10') | |
| Bedroom | Third | 3.42 × 3.04 m (11'3" × 10') | |
| Laundry | Third | 1.12 × 1.12 m (3'8" × 3'8") | |
| Loft | Upper | 4.88 × 3.35 m (16' × 11') |
History of this address
4 earlier listings at this address, with sold and leased prices. Create a free account or sign in to see them.
Location
Location is approximate. See nearby homes on the map
Recent sales nearby
See what similar homes within 1 km sold for in the last year. Create a free account or sign in to see them.
The neighbourhood
Getting around Somewhat walkable
No subway, LRT or GO station within a short trip.
Within a 10-minute walk: no grocery stores, 2 cafés and restaurants, 6 parks, 1 pharmacy. Nearest park: Fisher's Mill Park (200 m).
Schools nearby
Elementary
- Dundas Central Public School
EQAO: Gr 6 reading 83%, math 39%15 min walk - Dundas Valley Montessori School Private15 min walk
- St. Augustine Catholic Elementary School Catholic
EQAO: Gr 6 reading 75%, math 42%18 min walk - St. Bernadette Catholic Elementary School Catholic
EQAO: Gr 6 reading 88%, math 53%1.4 km
Secondary
- Dundas Valley Secondary School
EQAO: Gr 9 math 58%, literacy test 86%1.5 km
EQAO: share of students meeting the provincial standard (2024–25). Ontario average: Gr 6 reading 86%, math 51%; Gr 9 math 55%; literacy test 83%.
Closest schools, not school zones. Check which school serves this address with the school board before relying on it.
Who lives here postal area L9H
- Owners / renters
- 79% / 21%
- Median household income
- $106,000
- Average age
- 47
- Children under 15
- 14%
- Homes
- 67% detached, 12% high-rise
- Commute by transit
- 2%
- Population
- 31,221
Languages spoken most at home besides English: Mandarin 0.6%, Spanish 0.3%, Russian 0.3%, Polish 0.2%.
Safety
Crime Severity Index for Hamilton police: 62 vs 57 for Ontario (2025).
Police-reported figures for the whole police service area, not this street. Rates use the area’s resident population.
Distances are approximate. Places © OpenStreetMap contributors. Neighbourhood figures: Statistics Canada, 2021 Census. School results: EQAO via Ontario Data Catalogue (Open Government Licence – Ontario). Crime Severity Index: Statistics Canada.
Living here
Commute
To downtown Hamilton: 8 km. Transit times · Driving times
Noise 1 source nearby
- 🚆 Rail line (Dundas Subdivision)300 m
Distances from the map, not noise measurements. Visit at rush hour to judge for yourself.
Internet High-speed
50/10 Mbps or faster available here by cable, fibre or DSL (the federal high-speed target).
From the federal broadband map. Check exact speeds and providers for the address.
Short-term rentals
Only in your principal residence, with a City business licence (since December 2023).
Roads, rail, airports and planned stations © OpenStreetMap contributors. Internet: Innovation, Science and Economic Development Canada, National Broadband Data.
Listed by RE/MAX GARDEN CITY REALTY INC, BROKERAGE.
Listing information provided by PropTx Innovations Inc. and TRREB; deemed reliable but not guaranteed accurate by PropTx.
Similar homes nearby
See more in Hamilton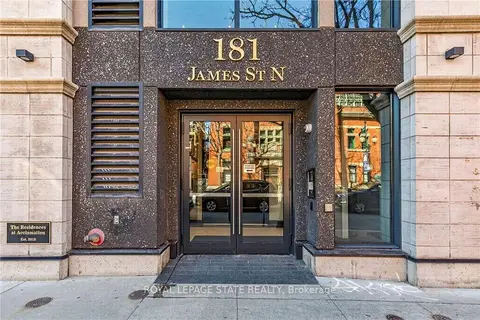
$1,300,000
2 bd2 ba2 pk1400-1599 ft²
181 James Street N 807
Central, Hamilton
Condo Apartment · MLS® X13449532 · ROYAL LEPAGE STATE REALTY
 New
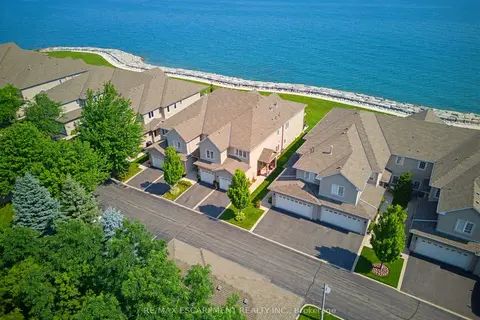
$999,000
2 bd3 ba3 pk1400-1599 ft²
484 Millen Road 15
Stoney Creek, Hamilton
Condo Townhouse · MLS® X14097592 · RE/MAX ESCARPMENT REALTY INC.