397 KING Street W 116
Dundas, Hamilton, L9H 1W9 · More in this building
$1,499,900
- 2 bedrooms
- 2 bathrooms
- 3 parking
- 2250-2499 sq ft
Listed 39 days ago · MLS® X13774562
About this home
Own the view at Dundas District Lofts. Set dramatically at the base of the Niagara Escarpment, this extraordinary two-storey loft offers a rare expression of sophisticated urban living immersed in nature. Just moments from the heart of downtown Dundas, with trails, streams, waterfalls, and the Escarpment landscape at your doorstep. Flooded with natural light, the open-concept main level is framed by soaring 18' ceilings, expansive windows, and captivating views toward Dundas Peak. The great room flows effortlessly into a custom-designed kitchen featuring a substantial island, breakfast bar, stainless steel appliances, and beautifully appointed finishes. A main-level bedroom, four-piece bathroom, laundry, and versatile den complete the space. The upper level reveals an open loft family room overlooking the great room, along with a secluded primary suite designed as a private retreat. The spacious suite features a five-piece ensuite, walk-in closet, and private balcony. Extending approximately 50' across the full width of the residence, the spectacular 10.9' deep terrace is framed by tall summer grasses and surrounded by the natural beauty of the Escarpment, creating an outdoor setting rarely found in condominium living. A private entrance, separate from the main building, creates an added sense of distinction. The property also includes a rare double garage and an additional owned outdoor parking space. Residents of Dundas District Lofts enjoy access to a well-appointed exercise room, storage room, and an expansive rooftop terrace with sweeping Escarpment views. Set within an impeccably built and maintained building, this is a truly distinctive residence where architectural character, privacy, and the beauty of the natural landscape come together in one of Dundas' most coveted settings.
Details
- Type
- Condo Apartment
- Style
- Apartment
- Size
- 2250-2499 sq ft
- Basement
- None
- Garage
- Detached
- Kitchens
- 1
- Property tax
- $13,102 (2026)
- Maintenance fee
- $1,270/month
- Neighbourhood
- Dundas
- Municipality
- Hamilton
- Price per sq ft
- $632 (29% above condo apartments in Hamilton, $491)
- Fee per sq ft
- $0.53/month (Hamilton median $0.76)
Interior
- Bedrooms
- 2 above ground
- Bathrooms
- 1 × 4-piece (main), 1 × 5-piece (second)
- Rooms
- 5 above ground
- Family room or den
- Yes
- Fireplace
- Living Room
- Laundry
- In-Suite Laundry, Ensuite
- Features
- Built-In Oven, Separate Hydro Meter
Heating, cooling and services
- Heating
- Radiant, Gas
- Air conditioning
- Window Unit(s)
Building and exterior
- Style
- Apartment
- Exterior
- Brick, Stone
- Roof
- Flat
Parking
- Garage spaces
- 2
- Total parking
- 3
- Driveway and parking
- Surface
Condo
- Monthly fee
- $1,270
- Fee includes
- Common Elements Included, Building Insurance Included, Water Included, Parking Included
- Locker
- Owned
- Balcony
- Open
- Exposure
- North
- Pets
- Yes-with Restrictions
- Property manager
- Wilson Blanchard
More
- Possession
- Flexible
- Nearby
- Greenbelt/Conservation, Hospital, Library, Park, Place Of Worship, Public Transit
- Cross street
- Bond St N
Rooms
| Room | Level | Size | Features |
|---|---|---|---|
| Kitchen | Main | 3.35 × 4.72 m (11' × 15'6") | |
| Living Room | Main | 4.01 × 4.72 m (13'2" × 15'6") | |
| Dining Room | Main | 4.88 × 4.72 m (16' × 15'6") | |
| Family Room | Main | 6.2 × 3.35 m (20'4" × 11') | |
| Office | Main | 4.01 × 3.23 m (13'2" × 10'7") | |
| Bedroom | Main | 3.96 × 3.48 m (13' × 11'5") | |
| Family Room | Second | 9.75 × 4.04 m (32' × 13'3") | |
| Primary Bedroom | Second | 5.21 × 4.62 m (17'1" × 15'2") | 5 Pc Ensuite |
| Bathroom | Main | 1.75 × 2.39 m (5'9" × 7'10") | 4 Pc Bath |
| Bathroom | Second | 4.6 × 2.72 m (15'1" × 8'11") | 5 Pc Bath |
History of this address
1 earlier listing at this address, with sold and leased prices. Create a free account or sign in to see them.
Location
Location is approximate. See nearby homes on the map
Recent sales nearby
See what similar homes within 1 km sold for in the last year. Create a free account or sign in to see them.
The neighbourhood
Getting around Car-dependent
No subway, LRT or GO station within a short trip.
Within a 10-minute walk: no grocery stores, 2 cafés and restaurants, 5 parks. Nearest park: Fisher's Mill Park (100 m).
Schools nearby
Elementary
- Dundas Central Public School
EQAO: Gr 6 reading 83%, math 39%18 min walk - Dundas Valley Montessori School Private19 min walk
- St. Augustine Catholic Elementary School Catholic
EQAO: Gr 6 reading 75%, math 42%1.3 km - St. Bernadette Catholic Elementary School Catholic
EQAO: Gr 6 reading 88%, math 53%1.5 km
Secondary
- Dundas Valley Secondary School
EQAO: Gr 9 math 58%, literacy test 86%1.6 km
EQAO: share of students meeting the provincial standard (2024–25). Ontario average: Gr 6 reading 86%, math 51%; Gr 9 math 55%; literacy test 83%.
Closest schools, not school zones. Check which school serves this address with the school board before relying on it.
Who lives here postal area L9H
- Owners / renters
- 79% / 21%
- Median household income
- $106,000
- Average age
- 47
- Children under 15
- 14%
- Homes
- 67% detached, 12% high-rise
- Commute by transit
- 2%
- Population
- 31,221
Languages spoken most at home besides English: Mandarin 0.6%, Spanish 0.3%, Russian 0.3%, Polish 0.2%.
Safety
Crime Severity Index for Hamilton police: 62 vs 57 for Ontario (2025).
Police-reported figures for the whole police service area, not this street. Rates use the area’s resident population.
Distances are approximate. Places © OpenStreetMap contributors. Neighbourhood figures: Statistics Canada, 2021 Census. School results: EQAO via Ontario Data Catalogue (Open Government Licence – Ontario). Crime Severity Index: Statistics Canada.
Living here
Commute
To downtown Hamilton: 8 km. Transit times · Driving times
Noise 1 source nearby
- 🚆 Rail line (Dundas Subdivision)100 m
Distances from the map, not noise measurements. Visit at rush hour to judge for yourself.
Internet High-speed
50/10 Mbps or faster available here by cable, fibre or DSL (the federal high-speed target).
From the federal broadband map. Check exact speeds and providers for the address.
Short-term rentals
Only in your principal residence, with a City business licence (since December 2023).
Roads, rail, airports and planned stations © OpenStreetMap contributors. Internet: Innovation, Science and Economic Development Canada, National Broadband Data.
Listed by RE/MAX ESCARPMENT GOLFI REALTY INC..
Listing information provided by PropTx Innovations Inc. and TRREB; deemed reliable but not guaranteed accurate by PropTx.
Similar homes nearby
See more in Hamilton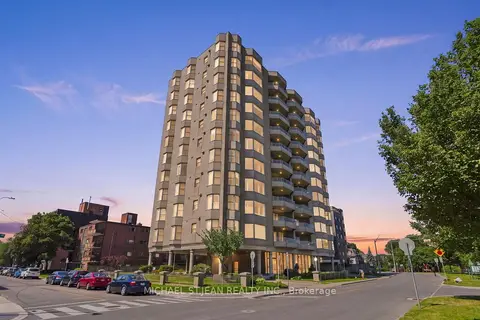
$1,449,900
3 bd2 ba2 pk2250-2499 ft²
174 Mountain Park Avenue 2W
Eastmount, Hamilton
Condo Apartment · MLS® X13654610 · MICHAEL ST.JEAN REALTY INC.
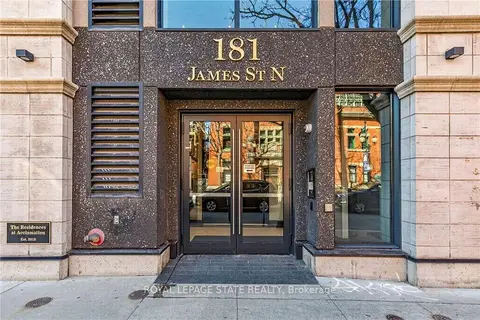
$1,300,000
2 bd2 ba2 pk1400-1599 ft²
181 James Street N 807
Central, Hamilton
Condo Apartment · MLS® X13449532 · ROYAL LEPAGE STATE REALTY