174 MOUNTAIN PARK Avenue Unit# 2W
Concession, Hamilton, L8V1A1
Listed by Michael St. Jean Realty Inc.
$1,449,900
- 3 bedrooms
- 2 bathrooms
- 2 parking
- 2400 sq ft
Listed 74 days ago · MLS® 40853689
About this home
Welcome to The Madison at 174 Mountain Park Avenue, one of Hamilton’s most recognized and exclusive residences, ideally positioned along the edge of the Niagara Escarpment. Offering approximately 2,400 sq. ft. of luxurious wraparound living space, this exceptional residence is accessed by a private elevator and features three spacious bedrooms with walk-in closets and two spa-inspired full bathrooms. The open-concept layout seamlessly connects the custom kitchen, elegant dining area and expansive great room. The kitchen is beautifully appointed with abundant custom cabinetry, granite countertops, dual refrigeration, premium appliances and designer lighting. Captivating bay windows, a gas fireplace, and refined finishes add warmth and sophistication throughout. Step outside to an impressive 400 sq. ft. private terrace showcasing breathtaking views of the lake, escarpment and GTA perfect for entertaining or relaxing in complete privacy. With two underground parking spaces and extraordinary design details from top to bottom, this one-of-a-kind residence defines executive luxury living. (id:66966)
Details
- Type
- Condo Apartment
- Style
- Other
- Size
- 2400 sq ft
- Basement
- None
- Property tax
- $11,114
- Maintenance fee
- $1,171/month
- Neighbourhood
- Concession
- Municipality
- Hamilton
Interior
- Bedrooms
- 3 above ground
- Fireplace
- No
- Appliances
- Stove, Freezer, Hood Fan, Window Coverings, Garage door opener, Microwave Built-in
Heating, cooling and services
- Heating
- Forced air, Natural gas
- Air conditioning
- Central air conditioning
- Water and sewer
- Municipal sewage system
Building and exterior
- Foundation
- Poured Concrete
- Outdoor
- Stucco
Parking
- Total parking
- 2
- Driveway and parking
- Underground
Condo
- Monthly fee
- $1,171
- Fee includes
- Insurance, Parking
Rooms
| Room | Level | Size | Features |
|---|---|---|---|
| Laundry room | Main level | 10'3'' x 5'3'' | |
| 4pc Bathroom | Main level | ||
| 5pc Bathroom | Main level | ||
| Bedroom | Main level | 11'2'' x 16'5'' | |
| Bedroom | Main level | 17'4'' x 11'11'' | |
| Primary Bedroom | Main level | 17'6'' x 18'10'' | |
| Dining room | Main level | 13'11'' x 10'8'' | |
| Kitchen | Main level | 14'10'' x 12'6'' | |
| Breakfast | Main level | 14'2'' x 12'4'' | |
| Family room | Main level | 22'1'' x 15'2'' | |
| Living room | Main level | 11'5'' x 18'4'' |
Location
Location is approximate. See nearby homes on the map
Listed by Michael St. Jean Realty Inc..

REALTOR®, REALTORS®, and the REALTOR® logo are certification marks that are owned by REALTOR® Canada Inc. and licensed exclusively to The Canadian Real Estate Association (CREA). These certification marks identify real estate professionals who are members of CREA and who must abide by CREA’s By-Laws, Rules, and the REALTOR® Code. The MLS® trademark and the MLS® logo are owned by CREA and identify the professional real estate services provided by members of CREA.
The information contained on this site is based in whole or in part on information that is provided by members of The Canadian Real Estate Association, who are responsible for its accuracy. CREA reproduces and distributes this information as a service for its members and assumes no responsibility for its accuracy.
Similar homes nearby
See more in Hamilton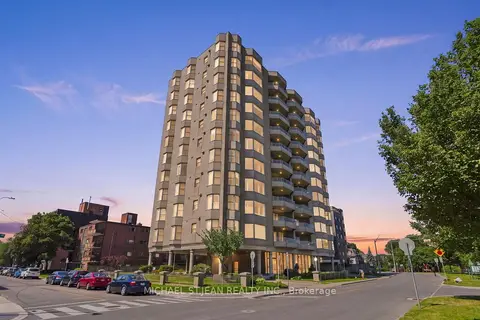 📷 46
$1,449,900
≈ $6,349/mo mortgage · 20% down
3 bd2 ba2 pk2250-2499 ft²
174 Mountain Park Avenue 2W
Eastmount, Hamilton
GO station 1.9 kmWalkableSchool 3 min walk
Condo Apartment · MLS® X13654610 · MICHAEL ST.JEAN REALTY INC.
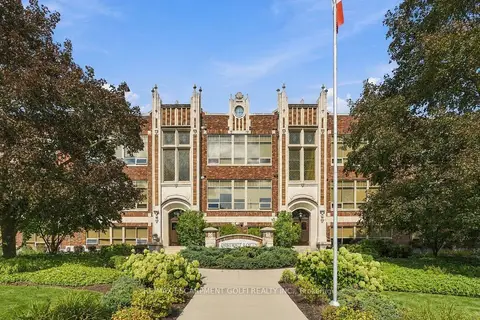 📷 36
$1,499,900
≈ $6,568/mo mortgage · 20% down
2 bd2 ba3 pk2250-2499 ft²
397 KING Street W 116
Dundas, Hamilton
Park nearby
Condo Apartment · MLS® X13774562 · RE/MAX ESCARPMENT GOLFI REALTY INC.
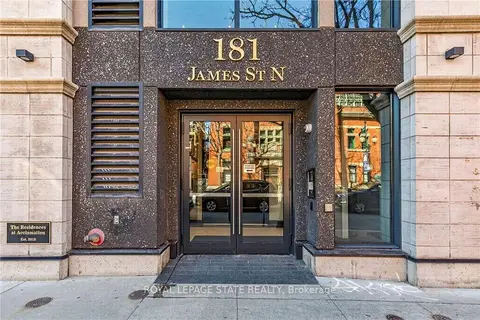 📷 48🎥 Tour
$1,300,000
≈ $5,693/mo mortgage · 20% down
2 bd2 ba2 pk1400-1599 ft²
181 James Street N 807
Central, Hamilton
WaterfrontGO station 0.6 kmWalkable
Condo Apartment · MLS® X13449532 · ROYAL LEPAGE STATE REALTY
 📷 48
$1,300,000
2 bd2 ba2 pk1442 ft²
181 JAMES Street N Unit# 807
Strathcona Central North, Hamilton
Waterfront
Condo Apartment · MLS® 40839567 · Royal LePage State Realty Inc.
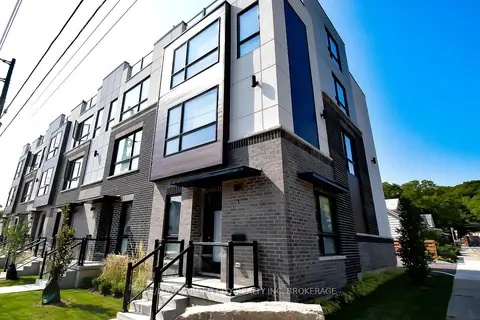 📷 50🎥 Tour
$1,189,000
Reduced $60,900 (↓ 5%)
≈ $5,207/mo mortgage · 20% down
2 bd3 ba3 pk2000-2249 ft²
2 BROCK Street S 5
Dundas, Hamilton
Park nearby
Condo Townhouse · MLS® X13247012 · RE/MAX GARDEN CITY REALTY INC, BROKERAGE