1807 Westerra Loop
Westerra, Stony Plain, AB, T7Z0L8
Listed by The E Group Real Estate
$419,900
- 3 bedrooms
- 3 bathrooms
- 1472 sq ft
Listed 56 days ago · MLS® E4505642
About this home
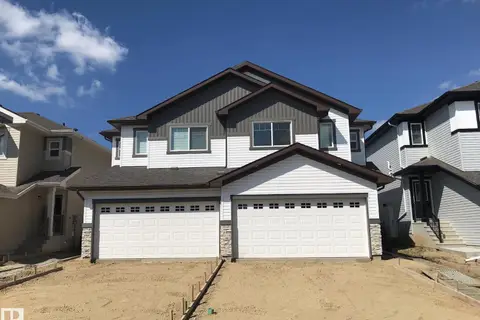
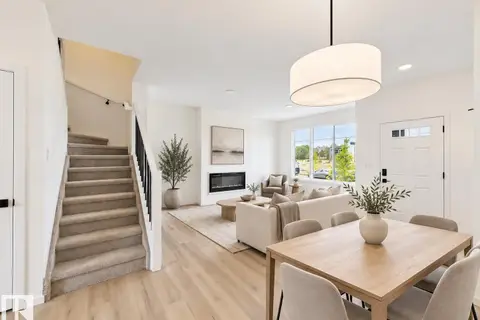
Welcome to Westerra! This beautifully maintained, one-owner half duplex offers just under 1,500 sq. ft. of thoughtfully designed living space in one of Stony Plain’s most desirable communities. Featuring 3 spacious bedrooms, 2.5 bathrooms and a double attached garage, this home offers comfort, convenience and plenty of space. The kitchen boasts upgraded appliances, full-height cabinetry and ample storage, while the upstairs laundry adds everyday convenience. The spacious primary suite features a large ensuite, creating a comfortable retreat at the end of the day. Ample parking is available for family and guests. Ideally located close to schools, parks, shopping, restaurants and all amenities, with quick access to the Yellowhead and Anthony Henday. Proudly cared for by its original owner, this home is a wonderful opportunity in a sought-after community! (id:66966)
Details
- Type
- Duplex
- Size
- 1472 sq ft
- Basement
- Unfinished, Full
- Garage
- Garage
- Neighbourhood
- Westerra
- Municipality
- Stony Plain
Interior
- Fireplace
- No
- Appliances
- Washer, Refrigerator, Dishwasher, Stove, Dryer, Microwave Range Hood Combo, Window Coverings
Heating, cooling and services
- Heating
- Forced air
Building and exterior
- Year built
- 2018
Parking
- Driveway and parking
- Attached Garage
Rooms
| Room | Level | Size | Features |
|---|---|---|---|
| Living room | Main level | ||
| Dining room | Main level | ||
| Kitchen | Main level | ||
| Primary Bedroom | Upper Level | ||
| Bedroom 2 | Upper Level | ||
| Bedroom 3 | Upper Level | ||
| Bonus Room | Upper Level |
Location
Location is approximate. See nearby homes on the map
Listed by The E Group Real Estate.

REALTOR®, REALTORS®, and the REALTOR® logo are certification marks that are owned by REALTOR® Canada Inc. and licensed exclusively to The Canadian Real Estate Association (CREA). These certification marks identify real estate professionals who are members of CREA and who must abide by CREA’s By-Laws, Rules, and the REALTOR® Code. The MLS® trademark and the MLS® logo are owned by CREA and identify the professional real estate services provided by members of CREA.
The information contained on this site is based in whole or in part on information that is provided by members of The Canadian Real Estate Association, who are responsible for its accuracy. CREA reproduces and distributes this information as a service for its members and assumes no responsibility for its accuracy.
Similar homes nearby
See more in Stony Plain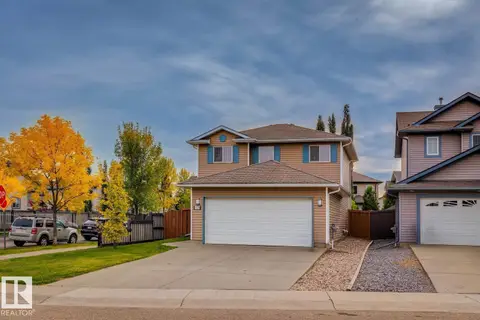 📷 61
$464,900
4 bd4 ba4 pk1512 ft²
1173 WESTERRA LI
Westerra, Stony Plain
Detached · MLS® E4510235 · RE/MAX Real Estate
 📷 28
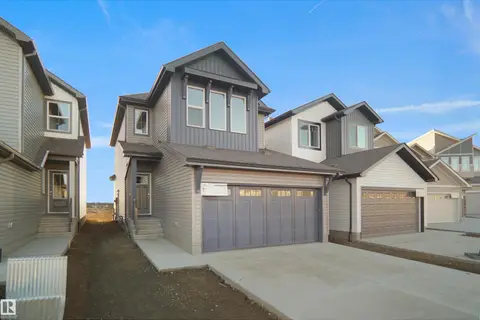
$482,998
3 bd3 ba1751 ft²
1753 Westerra WD
Westerra, Stony Plain
Detached · MLS® E4504401 · Royal Lepage Arteam Realty
 📷 67
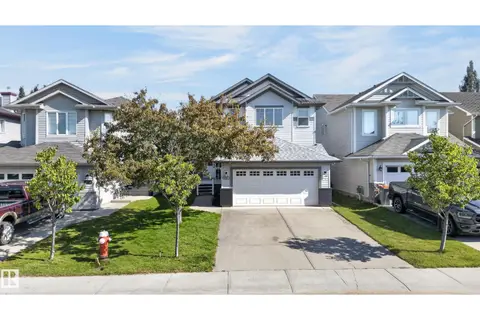
$499,900
3 bd4 ba1964 ft²
1315 WESTERRA DR
Westerra, Stony Plain
Detached · MLS® E4504128 · REMAX River City
 📷 52
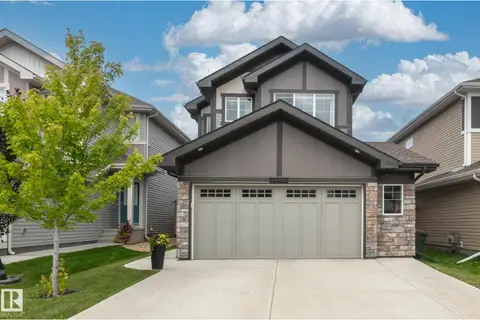
$499,900
3 bd3 ba4 pk1839 ft²
1946 Westerra LN
Westerra, Stony Plain
Detached · MLS® E4512776 · Homes & Gardens Real Estate Limited
 📷 50
$429,900
5 bd2 ba1057 ft²
4104 44 ST
Meridian Heights, Stony Plain
Detached · MLS® E4509757 · Century 21 Masters
 📷 35
$430,999
3 bd3 ba1461 ft²
21 BRICKYARD LI
Brickyard, Stony Plain
Att/Row/Townhouse · MLS® E4505940 · RE/MAX Excellence
 📷 26
$405,717
3 bd3 ba1605 ft²
1168 SOUTH CREEK WD
South Creek, Stony Plain
Multiplex
Duplex · MLS® E4501177 · Royal Lepage Arteam Realty
 📷 29
$439,999
3 bd3 ba1337 ft²
115 BRICKYARD DR
Brickyard, Stony Plain
Detached · MLS® E4510362 · RE/MAX Excellence