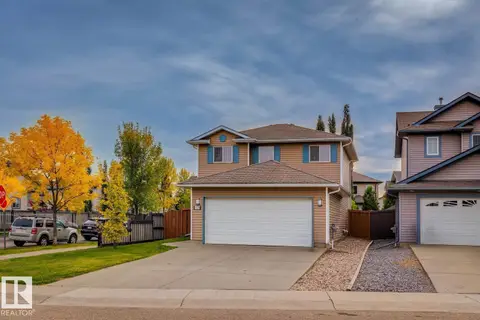
21 BRICKYARD LI
Brickyard, Stony Plain, AB, T7Z0P7
Listed by RE/MAX Excellence
$430,999
- 3 bedrooms
- 3 bathrooms
- 1461 sq ft
Listed 54 days ago · MLS® E4505940
About this home
IMMEDIATE POSSESSION! 5 Things to Love About This Alquinn Home: 1) Bright, Open Main Floor – A welcoming living room flows seamlessly into the dining and kitchen areas, creating an ideal layout for everyday living and entertaining. 2) Stylish Kitchen – Designed with a flush eating bar, pantry and modern finishes, including a crisp white backsplash, Maltese countertops and warm wood tones. 3) Cozy Details – An electric fireplace adds warmth to the living room, while the back mudroom features a built-in bench with cubbies for convenient everyday storage. 4) Three Bedrooms Upstairs – The upper level offers three bedrooms and a full 4pc bathroom, including a spacious primary suite with its own 4pc ensuite and walk-in closet. 5) Outdoor Space & Garage – Enjoy a rear deck for relaxing or entertaining, plus the added convenience of a detached garage. *Some photos have virtual staging & digital enhancement* (id:66966)
Details
- Type
- Att/Row/Townhouse
- Size
- 1461 sq ft
- Basement
- Unfinished, Full
- Garage
- Garage
- Neighbourhood
- Brickyard
- Municipality
- Stony Plain
Interior
- Fireplace
- Insert, Electric
- Appliances
- Refrigerator, Dishwasher, Stove, Microwave Range Hood Combo, Garage door opener, Garage door opener remote(s)
Heating, cooling and services
- Heating
- Forced air
Building and exterior
- Year built
- 2026
Parking
- Driveway and parking
- Detached Garage
Rooms
| Room | Level | Size | Features |
|---|---|---|---|
| Living room | Main level | ||
| Dining room | Main level | ||
| Kitchen | Main level | ||
| Primary Bedroom | Upper Level | ||
| Bedroom 2 | Upper Level | ||
| Bedroom 3 | Upper Level | ||
| Laundry room | Upper Level |
Location
Location is approximate. See nearby homes on the map
Listed by RE/MAX Excellence.

REALTOR®, REALTORS®, and the REALTOR® logo are certification marks that are owned by REALTOR® Canada Inc. and licensed exclusively to The Canadian Real Estate Association (CREA). These certification marks identify real estate professionals who are members of CREA and who must abide by CREA’s By-Laws, Rules, and the REALTOR® Code. The MLS® trademark and the MLS® logo are owned by CREA and identify the professional real estate services provided by members of CREA.
The information contained on this site is based in whole or in part on information that is provided by members of The Canadian Real Estate Association, who are responsible for its accuracy. CREA reproduces and distributes this information as a service for its members and assumes no responsibility for its accuracy.
Similar homes nearby
See more in Stony Plain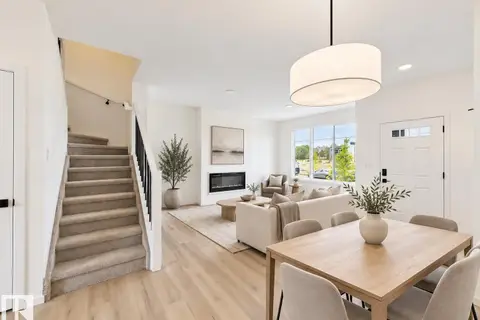 📷 29
$439,999
3 bd3 ba1337 ft²
115 BRICKYARD DR
Brickyard, Stony Plain
Detached · MLS® E4510362 · RE/MAX Excellence
 📷 37
$449,999
3 bd3 ba1430 ft²
113 BRICKYARD DR
Brickyard, Stony Plain
Detached · MLS® E4510365 · RE/MAX Excellence
 📷 44
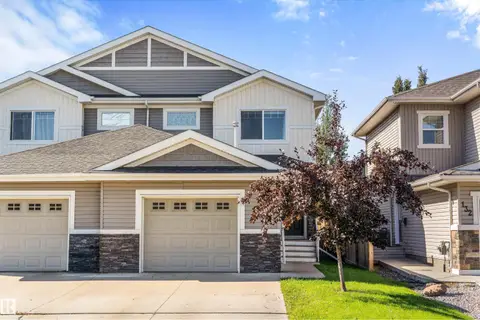
$385,000
3 bd3 ba1397 ft²
134 BRICKYARD PL
Brickyard, Stony Plain
Multiplex
Duplex · MLS® E4509714 · Exp Realty
 📷 54
$509,900
5 bd4 ba1658 ft²
117 BRICKYARD DR
Brickyard, Stony Plain
Detached · MLS® E4508916 · RE/MAX Real Estate
 📷 50
$429,900
5 bd2 ba1057 ft²
4104 44 ST
Meridian Heights, Stony Plain
Detached · MLS® E4509757 · Century 21 Masters
 📷 42
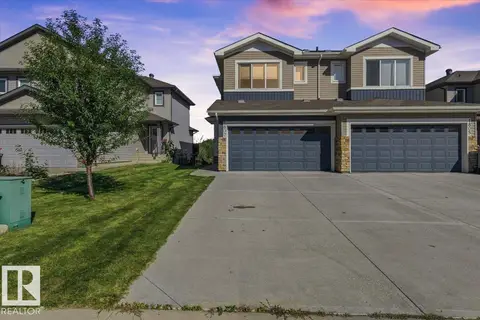
$419,900
3 bd3 ba1472 ft²
1807 Westerra Loop
Westerra, Stony Plain
Multiplex
Duplex · MLS® E4505642 · The E Group Real Estate
 📷 26
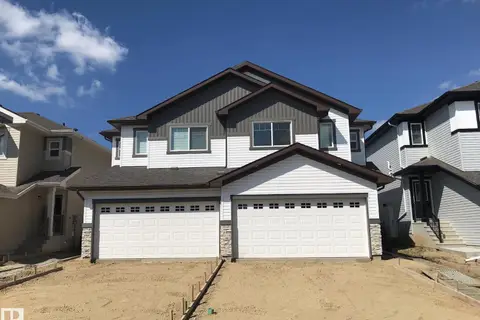
$405,717
3 bd3 ba1605 ft²
1168 SOUTH CREEK WD
South Creek, Stony Plain
Multiplex
Duplex · MLS® E4501177 · Royal Lepage Arteam Realty
 📷 61
$464,900
4 bd4 ba4 pk1512 ft²
1173 WESTERRA LI
Westerra, Stony Plain
Detached · MLS® E4510235 · RE/MAX Real Estate