18 TRAIL SIDE DRIVE
St. Marys, St. Marys, N4X0C1
Listed by Home and Company Real Estate Corp Brokerage
$699,000
- 3 bedrooms
- 3 bathrooms
- 3 parking
Listed 202 days ago · MLS® X12951366
About this home
Welcome to this stunning, like-new home, built just 3 years ago and meticulously maintained. Nestled in the ThamesCrest subdivision, this beautifully designed property offers the perfect blend of modern style and family-friendly living. You are welcomed by a bright front office or den, paired with a convenient two-piece bathroom, which creates an ideal space for working from home or welcoming guests. The heart of the home is the open-concept main living area, flooded with natural light. The crisp white kitchen, accented with sleek black finishes and quartz countertops, seamlessly flows into the dining and living spaces-perfect for entertaining or everyday living. Sliding doors take you to a covered patio where you can enjoy every sunset. There are 3 well appointed bedrooms on the second level, the primary boasts a walk-in closet and large ensuite. Laundry is conveniently located on this level. The lower-level rec room offers potential-ready to be finished to suit your family's needs, whether it's a playroom, home gym, or entertainment space. With an attached garage, double-wide driveway, and all appliances included, this home is truly move-in ready and worry-free. Close to the park, Grand Trunk Walking Trail and all that vibrant St Marys has to offer. Now's your chance! (id:66966)
Details
- Type
- Detached
- Basement
- Unfinished, Full
- Garage
- Garage
- Property tax
- $4,649 (2025)
- Neighbourhood
- St. Marys
- Municipality
- St. Marys
Interior
- Bedrooms
- 3 above ground
- Fireplace
- No
- Appliances
- Washer, Refrigerator, Water softener, Dishwasher, Stove, Dryer, Window Coverings, Garage door opener remote(s)
Heating, cooling and services
- Heating
- Forced air, Natural gas
- Air conditioning
- Central air conditioning, Air exchanger
- Water and sewer
- Sanitary sewer
Building and exterior
- Foundation
- Poured Concrete
- Outdoor
- Brick, Vinyl siding
Parking
- Total parking
- 3
- Driveway and parking
- Attached Garage, Garage
Rooms
| Room | Level | Size | Features |
|---|---|---|---|
| Office | Main level | 2.82 × 2.33 m (9'3" × 7'8") | |
| Recreational, Games room | Basement | 5.7 × 7.39 m (18'8" × 24'3") | |
| Utility room | Basement | 4.76 × 3.78 m (15'7" × 12'5") | |
| Other | Basement | 1.48 × 2.52 m (4'10" × 8'3") | |
| Living room | Main level | 3.86 × 3.87 m (12'8" × 12'8") | |
| Kitchen | Main level | 3.04 × 3.73 m (10' × 12'3") | |
| Dining room | Main level | 2.93 × 3.73 m (9'7" × 12'3") | |
| Bathroom | Main level | 1.56 × 1.61 m (5'1" × 5'3") | |
| Primary Bedroom | Second level | 4.46 × 5.09 m (14'8" × 16'8") | |
| Bathroom | Second level | 2.1 × 2.58 m (6'11" × 8'6") | |
| Bedroom 2 | Second level | 3.23 × 3.85 m (10'7" × 12'8") | |
| Bedroom 3 | Second level | 3.25 × 3.84 m (10'8" × 12'7") | |
| Bathroom | Second level | 1.51 × 2.55 m (4'11" × 8'4") |
Location
Location is approximate. See nearby homes on the map
Listed by Home and Company Real Estate Corp Brokerage.

REALTOR®, REALTORS®, and the REALTOR® logo are certification marks that are owned by REALTOR® Canada Inc. and licensed exclusively to The Canadian Real Estate Association (CREA). These certification marks identify real estate professionals who are members of CREA and who must abide by CREA’s By-Laws, Rules, and the REALTOR® Code. The MLS® trademark and the MLS® logo are owned by CREA and identify the professional real estate services provided by members of CREA.
The information contained on this site is based in whole or in part on information that is provided by members of The Canadian Real Estate Association, who are responsible for its accuracy. CREA reproduces and distributes this information as a service for its members and assumes no responsibility for its accuracy.
Similar homes nearby
See more in St. Marys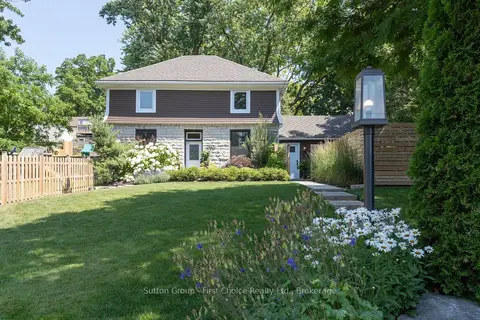 📷 40
$699,900
≈ $3,065/mo mortgage · 20% down
3 bd3 ba4 pk1500-2000 ft²
293 Wellington Street S
St. Marys, St. Marys
Park nearby
Detached · MLS® X13585368 · Sutton Group - First Choice Realty Ltd.
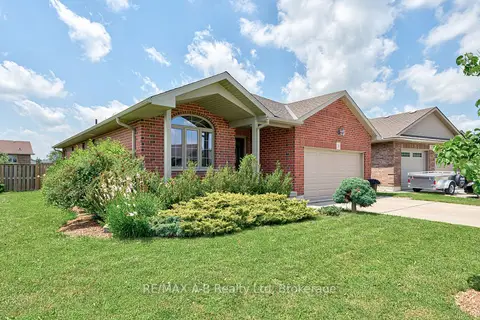 New
📷 50
$699,900
≈ $3,065/mo mortgage · 20% down
2 bd2 ba6 pk1100-1500 ft²
131 Guest Court
St. Marys, St. Marys
Detached · MLS® X14100170 · RE/MAX A-B Realty Ltd
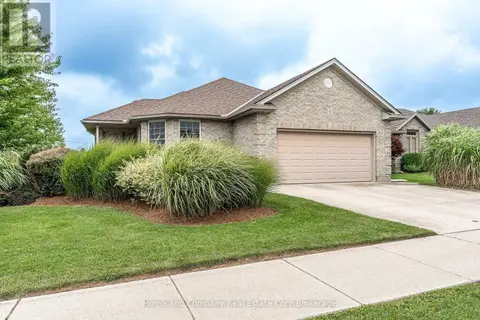 📷 47
$700,000
2+1 bd2 ba4 pk
5 RIDGEWOOD CRESCENT
St. Marys, St. Marys
Detached · MLS® X13861536 · Home and Company Real Estate Corp Brokerage
 New
📷 50
$725,000
4 bd2 ba3 pk
18 ROBINSON STREET
St. Marys, St. Marys
Detached · MLS® X14101840 · Home and Company Real Estate Corp Brokerage
 📷 49
$729,900
4 bd2 ba6 pk
120 JONES STREET W
St. Marys, St. Marys
Detached · MLS® X12803360 · Coldwell Banker Homefield Legacy Realty
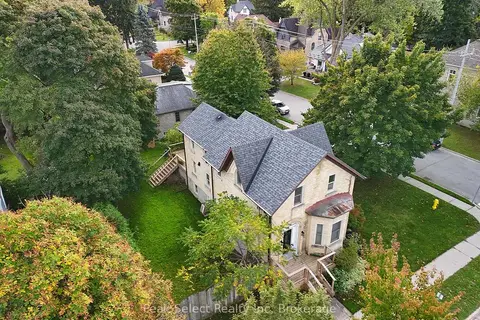 📷 50🎥 Tour
$735,000
≈ $3,219/mo mortgage · 20% down
3 bd2 ba2 pk1500-2000 ft²
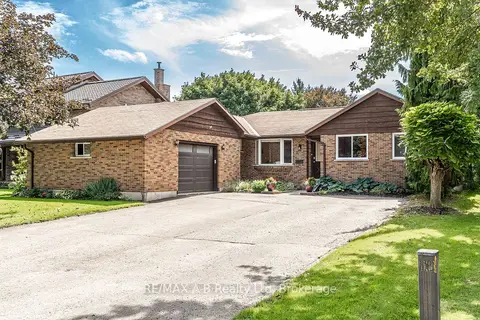
382 Queen Street E
St. Marys, St. Marys
Detached · MLS® X13068732 · Peak Select Realty Inc
 📷 50🎥 Tour
$735,000
≈ $3,219/mo mortgage · 20% down
2+1 bd3 ba8 pk1100-1500 ft²
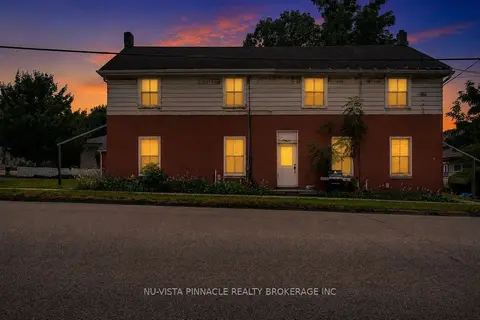
332 Widder Street E
St. Marys, St. Marys
School 4 min walkPark nearby
Detached · MLS® X13793310 · RE/MAX A-B Realty Ltd
 📷 10
$749,000
Reduced $40,000 (↓ 5%)
≈ $3,280/mo mortgage · 20% down
6 bd4 ba7 pk3000-3500 ft²
128 Park Street
St. Marys, St. Marys
Basement suiteMultiplexPark nearby
Fourplex · MLS® X13584986 · NU-VISTA PINNACLE REALTY BROKERAGE INC