179 FENNING DRIVE
Courtice, Clarington, L1E3K2
Listed by Royal Service Real Estate Inc.
$870,000
- 3+1 bedrooms
- 3 bathrooms
- 4 parking
Listed 105 days ago · MLS® E13541286
About this home
Walkout basement and premium lot backing onto green space? This is the kind of home buyers wait months to find! Welcome to 179 Fenning Drive in Courtice. This beautifully maintained all-brick 3+1 bedroom, 2+1 bathroom, detached backsplit offers the perfect blend of privacy, space, and functionality for today's family. The bright, spacious layout features multiple living areas, while the walkout basement provides exceptional flexibility. Ideally located in one of Courtice's most sought-after family neighbourhoods, you're just minutes from schools, parks, South Courtice Arena, shopping, Highway 401 & 418, and everyday amenities. This is a home that truly needs to be experienced in person - book your private showing today. (id:66966)
Details
- Type
- Detached
- Basement
- Finished, Walk out, N/A
- Garage
- Garage
- Property tax
- $6,457
- Neighbourhood
- Courtice
- Municipality
- Clarington (Courtice)
Interior
- Bedrooms
- 3 above ground + 1 below
- Fireplace
- Yes
- Appliances
- Washer, Refrigerator, Central Vacuum, Dishwasher, Stove, Dryer, Microwave, Window Coverings, Garage door opener remote(s)
- Flooring
- Hardwood
Heating, cooling and services
- Heating
- Forced air, Natural gas
- Air conditioning
- Central air conditioning
- Water and sewer
- Sanitary sewer
Building and exterior
- Foundation
- Concrete
- Outdoor
- Brick
Parking
- Total parking
- 4
- Driveway and parking
- Attached Garage, Garage
Rooms
| Room | Level | Size | Features |
|---|---|---|---|
| Living room | Main level | 9.24 × 3.42 m (30'4" × 11'3") | |
| Kitchen | Main level | 4.02 × 3.42 m (13'2" × 11'3") | |
| Dining room | Main level | 3.42 × 2.78 m (11'3" × 9'1") | |
| Primary Bedroom | Second level | 5.24 × 3.4 m (17'2" × 11'2") | |
| Bedroom 2 | Main level | 3.92 × 3.09 m (12'10" × 10'2") | |
| Bedroom 3 | Main level | 3.47 × 2.84 m (11'5" × 9'4") | |
| Dining room | Basement | 4.66 × 3.47 m (15'3" × 11'5") | |
| Recreational, Games room | Basement | 6.9 × 6.85 m (22'8" × 22'6") |
Location
Location is approximate. See nearby homes on the map
Listed by Royal Service Real Estate Inc..

REALTOR®, REALTORS®, and the REALTOR® logo are certification marks that are owned by REALTOR® Canada Inc. and licensed exclusively to The Canadian Real Estate Association (CREA). These certification marks identify real estate professionals who are members of CREA and who must abide by CREA’s By-Laws, Rules, and the REALTOR® Code. The MLS® trademark and the MLS® logo are owned by CREA and identify the professional real estate services provided by members of CREA.
The information contained on this site is based in whole or in part on information that is provided by members of The Canadian Real Estate Association, who are responsible for its accuracy. CREA reproduces and distributes this information as a service for its members and assumes no responsibility for its accuracy.
Similar homes nearby
See more in Clarington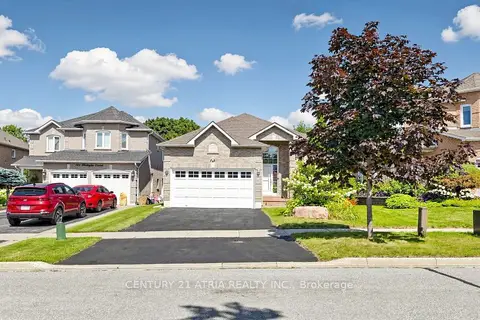 📷 47🎥 Tour
$863,900
Reduced $35,100 (↓ 4%)
≈ $3,783/mo mortgage · 20% down
2+2 bd3 ba4 pk1100-1500 ft²
102 Huntington Crescent
Courtice, Clarington
Basement suiteSchool 4 min walkPark nearby
Detached · MLS® E13655324 · CENTURY 21 ATRIA REALTY INC.
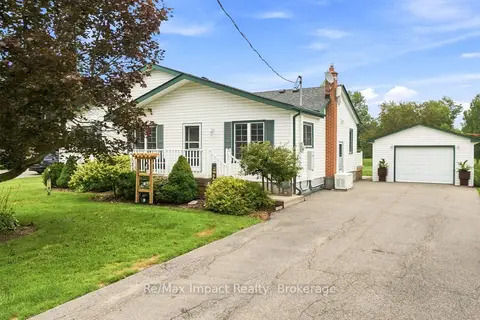 📷 50🎥 Tour
$879,900
Reduced $20,000 (↓ 2%)
≈ $3,853/mo mortgage · 20% down
4 bd2 ba12 pk1500-2000 ft²
2347 Hancock Road
Courtice, Clarington
Basement suite
Detached · MLS® E13659512 · Re/Max Impact Realty
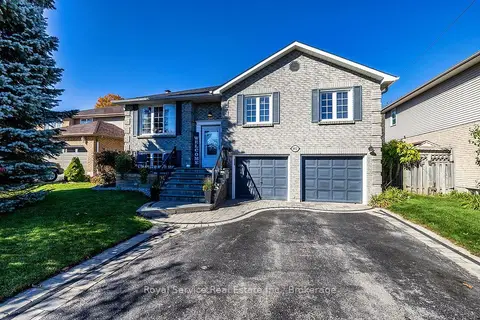 New
Open Sun 2 pm
📷 49🎥 Tour
$860,000
≈ $3,766/mo mortgage · 20% down
3+1 bd2 ba8 pk1100-1500 ft²
102 Foxhunt Trail
Courtice, Clarington
Basement suiteWalkableSchool 7 min walk
Detached · MLS® E14101920 · Royal Service Real Estate Inc.
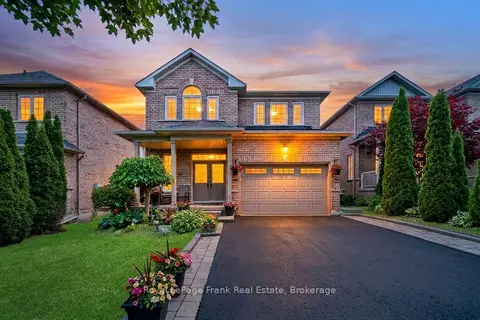 📷 38🎥 Tour
$889,000
≈ $3,893/mo mortgage · 20% down
4 bd3 ba5 pk2000-2500 ft²
5 Partner Drive
Courtice, Clarington
School 3 min walk
Detached · MLS® E13662662 · Royal LePage Frank Real Estate
 📷 38🎥 Tour
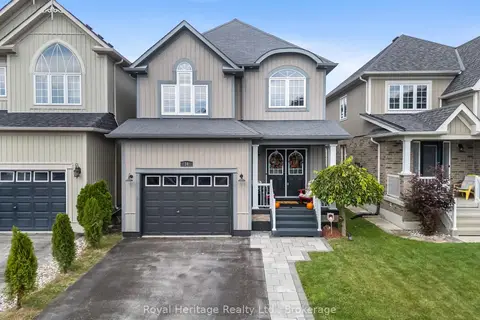
$889,000
Reduced $5,900 (↓ 1%)
≈ $3,893/mo mortgage · 20% down
3 bd4 ba3 pk2000-2500 ft²
14 Tabb Avenue
Courtice, Clarington
PoolPark nearby
Link · MLS® E13800792 · Royal Heritage Realty Ltd.
 📷 50
$849,999
3 bd4 ba4 pk
89 ROBERT ADAMS DRIVE
Courtice, Clarington
Detached · MLS® E14008328 · Keller Williams Energy Real Estate
 📷 45
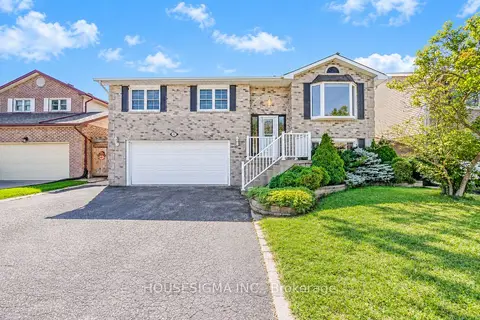
$849,000
≈ $3,718/mo mortgage · 20% down
3+2 bd4 ba5 pk1100-1500 ft²
42 Cherry Blossom Crescent
Courtice, Clarington
Basement suitePoolWalkable
Detached · MLS® E13818530 · HOUSESIGMA INC.
 📷 47
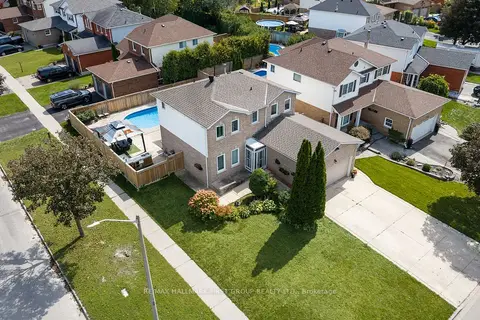
$849,000
≈ $3,718/mo mortgage · 20% down
3+1 bd3 ba6 pk1500-2000 ft²
1 Audrey Court
Courtice, Clarington
PoolPark nearby
Detached · MLS® E14080946 · RE/MAX HALLMARK FIRST GROUP REALTY LTD.