2347 Hancock Road
Courtice, Clarington, L1E 2M3
$879,900
Reduced $20,000 from $899,900
- 4 bedrooms
- 2 bathrooms
- 12 parking
- 1500-2000 sq ft
Listed 70 days ago · MLS® E13659512
About this home
Welcome to 2347 Hancock Rd, a beautiful 2.13 acre country property conveniently located between Courtice and Bowmanville. This beautifully maintained 4 bedroom bungalow offers spacious living and a wealth of updates, making it truly move-in ready. As you step inside, the main floor features a cozy living room and formal dining area, perfect for family gatherings. The kitchen, complete with a pantry, flows seamlessly into a family-sized breakfast room, making it an ideal spot for casual meals. The primary bedroom is a peaceful retreat, boasting an oversized double closet and French doors plus 3 generous secondary bedrooms with a 4-piece. Entertain guests with ease, with seamless indoor/outdoor living space, highlighted by French doors that open onto a spacious deck overlooking a beautiful backyard. For hobbyists or those in need of additional storage, the detached 17'x 30' garage features a workshop area with hydro, offering ample space for projects and equipment. The property also boasts its own playground and a private trail leading to an open area with a fire pit, perfect for family gatherings. The finished basement, with a separate side entrance, features a newly renovated rec room (2023), a generous laundry room with above-grade windows, and plenty of storage, including a utility area, workshop, cantina, and additional storage room. Recent updates - Generac 20 KW generator/200 amp (2019), shingles (2025), garage shingles (2015), garage door (2025), furnace (2018), basement reno (2018/19), water pump (2022), sump pump (2021), windows (2011/2021), well foot valve and pipes (2023), basement waterproofing and weeping tile (2012), vinyl siding (2010), and front porch with railing (2016). Experience the tranquility of country living while being conveniently located close to shopping, schools, and major highways (2, 401, 418, 407). This property truly offers the best of both worlds; don't miss your chance to make it yours!
Details
- Type
- Detached
- Style
- Bungalow
- Age
- 51-99 years
- Size
- 1500-2000 sq ft
- Lot
- 100 × 931.13 ft
- Basement
- Partially Finished, Separate Entrance
- Garage
- Detached
- Kitchens
- 1
- Property tax
- $5,419 (2026)
- Neighbourhood
- Courtice
- Municipality
- Clarington
- Price per sq ft
- $503 (5% above detached houses in Courtice, $478)
Interior
- Bedrooms
- 4 above ground
- Bathrooms
- 1 × 4-piece (main), 1 × 2-piece (main)
- Rooms
- 8 above ground + 4 below
- Family room or den
- No
- Fireplace
- No
- Features
- Auto Garage Door Remote, Carpet Free, Generator - Full, Primary Bedroom - Main Floor, Sewage Pump, Storage, Sump Pump, Water Heater, Water Softener, Workbench
Heating, cooling and services
- Heating
- Forced Air, Gas
- Air conditioning
- Central Air
- Water and sewer
- Septic
Building and exterior
- Style
- Bungalow
- Exterior
- Vinyl Siding
- Roof
- Asphalt Shingle
- Foundation
- Block
- Age
- 51-99 years
- Faces
- East
- Outdoor
- Deck, Landscaped, Patio, Porch, Year Round Living, Garden Shed, Gazebo, Playground
Parking
- Garage spaces
- 1.5
- Total parking
- 11.5
- Driveway and parking
- Private Double
Lot
- Size
- 100 × 931.13 ft (rectangular)
- Acreage
- 2-4.99
More
- Possession
- 30-60 Days TBA
- Nearby
- Golf, Hospital, Level, Part Cleared, Rec./Commun.Centre, School Bus Route
- Cross street
- Hwy 2 and Hancock Rd
Rooms
| Room | Level | Size | Features |
|---|---|---|---|
| Living Room | Main | 4.51 × 3.56 m (14'10" × 11'8") | Formal Rm, Overlooks Dining, Laminate |
| Dining Room | Main | 3.53 × 2.82 m (11'7" × 9'3") | West View, Overlooks Living, Laminate |
| Breakfast | Main | 3.4 × 3.26 m (11'2" × 10'8") | Window, Ceiling Fan(s), Laminate |
| Kitchen | Main | 4.16 × 2.94 m (13'8" × 9'8") | Pantry, B/I Dishwasher, Double Sink |
| Primary Bedroom | Main | 3.71 × 3.09 m (12'2" × 10'2") | Walk-Out, Large Closet, Ceiling Fan(s) |
| Bedroom 2 | Main | 3.55 × 2.96 m (11'8" × 9'9") | Window, Closet, Ceiling Fan(s) |
| Bedroom 3 | Main | 3.74 × 3.08 m (12'3" × 10'1") | Window, Laminate, Ceiling Fan(s) |
| Bedroom 4 | Main | 3.41 × 2.86 m (11'2" × 9'5") | Window, His and Hers Closets, Ceiling Fan(s) |
| Recreation | Basement | 4.54 × 2.81 m (14'11" × 9'3") | Renovated, Pot Lights, Above Grade Window |
| Laundry | Basement | 3.19 × 2.22 m (10'6" × 7'3") | Finished, Above Grade Window, Double Closet |
| Utility Room | Basement | 8.5 × 2.77 m (27'11" × 9'1") | Closet, Unfinished, Large Closet |
History of this address
6 earlier listings at this address, with sold and leased prices. Create a free account or sign in to see them.
Location
Location is approximate. See nearby homes on the map
Recent sales nearby
See what similar homes within 1 km sold for in the last year. Create a free account or sign in to see them.
The neighbourhood
Getting around Car-dependent
No subway, LRT or GO station within a short trip.
Within a 10-minute walk: no grocery stores, 0 cafés and restaurants, 1 park. Nearest park: Courtice Memorial Park (800 m).
Schools nearby
Elementary
- Good Shepherd Catholic Elementary School Catholic
EQAO: Gr 6 reading 78%, math 37%1.2 km - Lydia Trull Public School
EQAO: Gr 6 reading 87%, math 39%1.4 km - Courtice North Public School
EQAO: Gr 6 reading 90%, math 48%1.9 km - Dr. Emily Stowe Public School
EQAO: Gr 6 reading 91%, math 54%2.3 km
Secondary
- Holy Trinity Catholic Secondary School Catholic
EQAO: Gr 9 math 49%, literacy test 80%18 min walk - Courtice Secondary School
EQAO: Gr 9 math 50%, literacy test 79%1.7 km
EQAO: share of students meeting the provincial standard (2024–25). Ontario average: Gr 6 reading 86%, math 51%; Gr 9 math 55%; literacy test 83%.
Closest schools, not school zones. Check which school serves this address with the school board before relying on it.
Who lives here postal area L1E
- Owners / renters
- 92% / 8%
- Median household income
- $123,000
- Average age
- 39
- Children under 15
- 19%
- Homes
- 82% detached, 0% high-rise
- Commute by transit
- 3%
- Population
- 28,325
Languages spoken most at home besides English: Tamil 0.6%, Urdu 0.5%, Polish 0.4%, Spanish 0.4%.
Flood and conservation No mapped hazard
Not inside a mapped flood plain or regulated area in Central Lake Ontario Conservation’s mapping.
Screening maps only. Ask the conservation authority for a property inquiry before relying on this.
Safety
Crime Severity Index for Durham Region (Oshawa/Whitby/Ajax) police: 43 vs 57 for Ontario (2025).
Police-reported figures for the whole police service area, not this street. Rates use the area’s resident population.
Distances are approximate. Places © OpenStreetMap contributors. Neighbourhood figures: Statistics Canada, 2021 Census. School results: EQAO via Ontario Data Catalogue (Open Government Licence – Ontario). Flood and regulation mapping: Central Lake Ontario Conservation open data. Crime Severity Index: Statistics Canada.
Living here
Commute
To Union Station (downtown Toronto): 57 km. Transit times · Driving times
Noise 1 source nearby
- 🛣️ Highway 418350 m
Distances from the map, not noise measurements. Visit at rush hour to judge for yourself.
Internet High-speed
50/10 Mbps or faster available here by cable, fibre or DSL (the federal high-speed target).
From the federal broadband map. Check exact speeds and providers for the address.
Roads, rail, airports and planned stations © OpenStreetMap contributors. Internet: Innovation, Science and Economic Development Canada, National Broadband Data.
Listed by Re/Max Impact Realty.
Listing information provided by PropTx Innovations Inc. and TRREB; deemed reliable but not guaranteed accurate by PropTx.
Similar homes nearby
See more in Clarington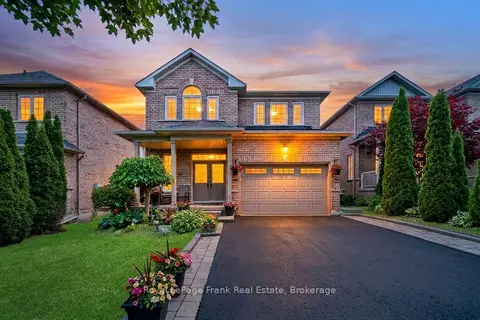
$889,000
4 bd3 ba5 pk2000-2500 ft²
5 Partner Drive
Courtice, Clarington
Detached · MLS® E13662662 · Royal LePage Frank Real Estate
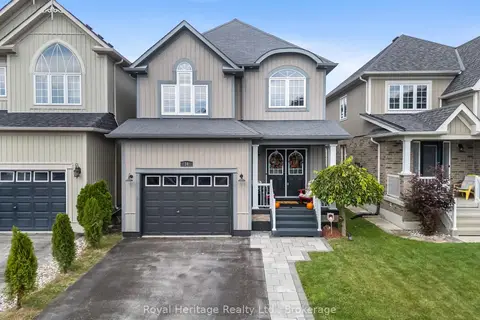
$889,000
Reduced $5,900
3 bd4 ba3 pk2000-2500 ft²
14 Tabb Avenue
Courtice, Clarington
Link · MLS® E13800792 · Royal Heritage Realty Ltd.
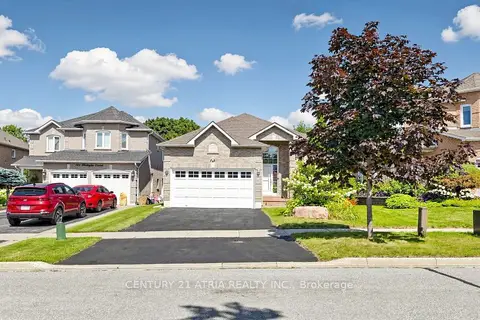
$863,900
Reduced $35,100
2+2 bd3 ba4 pk1100-1500 ft²
102 Huntington Crescent
Courtice, Clarington
Detached · MLS® E13655324 · CENTURY 21 ATRIA REALTY INC.
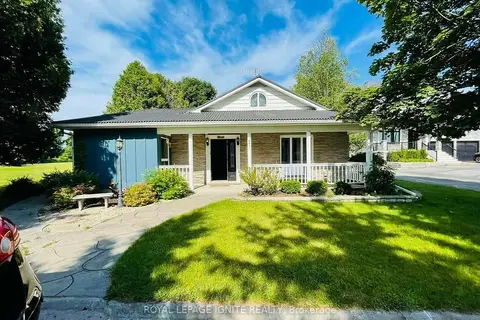
$898,000
5 bd3 ba7 pk1100-1500 ft²
667 Townline Road N
Courtice, Clarington
Detached · MLS® E13529452 · ROYAL LEPAGE IGNITE REALTY
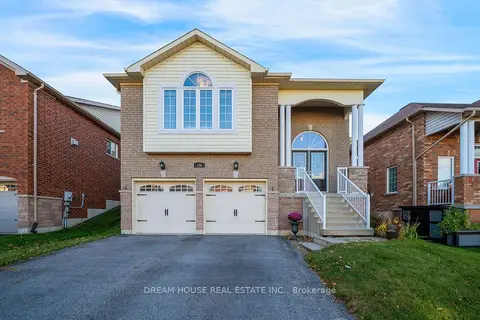
$899,000
3+2 bd3 ba4 pk2500-3000 ft²
186 Fenning Drive
Courtice, Clarington
Detached · MLS® E14087096 · DREAM HOUSE REAL ESTATE INC.
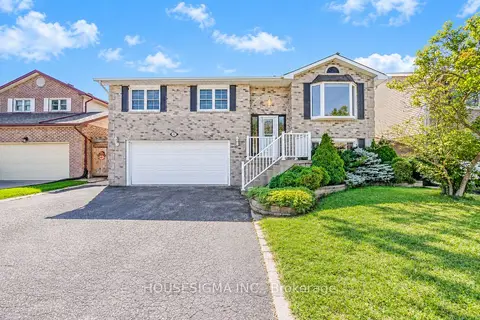
$849,000
3+2 bd4 ba5 pk1100-1500 ft²
42 Cherry Blossom Crescent
Courtice, Clarington
Detached · MLS® E13818530 · HOUSESIGMA INC.
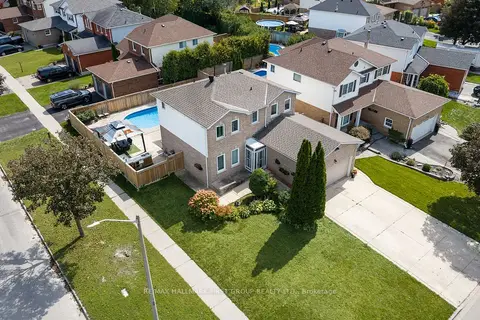
$849,000
3+1 bd3 ba6 pk1500-2000 ft²
1 Audrey Court
Courtice, Clarington
Detached · MLS® E14080946 · RE/MAX HALLMARK FIRST GROUP REALTY LTD.
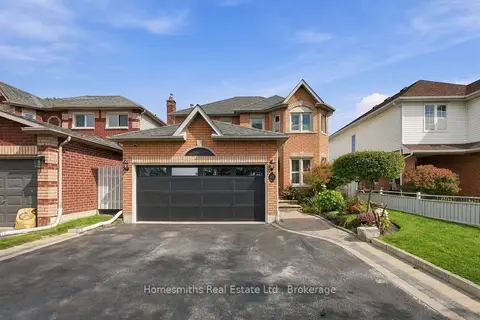
$839,900
Reduced $10,000
4 bd3 ba4 pk1500-2000 ft²
45 Granville Drive
Courtice, Clarington
Link · MLS® E13831216 · Homesmiths Real Estate Ltd.