667 Townline Road N
Courtice, Clarington, L1E 2J4
$898,000
- 5 bedrooms
- 3 bathrooms
- 7 parking
- 1100-1500 sq ft
Listed 106 days ago · MLS® E13529452
About this home
A high-yield asset combining immediate cash flow, significant capital improvements, andlong-term development potential. Situated on a massive lot in a prime Courtice location, thisproperty is flanked by custom-built estates, offering a clear path to future appreciation.Immediate Income Stream:Detached Workshop Revenue: Includes a 22.5' x 25' insulated workshop equipped with 230V powerand a separate gas furnace. Currently generating $1,000/month ($12,000/year) in rental income.High-Capacity Residential: The 5-bedroom, 3-bathroom layout maximizes rental yield, catering tothe high demand for multi-room rentals or large family dwellings.Major Capital Expenditures Completed (2024)Minimize your carrying costs and maintenance reserves with recent high-value upgrades:Interior (2024): Brand-new laminate flooring throughout, new chandeliers, and three fullyrenovated bathrooms (including a primary ensuite with a sleek glass shower).Appliances (2024): New fridge, dishwasher, washer, and dryer included.Building Envelope: Durable metal roof installed in 2018, providing long-term protection andlower insurance premiums.Strategic Asset Value:The Lot: An expansive footprint offering ample space for potential future expansions, gardensuites (ADU), or severance/redevelopment (buyer to verify).The Layout: A versatile 1.5-storey floor plan featuring a main-floor home office, twomain-floor bedrooms, and two generous upstairs bedrooms.Location: Prime Courtice North placement ensures high tenant demand and proximity to transitand essential amenities.This is a "buy and hold" or "New Build" play with a turn-key interior and a rare secondaryincome source that offsets mortgage costs from day one.
Details
- Type
- Detached
- Style
- 1 1/2 Storey
- Size
- 1100-1500 sq ft
- Lot
- 71.5 × 304 ft
- Basement
- None
- Garage
- Detached
- Kitchens
- 1
- Property tax
- $5,556 (2025)
- Neighbourhood
- Courtice
- Municipality
- Clarington
- Price per sq ft
- $691 (45% above detached houses in Courtice, $477)
Interior
- Bedrooms
- 5 above ground
- Bathrooms
- 1 × 3-piece (main), 1 × 3-piece (main), 1 × 3-piece (main)
- Rooms
- 9 above ground
- Family room or den
- Yes
- Fireplace
- No
- Features
- Primary Bedroom - Main Floor
Heating, cooling and services
- Heating
- Forced Air, Gas
- Air conditioning
- Central Air
- Water and sewer
- Septic
Building and exterior
- Style
- 1 1/2 Storey
- Exterior
- Brick
- Roof
- Asphalt Shingle
- Foundation
- Concrete
- Faces
- East
Parking
- Garage spaces
- 1
- Total parking
- 7
- Driveway and parking
- Circular Drive, Private Double
Lot
- Size
- 71.5 × 304 ft
More
- Possession
- TBA
- Cross street
- Townline Rd N / Taunton Rd E
Rooms
| Room | Level | Size | Features |
|---|---|---|---|
| Living Room | Main | 4.88 × 2.93 m (16' × 9'7") | Laminate, Walk-Out, Pot Lights |
| Dining Room | Main | 3.42 × 3.89 m (11'3" × 12'9") | Laminate, Combined w/Kitchen, Window |
| Kitchen | Main | 3.76 × 3.9 m (12'4" × 12'10") | Combined w/Dining, Window |
| Primary Bedroom | Main | 3.96 × 3.03 m (13' × 9'11") | 3 Pc Ensuite, Window, Pot Lights |
| Bedroom 2 | Main | 2.39 × 3.83 m (7'10" × 12'7") | Window, Closet |
| Bedroom 3 | Main | 3.57 × 2.87 m (11'9" × 9'5") | Window |
| Office | Main | 2.38 × 3.33 m (7'10" × 10'11") | Window, W/O To Yard |
| Bedroom 4 | Upper | 5.43 × 2.74 m (17'10" × 9') | Skylight, Broadloom |
| Bedroom 5 | Upper | 6.45 × 2.63 m (21'2" × 8'8") | Window, Broadloom, Closet |
History of this address
6 earlier listings at this address, with sold and leased prices. Create a free account or sign in to see them.
Location
Location is approximate. See nearby homes on the map
Recent sales nearby
See what similar homes within 1 km sold for in the last year. Create a free account or sign in to see them.
The neighbourhood
Getting around Car-dependent
No subway, LRT or GO station within a short trip.
Within a 10-minute walk: no grocery stores, 0 cafés and restaurants, 4 parks. Nearest park: Kettering Park (500 m).
Schools nearby
Elementary
- Pierre Elliott Trudeau Public School
EQAO: Gr 6 reading 82%, math 58%1.4 km - College Park Elementary School Private1.5 km
- Harmony Heights Public School
EQAO: Gr 6 reading 81%, math 44%1.9 km - S. T. Worden Public School
EQAO: Gr 6 reading 94%, math 38%1.9 km
Secondary
- Eastdale Collegiate and Vocational Institute
EQAO: Gr 9 math 35%, literacy test 75%1.8 km
EQAO: share of students meeting the provincial standard (2024–25). Ontario average: Gr 6 reading 86%, math 51%; Gr 9 math 55%; literacy test 83%.
Closest schools, not school zones. Check which school serves this address with the school board before relying on it.
Who lives here postal area L1E
- Owners / renters
- 92% / 8%
- Median household income
- $123,000
- Average age
- 39
- Children under 15
- 19%
- Homes
- 82% detached, 0% high-rise
- Commute by transit
- 3%
- Population
- 28,325
Languages spoken most at home besides English: Tamil 0.6%, Urdu 0.5%, Polish 0.4%, Spanish 0.4%.
Flood and conservation No mapped hazard
Not inside a mapped flood plain or regulated area in Central Lake Ontario Conservation’s mapping.
Screening maps only. Ask the conservation authority for a property inquiry before relying on this.
Safety
Crime Severity Index for Durham Region (Oshawa/Whitby/Ajax) police: 43 vs 57 for Ontario (2025).
Police-reported figures for the whole police service area, not this street. Rates use the area’s resident population.
Distances are approximate. Places © OpenStreetMap contributors. Neighbourhood figures: Statistics Canada, 2021 Census. School results: EQAO via Ontario Data Catalogue (Open Government Licence – Ontario). Flood and regulation mapping: Central Lake Ontario Conservation open data. Crime Severity Index: Statistics Canada.
Living here
Commute
To Union Station (downtown Toronto): 55 km. Transit times · Driving times
Noise Nothing major nearby
No highway within 500 m, rail line within 300 m, or airport flight path nearby.
Distances from the map, not noise measurements. Visit at rush hour to judge for yourself.
Internet High-speed
50/10 Mbps or faster available here by cable, fibre or DSL (the federal high-speed target).
From the federal broadband map. Check exact speeds and providers for the address.
Roads, rail, airports and planned stations © OpenStreetMap contributors. Internet: Innovation, Science and Economic Development Canada, National Broadband Data.
Listed by ROYAL LEPAGE IGNITE REALTY.
Listing information provided by PropTx Innovations Inc. and TRREB; deemed reliable but not guaranteed accurate by PropTx.
Similar homes nearby
See more in Clarington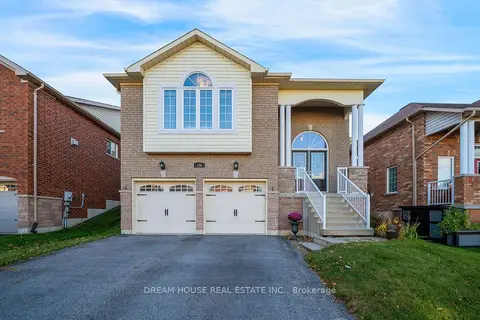
$899,000
3+2 bd3 ba4 pk2500-3000 ft²
186 Fenning Drive
Courtice, Clarington
Detached · MLS® E14087096 · DREAM HOUSE REAL ESTATE INC.
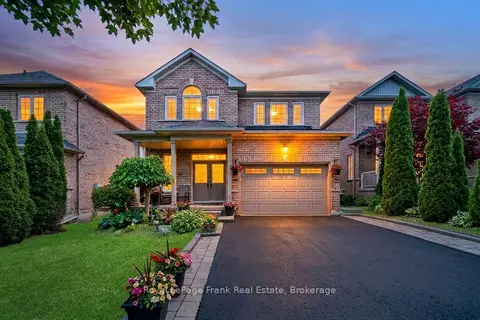
$889,000
4 bd3 ba5 pk2000-2500 ft²
5 Partner Drive
Courtice, Clarington
Detached · MLS® E13662662 · Royal LePage Frank Real Estate
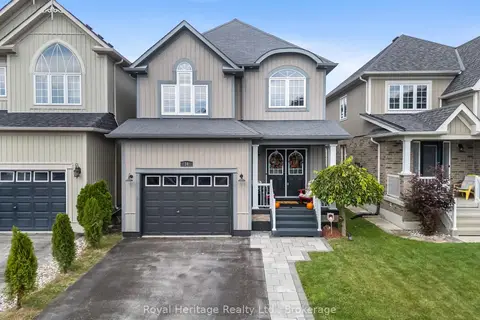
$889,000
Reduced $5,900
3 bd4 ba3 pk2000-2500 ft²
14 Tabb Avenue
Courtice, Clarington
Link · MLS® E13800792 · Royal Heritage Realty Ltd.
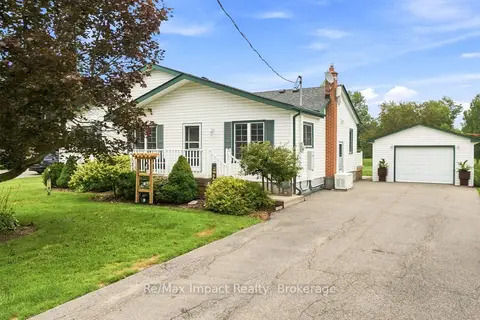
$879,900
Reduced $20,000
4 bd2 ba12 pk1500-2000 ft²
2347 Hancock Road
Courtice, Clarington
Detached · MLS® E13659512 · Re/Max Impact Realty
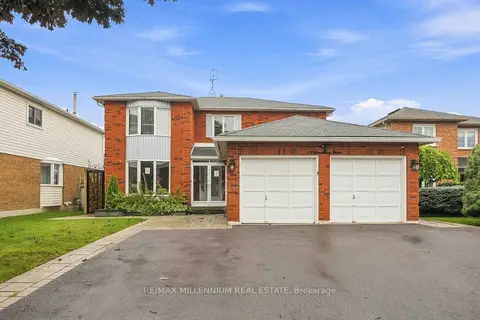
$919,900
Reduced $80,000
4+2 bd3 ba4 pk2000-2500 ft²
113 Glenabbey Drive
Courtice, Clarington
Detached · MLS® E13866494 · RE/MAX MILLENNIUM REAL ESTATE
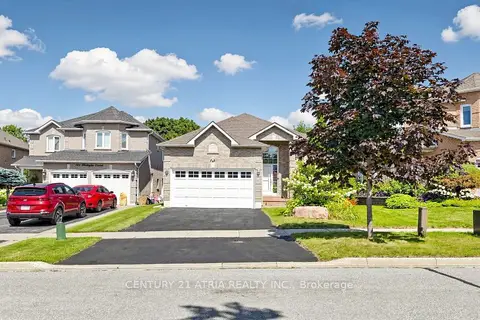
$863,900
Reduced $35,100
2+2 bd3 ba4 pk1100-1500 ft²
102 Huntington Crescent
Courtice, Clarington
Detached · MLS® E13655324 · CENTURY 21 ATRIA REALTY INC.
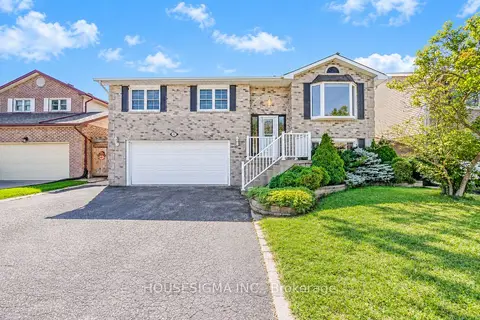
$849,000
3+2 bd4 ba5 pk1100-1500 ft²
42 Cherry Blossom Crescent
Courtice, Clarington
Detached · MLS® E13818530 · HOUSESIGMA INC.
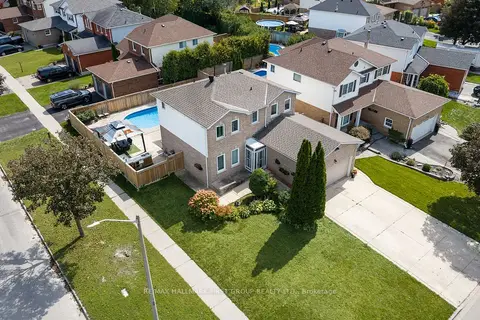
$849,000
3+1 bd3 ba6 pk1500-2000 ft²
1 Audrey Court
Courtice, Clarington
Detached · MLS® E14080946 · RE/MAX HALLMARK FIRST GROUP REALTY LTD.