89 ROBERT ADAMS DRIVE
Courtice, Clarington, L1E2G2
Listed by Keller Williams Energy Real Estate
$849,999
- 3 bedrooms
- 4 bathrooms
- 4 parking
Listed 8 days ago · MLS® E14008328
About this home
Welcome to this beautiful two-story home nestled in a great neighbourhood! Featuring 3 spacious bedrooms and 4 bathrooms, this home offers a comfortable and functional layout with plenty of room for everyday living and entertaining. The main floor features a bright, open-concept design that seamlessly connects the living room, breakfast nook and kitchen. The spacious kitchen provides an inviting gathering space, while the open layout creates a warm and welcoming atmosphere throughout with a separate formal dining room .Upstairs, you'll find three generously sized bedrooms, including a large primary suite, complete with an ensuite and walk-in closet. The beautifully finished basement adds valuable additional living space and offers endless possibilities for a family room, home office, gym, or entertainment area. This is a wonderful opportunity to own a spacious and inviting home in a sought-after setting. (id:66966)
Details
- Type
- Detached
- Basement
- Finished, Full
- Garage
- Garage
- Property tax
- $6,188
- Neighbourhood
- Courtice
- Municipality
- Clarington (Courtice)
Interior
- Bedrooms
- 3 above ground
- Fireplace
- Yes
- Appliances
- Washer, Refrigerator, Dishwasher, Stove, Dryer, Hood Fan, Window Coverings, Water Heater
Heating, cooling and services
- Heating
- Forced air, Natural gas
- Air conditioning
- Central air conditioning
- Water and sewer
- Sanitary sewer
Building and exterior
- Foundation
- Block
- Outdoor
- Brick, Vinyl siding
Parking
- Total parking
- 4
- Driveway and parking
- Attached Garage, Garage
Rooms
| Room | Level | Size | Features |
|---|---|---|---|
| Living room | Main level | 5.63 × 4.57 m (18'6" × 15') | |
| Utility room | Basement | 4.34 × 3.02 m (14'3" × 9'11") | |
| Bathroom | Second level | 4.31 × 2.71 m (14'2" × 8'11") | |
| Laundry room | Second level | 2.69 × 1.93 m (8'10" × 6'4") | |
| Bathroom | Second level | 2.38 × 1.95 m (7'10" × 6'5") | |
| Dining room | Main level | 3.75 × 2.92 m (12'4" × 9'7") | |
| Kitchen | Main level | 4.52 × 3.07 m (14'10" × 10'1") | |
| Bathroom | Main level | 1.54 × 1.42 m (5'1" × 4'8") | |
| Eating area | Main level | 3.07 × 2.21 m (10'1" × 7'3") | |
| Primary Bedroom | Second level | 4.69 × 4.52 m (15'5" × 14'10") | |
| Bedroom 2 | Second level | 3.91 × 3.83 m (12'10" × 12'7") | |
| Bedroom 3 | Second level | 3.45 × 3.42 m (11'4" × 11'3") | |
| Recreational, Games room | Basement | 8.56 × 8.15 m (28'1" × 26'9") | |
| Bathroom | Basement | 2.54 × 2.21 m (8'4" × 7'3") |
Location
Location is approximate. See nearby homes on the map
Listed by Keller Williams Energy Real Estate.

REALTOR®, REALTORS®, and the REALTOR® logo are certification marks that are owned by REALTOR® Canada Inc. and licensed exclusively to The Canadian Real Estate Association (CREA). These certification marks identify real estate professionals who are members of CREA and who must abide by CREA’s By-Laws, Rules, and the REALTOR® Code. The MLS® trademark and the MLS® logo are owned by CREA and identify the professional real estate services provided by members of CREA.
The information contained on this site is based in whole or in part on information that is provided by members of The Canadian Real Estate Association, who are responsible for its accuracy. CREA reproduces and distributes this information as a service for its members and assumes no responsibility for its accuracy.
Similar homes nearby
See more in Clarington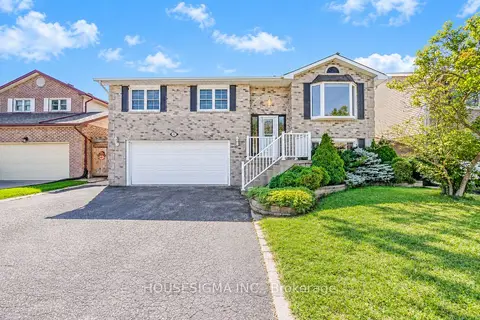 📷 45
$849,000
≈ $3,718/mo mortgage · 20% down
3+2 bd4 ba5 pk1100-1500 ft²
42 Cherry Blossom Crescent
Courtice, Clarington
Basement suitePoolWalkable
Detached · MLS® E13818530 · HOUSESIGMA INC.
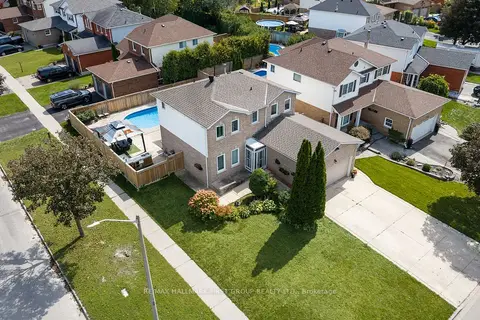 📷 47
$849,000
≈ $3,718/mo mortgage · 20% down
3+1 bd3 ba6 pk1500-2000 ft²
1 Audrey Court
Courtice, Clarington
PoolPark nearby
Detached · MLS® E14080946 · RE/MAX HALLMARK FIRST GROUP REALTY LTD.
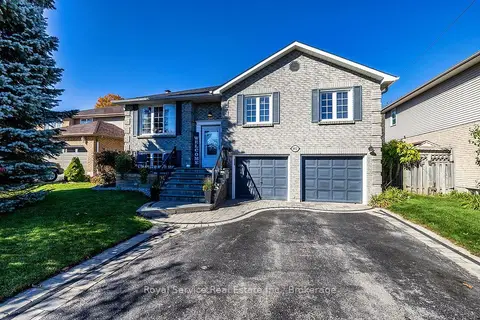 New
Open Sun 2 pm
📷 49🎥 Tour
$860,000
≈ $3,766/mo mortgage · 20% down
3+1 bd2 ba8 pk1100-1500 ft²
102 Foxhunt Trail
Courtice, Clarington
Basement suiteWalkableSchool 7 min walk
Detached · MLS® E14101920 · Royal Service Real Estate Inc.
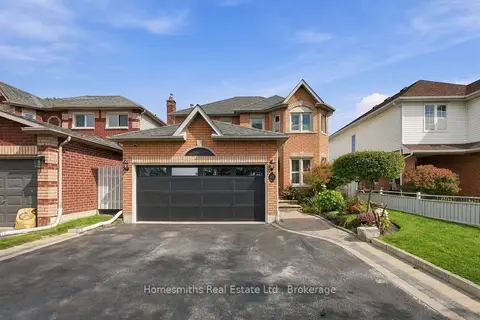 📷 50🎥 Tour
$839,900
Reduced $10,000 (↓ 1%)
≈ $3,678/mo mortgage · 20% down
4 bd3 ba4 pk1500-2000 ft²
45 Granville Drive
Courtice, Clarington
PoolSchool 8 min walkPark nearby
Link · MLS® E13831216 · Homesmiths Real Estate Ltd.
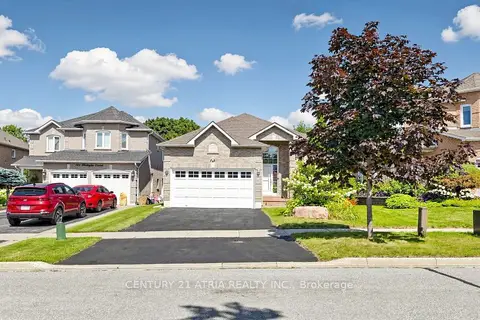 📷 47🎥 Tour
$863,900
Reduced $35,100 (↓ 4%)
≈ $3,783/mo mortgage · 20% down
2+2 bd3 ba4 pk1100-1500 ft²
102 Huntington Crescent
Courtice, Clarington
Basement suiteSchool 4 min walkPark nearby
Detached · MLS® E13655324 · CENTURY 21 ATRIA REALTY INC.
 📷 41
$870,000
3+1 bd3 ba4 pk
179 FENNING DRIVE
Courtice, Clarington
Detached · MLS® E13541286 · Royal Service Real Estate Inc.
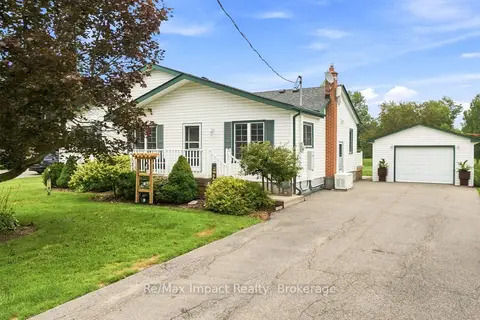 📷 50🎥 Tour
$879,900
Reduced $20,000 (↓ 2%)
≈ $3,853/mo mortgage · 20% down
4 bd2 ba12 pk1500-2000 ft²
2347 Hancock Road
Courtice, Clarington
Basement suite
Detached · MLS® E13659512 · Re/Max Impact Realty
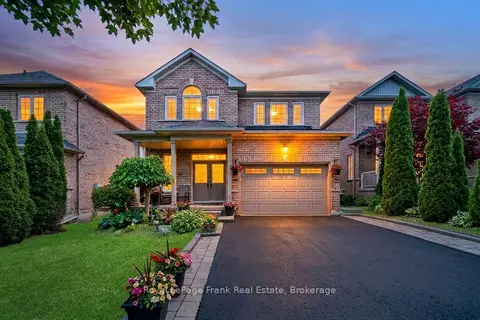 📷 38🎥 Tour
$889,000
≈ $3,893/mo mortgage · 20% down
4 bd3 ba5 pk2000-2500 ft²
5 Partner Drive
Courtice, Clarington
School 3 min walk
Detached · MLS® E13662662 · Royal LePage Frank Real Estate