17824 93 ST NW
Lago Lindo, Edmonton, AB, T5Z2H8
Listed by RE/MAX Elite
$499,000
- 5 bedrooms
- 3 bathrooms
- 2397 sq ft
Listed 62 days ago · MLS® E4504620
About this home
Beautifully renovated 1,217 sq. ft. family air conditioned home situated on a quiet cul-de-sac, offering 5 bedrooms and 3 bathrooms. The bright open-concept main floor features a spacious chefs kitchen with timeless maple cabinets, granite countertops, and plenty of room for large family gatherings. The inviting family room with a cozy fireplace creates the perfect space to relax and entertain. Outside, enjoy a huge driveway with enough room to park the RV, a large double attached garage, and a spacious rear deck with gazebo overlooking the beautiful backyard. Back alley access adds convenience, while mature perennials enhance the outdoor space. Located just steps from the walking trails surrounding Eusebio Garcia Park Lake and close to schools, this home combines comfort, functionality, and an exceptional family-friendly location. Pride of ownership is very evident throughout. A fantastic opportunity for growing families seeking space, style, and convenience. Come view, you wont be disappointed! (id:66966)
Details
- Type
- Detached
- Size
- 2397 sq ft
- Basement
- Finished, Full
- Garage
- Garage
- Neighbourhood
- Lago Lindo
- Municipality
- Edmonton
Interior
- Fireplace
- Wood
- Appliances
- Washer, Refrigerator, Dishwasher, Stove, Dryer, Microwave Range Hood Combo, Storage Shed, Window Coverings, Garage door opener, Garage door opener remote(s)
Heating, cooling and services
- Heating
- Forced air
- Air conditioning
- Central air conditioning
Building and exterior
- Year built
- 1985
Parking
- Driveway and parking
- Attached Garage, Parking Pad, RV
Rooms
| Room | Level | Size | Features |
|---|---|---|---|
| Living room | Main level | ||
| Kitchen | Main level | ||
| Family room | Lower level | ||
| Primary Bedroom | Upper Level | ||
| Bedroom 2 | Upper Level | ||
| Bedroom 3 | Upper Level | ||
| Bedroom 4 | Lower level | ||
| Bedroom 5 | Lower level | ||
| Recreation room | Lower level |
Location
Location is approximate. See nearby homes on the map
Listed by RE/MAX Elite.

REALTOR®, REALTORS®, and the REALTOR® logo are certification marks that are owned by REALTOR® Canada Inc. and licensed exclusively to The Canadian Real Estate Association (CREA). These certification marks identify real estate professionals who are members of CREA and who must abide by CREA’s By-Laws, Rules, and the REALTOR® Code. The MLS® trademark and the MLS® logo are owned by CREA and identify the professional real estate services provided by members of CREA.
The information contained on this site is based in whole or in part on information that is provided by members of The Canadian Real Estate Association, who are responsible for its accuracy. CREA reproduces and distributes this information as a service for its members and assumes no responsibility for its accuracy.
Similar homes nearby
See more in Edmonton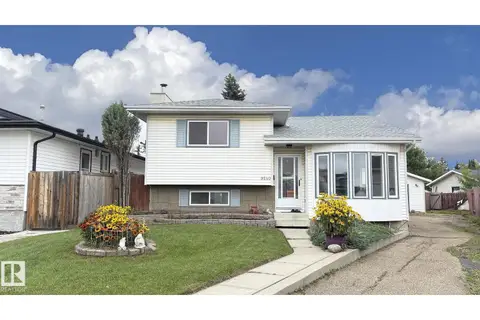 📷 57
$486,000
4 bd3 ba1690 ft²
9540 178 AV NW
Lago Lindo, Edmonton
Detached · MLS® E4507481 · Sterling Real Estate
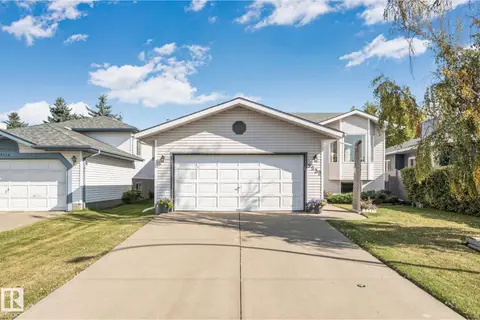 📷 34
$473,000
4 bd3 ba4 pk1177 ft²
9532 175 AV NW NW
Lago Lindo, Edmonton
Detached · MLS® E4510371 · Century 21 Masters
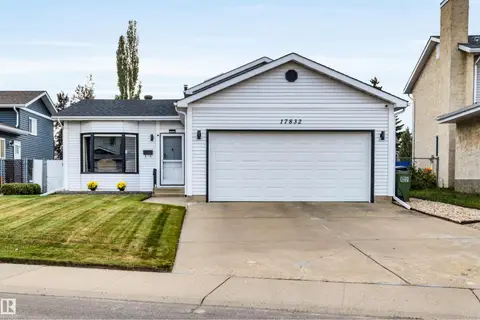 📷 43
$429,900
3 bd3 ba4 pk1239 ft²
17832 93 ST NW
Lago Lindo, Edmonton
Detached · MLS® E4511895 · RE/MAX Professionals
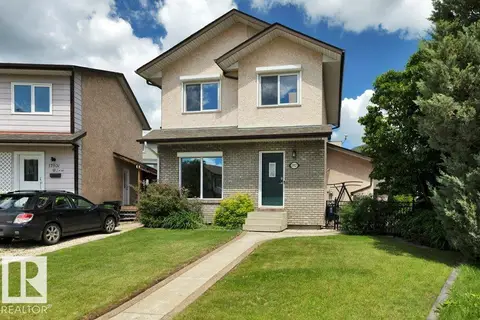 📷 74
$419,897
2 bd2 ba6 pk1469 ft²
17927 92A ST NW
Lago Lindo, Edmonton
Detached · MLS® E4507571 · RE/MAX Real Estate
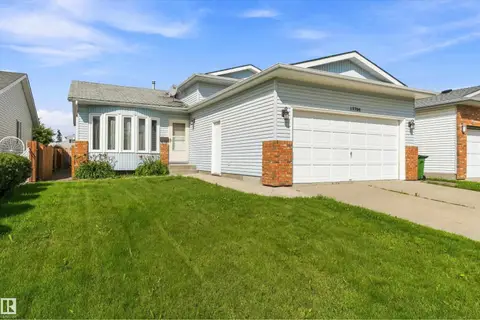 📷 39
$409,000
4 bd3 ba4 pk1259 ft²
17724 94 ST NW
Lago Lindo, Edmonton
Detached · MLS® E4505587 · REMAX River City
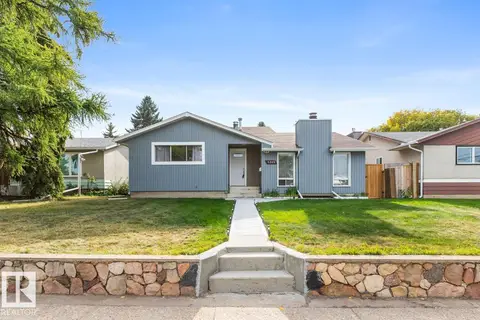 📷 45
$499,000
6 bd3 ba2044 ft²
6303 89 AV NW
Kenilworth, Edmonton
Detached · MLS® E4491854 · RE/MAX Excellence
 📷 48
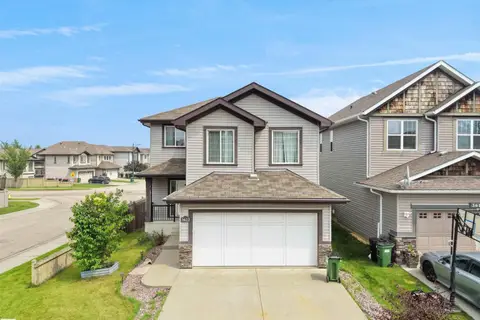
$499,000
4 bd4 ba1444 ft²
369 Brintnell BV NW NW
Brintnell, Edmonton
Detached · MLS® E4498822 · Royal Lepage Arteam Realty
 📷 42
$499,000
3 bd3 ba1650 ft²
3623 15A ST NW
Tamarack, Edmonton
Detached · MLS® E4500439 · E4 Realty