1782 Marathon Lane
Whiffin Spit, Sooke, BC, V9Z0S5
Listed by RE/MAX Camosun
$874,900
- 5 bedrooms
- 3 bathrooms
- 10 parking
- 2248 sq ft
Listed 49 days ago · MLS® 1048475
About this home
Welcome to 1782 Marathon Lane, a beautifully maintained 5-bedroom home with a 2-bedroom in-law suite, PLUS an attached 2-car garage and SEPARATE detached 2-car shop/garage, located in Sooke’s highly sought-after Whiffin Spit neighbourhood. Set on a massive private lot backing onto green space, this property offers the perfect blend of family comfort and functionality. The main level features an open-concept layout with a bright living area, vaulted ceilings, and seamless flow to the deck and backyard, ideal for entertaining or keeping an eye on the kids. The lower level includes a spacious, self-contained in-law suite perfect for an extended family. A two-car attached garage and a separate two-car detached workshop provide endless options for hobbies, storage, or extra vehicles. Enjoy the quiet, family-friendly setting on a no-through street, just minutes from beaches, trails, schools, and Sooke’s town centre. This is a rare opportunity to own a flexible, well-cared-for home in one of Sooke’s most desirable communities. (id:66966)
Details
- Type
- Detached
- Style
- Other
- Size
- 2248 sq ft
- Garage
- Garage
- Property tax
- $4,677
- Maintenance fee
- $60/month
- Neighbourhood
- Whiffin Spit
- Municipality
- Sooke
Interior
- Fireplace
- Yes
- Appliances
- Washer, Refrigerator, Dishwasher, Stove, Dryer
Heating, cooling and services
- Heating
- Heat Pump, Baseboard heaters, Electric, Propane
- Air conditioning
- Air Conditioned
Building and exterior
- Year built
- 2003
Parking
- Total parking
- 10
- Driveway and parking
- Attached Garage, Detached Garage, Garage, RV
Condo
- Monthly fee
- $60
Rooms
| Room | Level | Size | Features |
|---|---|---|---|
| Bedroom | Main level | 10'0 x 11'0 | |
| Laundry room | Lower level | 9'9 x 5'8 | |
| Bedroom | Main level | 10'7 x 11'7 | |
| Bedroom | Lower level | 13'2 x 8'3 | |
| Bedroom | Lower level | 10'8 x 9'9 | |
| Ensuite | Main level | 4-Piece | |
| Bathroom | Main level | 4-Piece | |
| Bathroom | Lower level | 4-Piece | |
| Primary Bedroom | Main level | 15'9 x 10'10 | |
| Kitchen | Additional Accommodation | 12'6 x 8'3 | |
| Kitchen | Main level | 12'0 x 11'3 | |
| Dining room | Main level | 9'9 x 11'3 | |
| Patio | Lower level | 7'9 x 7'0 | |
| Living room | Main level | 14'6 x 16'7 | |
| Living room | Lower level | 13'0 x 6'9 | |
| Workshop | Lower level | 23'0 x 23'0 | |
| Entrance | Lower level | 14'4 x 6'2 |
Location
Location is approximate. See nearby homes on the map
Listed by RE/MAX Camosun.

REALTOR®, REALTORS®, and the REALTOR® logo are certification marks that are owned by REALTOR® Canada Inc. and licensed exclusively to The Canadian Real Estate Association (CREA). These certification marks identify real estate professionals who are members of CREA and who must abide by CREA’s By-Laws, Rules, and the REALTOR® Code. The MLS® trademark and the MLS® logo are owned by CREA and identify the professional real estate services provided by members of CREA.
The information contained on this site is based in whole or in part on information that is provided by members of The Canadian Real Estate Association, who are responsible for its accuracy. CREA reproduces and distributes this information as a service for its members and assumes no responsibility for its accuracy.
Similar homes nearby
See more in Sooke 📷 38
$898,000
3 bd2 ba4 pk1598 ft²
7201 Austins Pl
Whiffin Spit, Sooke
Detached · MLS® 1050690 · Royal LePage Coast Capital - Chatterton
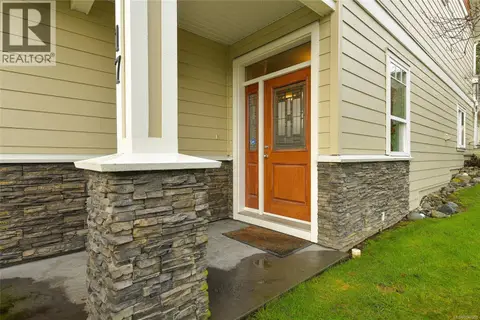 📷 55
$775,000
3 bd3 ba42 pk2028 ft²
17 6995 NORDIN Rd
Whiffin Spit, Sooke
WaterfrontPool
Condo Townhouse · MLS® 1047359 · RE/MAX Camosun
 New
📷 69
$879,900
5 bd3 ba3 pk3054 ft²
6851 Banner Rd
Broomhill, Sooke
Detached · MLS® 1052770 · Maxxam Realty Ltd.
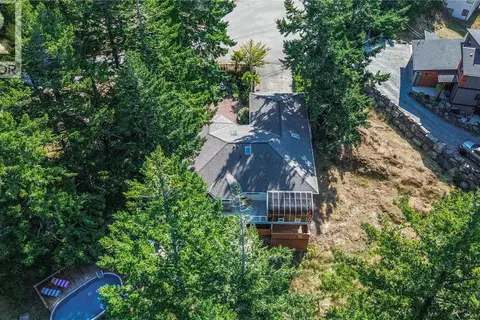 📷 65
$899,000
5 bd3 ba4 pk2756 ft²
646 Cains Way
East Sooke, Sooke
Pool
Detached · MLS® 1051056 · RE/MAX Camosun
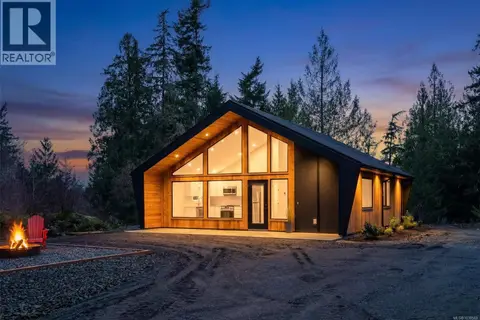 📷 35
$849,900
2 bd2 ba4 pk916 ft²
2470 Carpenter Rd
Kemp Lake, Sooke
Detached · MLS® 1039569 · RE/MAX Camosun
 📷 45
$849,900
2 bd2 ba1 pk1014 ft²
43A 1000 SookePoint Pl
Silver Spray, Sooke
Condo Apartment · MLS® 1041835 · RE/MAX Camosun
 📷 32
$899,900
2 bd2 ba1 pk948 ft²
5B 1000 Sookepoint Pl
Silver Spray, Sooke
Waterfront
Condo Apartment · MLS® 1048360 · Fair Realty
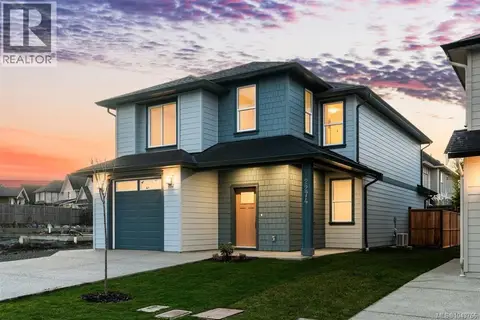 📷 34
$829,900
4 bd3 ba3 pk2090 ft²
2274 Evelyn Lane
Broomhill, Sooke
Detached · MLS® 1049766 · Coldwell Banker Oceanside Real Estate