17 6995 NORDIN Rd
Whiffin Spit, Sooke, BC, V9Z1L4
Listed by RE/MAX Camosun
$775,000
- 3 bedrooms
- 3 bathrooms
- 42 parking
- 2028 sq ft
Listed 63 days ago · MLS® 1047359
About this home
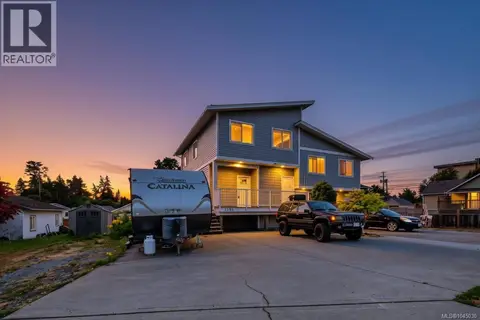
Coastal Luxury Meets Resort Living Experience the ultimate waterfront lifestyle in this stunning townhome. This property offers modern interiors and world-class community amenities with breathtaking bay views. Home Highlights: Modern Living: Bright, airy bedrooms with neutral tones and large windows for maximum natural light. Indoor-Outdoor Flow: Large sliding doors open to a private, sun-drenched patio overlooking lush green space. Superior Design: Striking curb appeal with stone accents, professional landscaping, and a spacious multi-car garage. Resort Amenities: Step outside to a permanent vacation. Enjoy a sparkling outdoor pool, professional tennis courts, a community fire pit, and scenic waterfront walking paths just steps from your door. This is more than a home; it’s a gateway to a coastal paradise. (id:66966)
Details
- Type
- Condo Townhouse
- Style
- Other
- Size
- 2028 sq ft
- Garage
- Garage
- Property tax
- $4,223
- Maintenance fee
- $642/month
- Neighbourhood
- Whiffin Spit
- Municipality
- Sooke
Interior
- Fireplace
- Yes
Heating, cooling and services
- Heating
- Baseboard heaters, Natural gas
Building and exterior
- Year built
- 2009
Parking
- Total parking
- 42
- Driveway and parking
- Attached Garage, Garage
Condo
- Monthly fee
- $642
Rooms
| Room | Level | Size | Features |
|---|---|---|---|
| Bathroom | Main level | 1.52 × 1.52 m (5' × 5') | |
| Ensuite | Main level | 2.74 × 2.13 m (9' × 7') | |
| Dining room | Main level | 3.66 × 2.44 m (12' × 8') | |
| Living room | Main level | 5.79 × 4.27 m (19' × 14') | |
| Kitchen | Main level | 3.66 × 3.66 m (12' × 12') | |
| Dining nook | Main level | 3.05 × 3.05 m (10' × 10') | |
| Primary Bedroom | Main level | 4.88 × 3.66 m (16' × 12') | |
| Laundry room | Lower level | 1.22 × 1.22 m (4' × 4') | |
| Bathroom | Lower level | 2.74 × 1.52 m (9' × 5') | |
| Bedroom | Lower level | 3.35 × 2.74 m (11' × 9') | |
| Bedroom | Lower level | 3.66 × 2.74 m (12' × 9') | |
| Family room | Lower level | 6.71 × 3.96 m (22' × 13') | |
| Entrance | Lower level | 4.88 × 3.96 m (16' × 13') |
Location
Location is approximate. See nearby homes on the map
Listed by RE/MAX Camosun.

REALTOR®, REALTORS®, and the REALTOR® logo are certification marks that are owned by REALTOR® Canada Inc. and licensed exclusively to The Canadian Real Estate Association (CREA). These certification marks identify real estate professionals who are members of CREA and who must abide by CREA’s By-Laws, Rules, and the REALTOR® Code. The MLS® trademark and the MLS® logo are owned by CREA and identify the professional real estate services provided by members of CREA.
The information contained on this site is based in whole or in part on information that is provided by members of The Canadian Real Estate Association, who are responsible for its accuracy. CREA reproduces and distributes this information as a service for its members and assumes no responsibility for its accuracy.
Similar homes nearby
See more in Sooke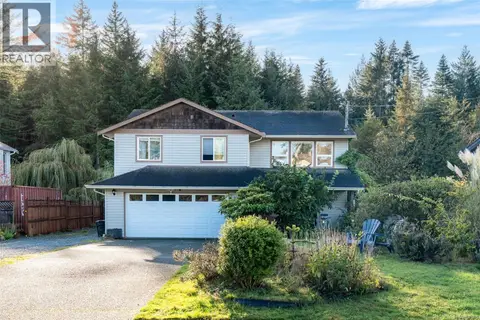 📷 38
$874,900
5 bd3 ba10 pk2248 ft²
1782 Marathon Lane
Whiffin Spit, Sooke
Detached · MLS® 1048475 · RE/MAX Camosun
 📷 38
$898,000
3 bd2 ba4 pk1598 ft²
7201 Austins Pl
Whiffin Spit, Sooke
Detached · MLS® 1050690 · Royal LePage Coast Capital - Chatterton
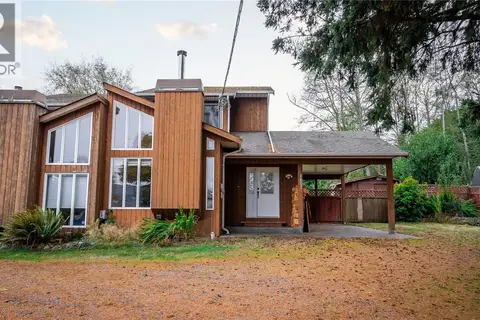 📷 35
$649,000
3 bd2 ba3 pk1428 ft²
1602 ONeill Rd
Whiffin Spit, Sooke
Multiplex
Duplex · MLS® 1052327 · Royal LePage Coast Capital - Chatterton
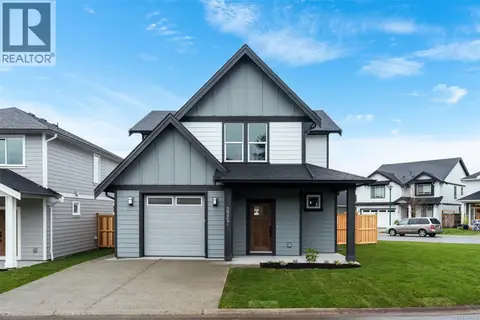 📷 46
$789,900
3 bd3 ba2 pk1658 ft²
2267 Evelyn Lane
Broomhill, Sooke
Detached · MLS® 1047625 · RE/MAX Camosun
 📷 21
$799,900
0 bd0 ba
7120 Friendship Lane
Silver Spray, Sooke
Waterfront
Vacant Land · MLS® 1044898 · Century 21 Queenswood Realty Ltd.
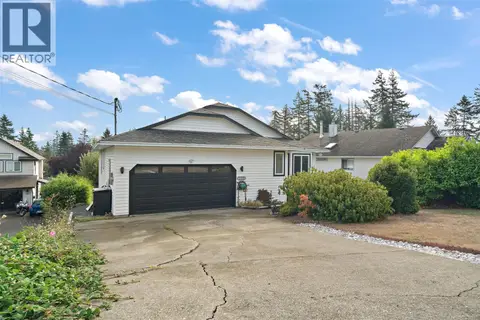 New
📷 21
$750,000
4 bd3 ba6 pk2043 ft²
2447 Valleyview Pl
Broomhill, Sooke
Detached · MLS® 1052816 · Coldwell Banker Oceanside Real Estate
 📷 39
$815,000
3 bd2 ba4 pk1041 ft²
2440 Carpenter Rd
Kemp Lake, Sooke
Detached · MLS® 1043234 · RE/MAX Camosun
 📷 44
$729,900
4 bd4 ba2 pk1918 ft²
1985 Atherly Close
Sooke Vill Core, Sooke
Multiplex
Duplex · MLS® 1045030 · Royal LePage Coast Capital - Chatterton