2470 Carpenter Rd
Kemp Lake, Sooke, BC, V9Z0R1
Listed by RE/MAX Camosun
$849,900
- 2 bedrooms
- 2 bathrooms
- 4 parking
- 916 sq ft
Listed 138 days ago · MLS® 1039569
About this home
New Price! Private Cottage...Welcome to the West Coast of Vancouver Island. 2740 Carpenter Road is located 5 minutes West of Sooke & 20 minutes from Jordan River which has some of Vancouver Island best surfing. Close to endless Provincial Beaches, Trails and Sooke's hidden gem.. Kemp Lake, which offers Trout Fishing, Swimming and Paddle Board options. This 1.85 Acre (Limited Common Property) property has a newly built 916 sq ft detached cottage w/2 bedroom & 2 bath-leaving room to build a Single Family Dwelling of your choice or simply enjoy the easy living of a smaller 1 level home. Lots of cleared area around the home & the rest is forested waiting for your plans. This is a modern Westcoast build, with ceilings reaching 15 ft, large windows, polished concrete floors offering radiant heat for the home. There is great use of wood detail with modern accents through out. Property is connected to CRD Water & has full Home Warranty in place. Price is PLUS GST. (id:66966)
Details
- Type
- Detached
- Style
- Westcoast
- Size
- 916 sq ft
- Property tax
- $1
- Neighbourhood
- Kemp Lake
- Municipality
- Sooke
Interior
- Fireplace
- No
Building and exterior
- Style
- Westcoast
- Year built
- 2026
Parking
- Total parking
- 4
Rooms
| Room | Level | Size | Features |
|---|---|---|---|
| Patio | Main level | 29'0 x 8'0 | |
| Laundry room | Main level | 3'0 x 5'0 | |
| Bedroom | Main level | 10'8 x 10'0 | |
| Ensuite | Main level | 7'9 x 5'0 | |
| Primary Bedroom | Main level | 12'7 x 12'0 | |
| Bathroom | Main level | 8'0 x 5'0 | |
| Dining room | Main level | 11'0 x 5'5 | |
| Living room | Main level | 18'2 x 11'3 | |
| Kitchen | Main level | 11'0 x 8'0 |
Location
Location is approximate. See nearby homes on the map
Listed by RE/MAX Camosun.

REALTOR®, REALTORS®, and the REALTOR® logo are certification marks that are owned by REALTOR® Canada Inc. and licensed exclusively to The Canadian Real Estate Association (CREA). These certification marks identify real estate professionals who are members of CREA and who must abide by CREA’s By-Laws, Rules, and the REALTOR® Code. The MLS® trademark and the MLS® logo are owned by CREA and identify the professional real estate services provided by members of CREA.
The information contained on this site is based in whole or in part on information that is provided by members of The Canadian Real Estate Association, who are responsible for its accuracy. CREA reproduces and distributes this information as a service for its members and assumes no responsibility for its accuracy.
Similar homes nearby
See more in Sooke 📷 39
$815,000
3 bd2 ba4 pk1041 ft²
2440 Carpenter Rd
Kemp Lake, Sooke
Detached · MLS® 1043234 · RE/MAX Camosun
 📷 45
$849,900
2 bd2 ba1 pk1014 ft²
43A 1000 SookePoint Pl
Silver Spray, Sooke
Condo Apartment · MLS® 1041835 · RE/MAX Camosun
 📷 34
$829,900
4 bd3 ba3 pk2090 ft²
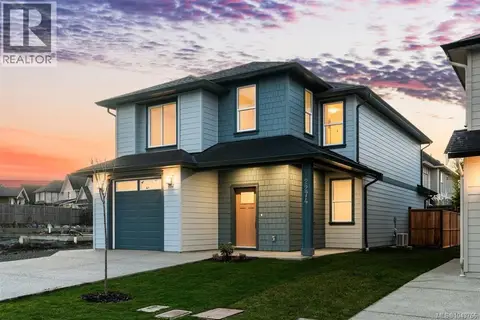
2274 Evelyn Lane
Broomhill, Sooke
Detached · MLS® 1049766 · Coldwell Banker Oceanside Real Estate
 📷 38
$874,900
5 bd3 ba10 pk2248 ft²
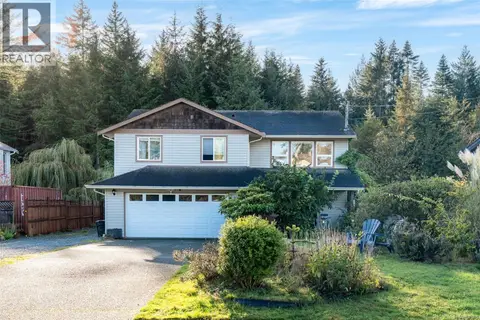
1782 Marathon Lane
Whiffin Spit, Sooke
Detached · MLS® 1048475 · RE/MAX Camosun
 New
📷 69
$879,900
5 bd3 ba3 pk3054 ft²
6851 Banner Rd
Broomhill, Sooke
Detached · MLS® 1052770 · Maxxam Realty Ltd.
 📷 38
$898,000
3 bd2 ba4 pk1598 ft²
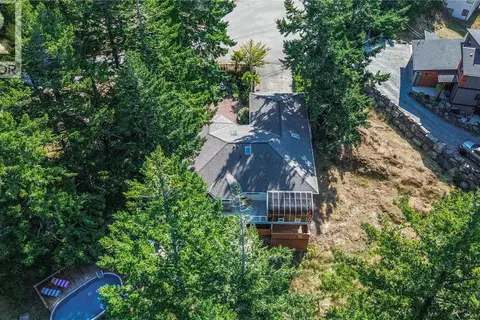
7201 Austins Pl
Whiffin Spit, Sooke
Detached · MLS® 1050690 · Royal LePage Coast Capital - Chatterton
 📷 65
$899,000
5 bd3 ba4 pk2756 ft²
646 Cains Way
East Sooke, Sooke
Pool
Detached · MLS® 1051056 · RE/MAX Camosun
 📷 21
$799,900
0 bd0 ba
7120 Friendship Lane
Silver Spray, Sooke
Waterfront
Vacant Land · MLS® 1044898 · Century 21 Queenswood Realty Ltd.