2274 Evelyn Lane
Broomhill, Sooke, BC, V9Z0W3
Listed by Coldwell Banker Oceanside Real Estate
$829,900
- 4 bedrooms
- 3 bathrooms
- 3 parking
- 2090 sq ft
Listed 36 days ago · MLS® 1049766
About this home
Nearly new home in Woodland Creek offers a functional layout w/ thoughtful upgrades throughout. Over 2000 sq ft provides room for everyone to live work & unwind comfortably. 9ft ceilings enhance the bright main level where the kitchen features quartz countertops, soft-close cabinetry, premium SS appliances, additional pantry storage & custom pull-out garbage drawers. Open concept dining & living areas invite connection w/ an electric fireplace & a partially covered patio extending the living space outdoors. Upstairs you’ll find all 4 bedrooms a dedicated laundry room & a primary retreat w/ an 11-foot walk-in closet & spa-inspired 5-piece ensuite. Heated tile floors, a ductless heat pump, custom top-down/bottom-up cellular shades & excellent storage provide everyday comfort & convenience. Outside enjoy a fully fenced yard, widened driveway, garage & EV-charger rough-in. Set on a quiet no-through road close to parks & schools, this move-in-ready home offers no GST & 2-5-10 Home Warranty. (id:66966)
Details
- Type
- Detached
- Style
- Other
- Size
- 2090 sq ft
- Garage
- Garage
- Property tax
- $5,038
- Maintenance fee
- $55/month
- Neighbourhood
- Broomhill
- Municipality
- Sooke
Interior
- Fireplace
- Yes
- Appliances
- Washer, Refrigerator, Range - Electric, Dishwasher, Dryer, Microwave
Heating, cooling and services
- Heating
- Heat Pump, Baseboard heaters
- Air conditioning
- Wall unit, Air Conditioned
Building and exterior
- Year built
- 2023
Parking
- Total parking
- 3
- Driveway and parking
- Garage
Condo
- Monthly fee
- $55
Rooms
| Room | Level | Size | Features |
|---|---|---|---|
| Laundry room | Second level | 3.35 × 2.13 m (11' × 7') | |
| Bedroom | Second level | 3.35 × 3.05 m (11' × 10') | |
| Porch | Main level | 4.27 × 1.83 m (14' × 6') | |
| Entrance | Main level | 2.13 × 2.74 m (7' × 9') | |
| Ensuite | Second level | 5-Piece | |
| Primary Bedroom | Second level | 3.96 × 4.27 m (13' × 14') | |
| Bathroom | Second level | 1.52 × 3.35 m (5' × 11') | |
| Bedroom | Second level | 3.05 × 3.05 m (10' × 10') | |
| Bedroom | Second level | 3.66 × 3.35 m (12' × 11') | |
| Bathroom | Main level | 2-Piece | |
| Patio | Main level | 3.05 × 3.66 m (10' × 12') | |
| Dining room | Main level | 3.35 × 2.44 m (11' × 8') | |
| Living room | Main level | 5.18 × 4.27 m (17' × 14') | |
| Kitchen | Main level | 3.35 × 3.35 m (11' × 11') |
Location
Location is approximate. See nearby homes on the map
Listed by Coldwell Banker Oceanside Real Estate.

REALTOR®, REALTORS®, and the REALTOR® logo are certification marks that are owned by REALTOR® Canada Inc. and licensed exclusively to The Canadian Real Estate Association (CREA). These certification marks identify real estate professionals who are members of CREA and who must abide by CREA’s By-Laws, Rules, and the REALTOR® Code. The MLS® trademark and the MLS® logo are owned by CREA and identify the professional real estate services provided by members of CREA.
The information contained on this site is based in whole or in part on information that is provided by members of The Canadian Real Estate Association, who are responsible for its accuracy. CREA reproduces and distributes this information as a service for its members and assumes no responsibility for its accuracy.
Similar homes nearby
See more in Sooke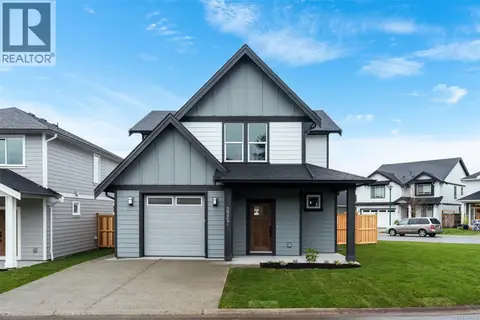 📷 46
$789,900
3 bd3 ba2 pk1658 ft²
2267 Evelyn Lane
Broomhill, Sooke
Detached · MLS® 1047625 · RE/MAX Camosun
 New
📷 69
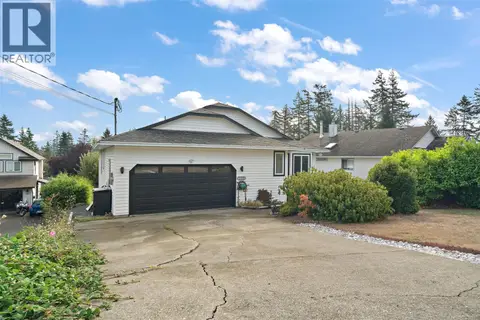
$879,900
5 bd3 ba3 pk3054 ft²
6851 Banner Rd
Broomhill, Sooke
Detached · MLS® 1052770 · Maxxam Realty Ltd.
 New
📷 21
$750,000
4 bd3 ba6 pk2043 ft²
2447 Valleyview Pl
Broomhill, Sooke
Detached · MLS® 1052816 · Coldwell Banker Oceanside Real Estate
 📷 25
$719,900
3 bd2 ba4 pk1096 ft²
6654 Acreman Pl
Broomhill, Sooke
Detached · MLS® 1049310 · RE/MAX Camosun
 📷 48
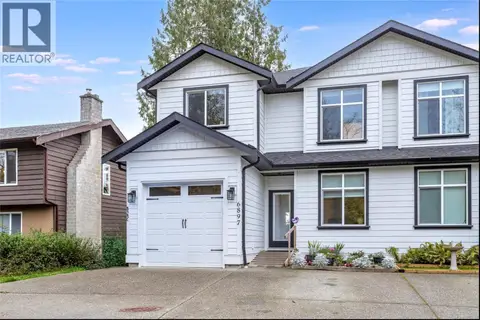
$714,900
4 bd3 ba3 pk1713 ft²
6897 Beaton Rd
Broomhill, Sooke
Multiplex
Duplex · MLS® 1052344 · Kroppmann Realty
 📷 39
$815,000
3 bd2 ba4 pk1041 ft²
2440 Carpenter Rd
Kemp Lake, Sooke
Detached · MLS® 1043234 · RE/MAX Camosun
 📷 35
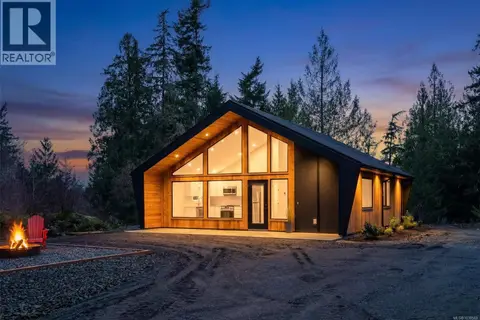
$849,900
2 bd2 ba4 pk916 ft²
2470 Carpenter Rd
Kemp Lake, Sooke
Detached · MLS® 1039569 · RE/MAX Camosun
 📷 45
$849,900
2 bd2 ba1 pk1014 ft²
43A 1000 SookePoint Pl
Silver Spray, Sooke
Condo Apartment · MLS® 1041835 · RE/MAX Camosun