1716 COUNTY RD 12
Hallowell Ward, Prince Edward County, K0K2T0
Listed by Chestnut Park Real Estate Limited
$1,350,000
- 6 bedrooms
- 5 bathrooms
- 8 parking
Listed 189 days ago · MLS® X13003446
About this home
Nestled along a west facing revered stretch of West Lake, where the light shifts gently over water and the Dunes of Sandbanks Provincial Park, this extraordinary estate offers a rare convergence of provenance, vibrancy, and potential. Set on three lush, park-like acres, the property is anchored by a beautifully preserved century residence, expanded with grace and intention. Blending a layered architectural story that reflects through notably named sections of the home as you discover Canadiana' and Victoriana, an interplay of grace, proportion, and enduring craftsmanship. The principal home unfolds with quiet grandeur across six bedrooms, four and a half baths, which includes a main kitchen and two others spanned out across the setting. The layout intuitively accommodating to a range of lifestyles, from family haven to multi-generational estate or considerations of supplemental income potential. Throughout, natural materials, authentic preserved detailing, and a thoughtful addition create a sense of comfort. A detached seasonal guest cabin, complete with its own kitchen, extends the invitation to stay a little longer if not taking advantage to work from home or embark on hobby / studio pursuits. Outdoors, curated grounds reveal themselves gradually, garden ponds, a heritage carriage house, brick smoker house, a tennis court with basketball nets, and a fire circle beneath the stars, all stitched together under the canopy of mature trees and evergreens. Every element reflects a stewardship of land rarely encountered. At the waters edge, a deck overseeing 40 feet of premium West Lake shoreline offers commanding view of the Dunes, and sunsets, arguably the most iconic and protected vista in Prince Edward County. With warm, swimmable and inviting recreational waters, this location is among the most coveted in the region. Singular in its offering, adaptable in its future, and deeply nostalgic to its place this is a property that redefines what it means to arrive in PEC. (id:66966)
Details
- Type
- Detached
- Basement
- Unfinished, N/A
- Garage
- Garage
- Property tax
- $5,499
- Neighbourhood
- Hallowell Ward
- Municipality
- Prince Edward County (Hallowell Ward)
Interior
- Bedrooms
- 6 above ground
- Fireplace
- Yes
- Appliances
- All, Water purifier, Water softener, Window Coverings, Garage door opener remote(s), Water Heater - Tankless
Heating, cooling and services
- Heating
- Radiant heat, Natural gas
- Water and sewer
- Septic System
Building and exterior
- Foundation
- Stone, Concrete
- Outdoor
- Brick, Vinyl siding
Parking
- Total parking
- 8
- Driveway and parking
- Attached Garage, Garage
Rooms
| Room | Level | Size | Features |
|---|---|---|---|
| Foyer | Main level | 2.1 × 6.37 m (6'11" × 20'11") | |
| Bedroom | Main level | 3.1 × 2.43 m (10'2" × 8') | |
| Bedroom | Main level | 3.1 × 2.62 m (10'2" × 8'7") | |
| Kitchen | Main level | 2.92 × 1.7 m (9'7" × 5'7") | |
| Office | Main level | 2.82 × 4.32 m (9'3" × 14'2") | |
| Bedroom | Second level | 3.82 × 4.83 m (12'6" × 15'10") | |
| Bedroom | Second level | 5.04 × 4.38 m (16'6" × 14'4") | |
| Bathroom | Second level | 2.11 × 1.82 m (6'11" × 6') | |
| Bedroom | Second level | 4.01 × 3.95 m (13'2" × 13') | |
| Bathroom | Second level | 2.03 × 2.9 m (6'8" × 9'6") | |
| Primary Bedroom | Second level | 5.83 × 3.99 m (19'2" × 13'1") | |
| Bathroom | Second level | 3.73 × 2.74 m (12'3" × 9') | |
| Living room | Main level | 8.12 × 4.84 m (26'8" × 15'11") | |
| Partial bathroom | Main level | 2.11 × 1.49 m (6'11" × 4'11") | |
| Dining room | Main level | 3.96 × 4.51 m (13' × 14'10") | |
| Kitchen | Main level | 5.09 × 2.38 m (16'8" × 7'10") | |
| Kitchen | Main level | 2.75 × 2.38 m (9' × 7'10") | |
| Eating area | Main level | 4.58 × 4.51 m (15' × 14'10") | |
| Family room | Main level | 4.45 × 6.99 m (14'7" × 22'11") | |
| Bathroom | Main level | 1.47 × 2.38 m (4'10" × 7'10") |
Location
Location is approximate. See nearby homes on the map
Listed by Chestnut Park Real Estate Limited.

REALTOR®, REALTORS®, and the REALTOR® logo are certification marks that are owned by REALTOR® Canada Inc. and licensed exclusively to The Canadian Real Estate Association (CREA). These certification marks identify real estate professionals who are members of CREA and who must abide by CREA’s By-Laws, Rules, and the REALTOR® Code. The MLS® trademark and the MLS® logo are owned by CREA and identify the professional real estate services provided by members of CREA.
The information contained on this site is based in whole or in part on information that is provided by members of The Canadian Real Estate Association, who are responsible for its accuracy. CREA reproduces and distributes this information as a service for its members and assumes no responsibility for its accuracy.
Similar homes nearby
See more in Prince Edward County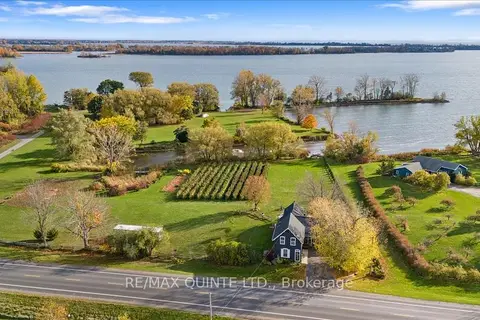 📷 50🎥 Tour
$1,350,000
Reduced $49,000 (↓ 4%)
≈ $5,912/mo mortgage · 20% down
2 bd2 ba6 pk1500-2000 ft²
15775 Loyalist Parkway
Hallowell Ward, Prince Edward County
Waterfront
Detached · MLS® X13070760 · Re/Max Quinte Ltd.
 📷 3
$1,350,000
≈ $5,912/mo mortgage · 20% down
0 bd0 ba
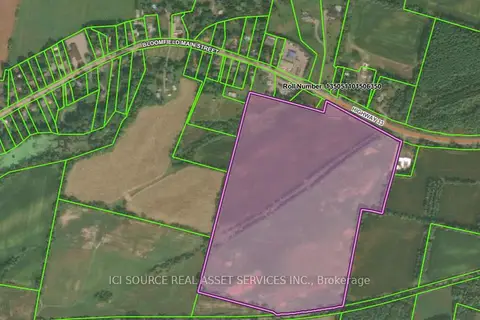
1 Main Street
Hallowell Ward, Prince Edward County
School 5 min walkPark nearby
Vacant Land · MLS® X13136620 · ICI SOURCE REAL ASSET SERVICES INC.
 📷 18
$1,320,000
≈ $5,780/mo mortgage · 20% down
0 bd0 ba10 pk< 700 ft²
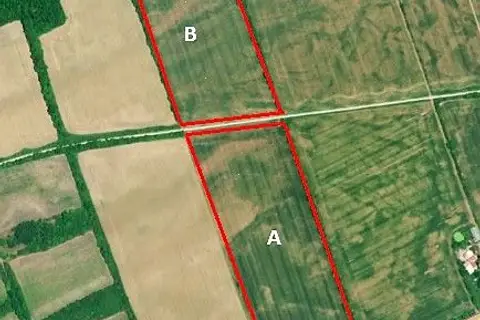
PT LT 3 Loyalist Parkway
Hallowell Ward, Prince Edward County
Vacant Land · MLS® X12996694 · Royal LePage Frank Real Estate
 📷 48🎥 Tour
$1,417,000
≈ $6,205/mo mortgage · 20% down
4+2 bd3 ba8 pk1100-1500 ft²
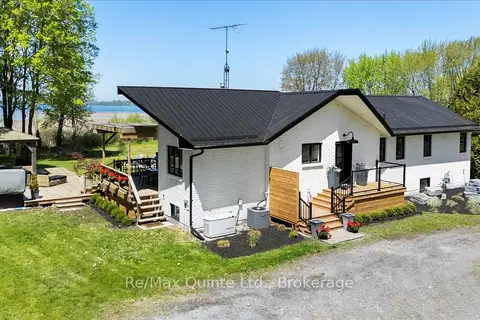
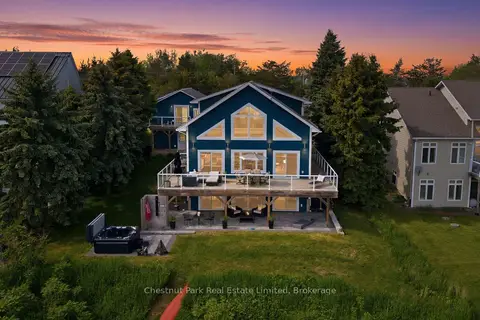
1406 County Road 12
Hallowell Ward, Prince Edward County
Detached · MLS® X13169974 · Re/Max Quinte Ltd.
 📷 49🎥 Tour
$1,495,000
≈ $6,547/mo mortgage · 20% down
3+1 bd3 ba7 pk3000-3500 ft²
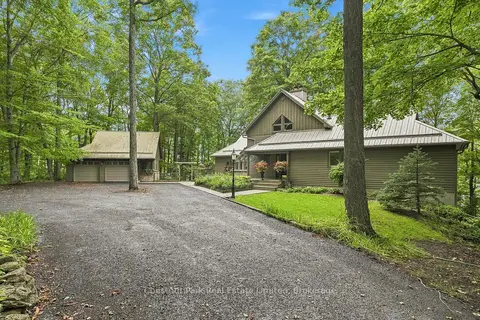
78 Island Road
Hallowell Ward, Prince Edward County
Basement suiteWaterfront
Detached · MLS® X13437944 · Chestnut Park Real Estate Limited
 Open Sun 12 pm
📷 48🎥 Tour
$1,198,000
≈ $5,246/mo mortgage · 20% down
1+2 bd3 ba8 pk1500-2000 ft²
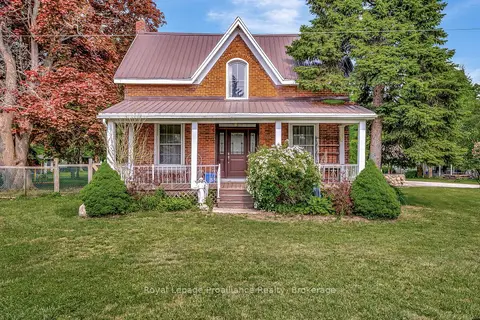
26 Benham Place Road
Hallowell Ward, Prince Edward County
Waterfront
Detached · MLS® X13861408 · Chestnut Park Real Estate Limited
 📷 32
$1,145,000
Reduced $150,000 (↓ 12%)
≈ $5,014/mo mortgage · 20% down
4 bd2 ba16 pk1500-2000 ft²
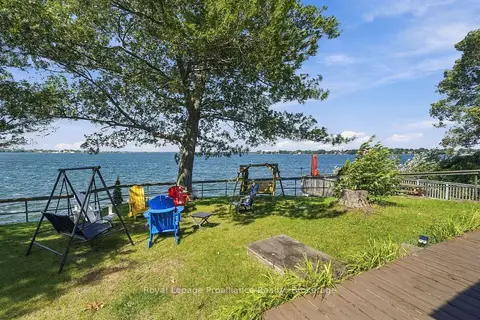
1818 County 12 Road
Hallowell Ward, Prince Edward County
Waterfront
Detached · MLS® X13235858 · Royal Lepage Proalliance Realty
 📷 22
$1,145,000
≈ $5,014/mo mortgage · 20% down
4 bd2 ba3 pk700-1100 ft²
30 Mayne Lane
Hallowell Ward, Prince Edward County
Waterfront
Detached · MLS® X13830698 · Royal Lepage Proalliance Realty