26 Benham Place Road
Hallowell Ward, Prince Edward County, K0K 2T0
$1,198,000
- 1+2 bedrooms
- 3 bathrooms
- 8 parking
- 1500-2000 sq ft
Listed 15 days ago · MLS® X13861408
Open house
- Sunday, October 25 at 12:00 p.m. to 2:00 p.m. Add to calendar
About this home
Tucked away on a quiet road just 5 minutes from Picton, this custom-built, chalet-style home is a rare invitation to live immersed in nature without sacrificing convenience. Set above the shores of Picton Bay on over 1.5 acres and enveloped in mature trees, the property offers a secluded setting where the seasons take center stage. Morning light filters through the branches, birdsong replaces the noise of the city, and the natural landscape provides a peaceful backdrop for everyday life. Inside, the home is light-filled, warm, & full of character, with a spacious, flowing layout that feels connected to its natural surroundings. The main living areas are designed for relaxed everyday living & effortless entertaining, with generous windows that draw the outdoors in. The well-appointed custom kitchen features a large island and stone countertops. The inviting living room is a striking focal point, with a propane fireplace and soaring cathedral ceilings. Above, the loft provides extra space for recreation, a reading nook, or home office. The main floor is completed by a large primary suite, offering a comfortable retreat. The walk-out lower level adds valuable versatility, with two additional bedrooms and a full bathroom. Outside, expansive decking at both the front & rear of the home seamlessly blends indoor & outdoor living. Gradual stairs lead down to a deck and bunkie at the water's edge - an idyllic spot for morning coffee, quiet afternoons, or sunset gatherings. A two-car garage offers room for vehicles, equipment, and hobbies, while the paved circular drive adds convenience. Just minutes from everyday amenities and within easy reach of the beaches, wineries, galleries and culinary experiences that define Prince Edward County. From its natural privacy & mature setting, to its warm and inviting interior, generous outdoor spaces, and waterfront access, this peaceful property offers a lifestyle rooted in nature, shaped by the seasons, and enjoyed at a gentler pace.
Details
- Type
- Detached
- Style
- Bungaloft
- Age
- 31-50 years
- Size
- 1500-2000 sq ft
- Lot
- 229.97 × 401.65 ft
- Basement
- Finished with Walk-Out, Full
- Garage
- Detached
- Kitchens
- 1
- Property tax
- $7,044 (2026)
- Neighbourhood
- Hallowell Ward
- Municipality
- Prince Edward County
- Price per sq ft
- $685 (55% above detached houses in Hallowell Ward, $442)
Interior
- Bedrooms
- 1 above ground + 2 below
- Bathrooms
- 1 × 2-piece (main), 1 × 5-piece (main), 1 × 4-piece (lower)
- Rooms
- 6 above ground + 3 below
- Family room or den
- No
- Fireplace
- Living Room
- Features
- Central Vacuum, In-Law Capability, Primary Bedroom - Main Floor, Water Treatment, Auto Garage Door Remote, Built-In Oven, ERV/HRV, Water Heater Owned, Water Purifier, Water Softener, Workbench
Heating, cooling and services
- Heating
- Forced Air, Propane
- Air conditioning
- Central Air
- Water and sewer
- Septic
Building and exterior
- Style
- Bungaloft
- Exterior
- Hardboard
- Roof
- Metal
- Foundation
- Poured Concrete
- Age
- 31-50 years
- Faces
- West
- Outdoor
- Deck, Year Round Living, Privacy, Porch, Lighting, Landscaped
- Waterfront
- Direct
Parking
- Garage spaces
- 2
- Total parking
- 8
- Driveway and parking
- Available, Circular Drive, Private
Lot
- Size
- 229.97 × 401.65 ft (irregular)
More
- Possession
- Flexible
- Nearby
- Golf, Hospital, Marina, Waterfront, Wooded/Treed, Lake Access
- Cross street
- Loyalist Parkway and Benham Place Road
Rooms
| Room | Level | Size | Features |
|---|---|---|---|
| Powder Room | Main | 1.3 × 1.28 m (4'3" × 4'2") | |
| Den | Main | 1.88 × 3.31 m (6'2" × 10'10") | |
| Kitchen | Main | 3.99 × 5.32 m (13'1" × 17'5") | |
| Dining Room | Main | 4.25 × 5.29 m (13'11" × 17'4") | |
| Living Room | Main | 5.49 × 5.04 m (18' × 16'6") | |
| Primary Bedroom | Main | 7.15 × 5.33 m (23'5" × 17'6") | Walk-In Closet(s), 5 Pc Ensuite |
| Bathroom | Main | 3.56 × 2.62 m (11'8" × 8'7") | 5 Pc Ensuite |
| Loft | Upper | 6.67 × 3.4 m (21'11" × 11'2") | |
| Bedroom | Lower | 5.88 × 4.9 m (19'3" × 16'1") | |
| Laundry | Lower | 4.34 × 1.96 m (14'3" × 6'5") | |
| Bedroom | Lower | 4.18 × 5.14 m (13'9" × 16'10") | |
| Bathroom | Lower | 2.67 × 2.09 m (8'9" × 6'10") | 4 Pc Bath |
| Utility Room | Lower | 5.29 × 6.05 m (17'4" × 19'10") |
History of this address
1 earlier listing at this address, with sold and leased prices. Create a free account or sign in to see them.
Location
Location is approximate. See nearby homes on the map
Recent sales nearby
See what similar homes within 1 km sold for in the last year. Create a free account or sign in to see them.
The neighbourhood
Getting around Car-dependent
No subway, LRT or GO station within a short trip.
Within a 10-minute walk: no grocery stores, 0 cafés and restaurants, 0 parks.
Who lives here postal area K0K
- Owners / renters
- 86% / 14%
- Median household income
- $83,000
- Average age
- 47
- Children under 15
- 14%
- Homes
- 90% detached, 0% high-rise
- Commute by transit
- 0%
- Population
- 115,850
Languages spoken most at home besides English: German 0.2%, Spanish 0.1%, Mandarin 0.1%, Korean 0.1%.
Distances are approximate. Places © OpenStreetMap contributors. Neighbourhood figures: Statistics Canada, 2021 Census.
Living here
Commute
Noise Nothing major nearby
No highway within 500 m, rail line within 300 m, or airport flight path nearby.
Distances from the map, not noise measurements. Visit at rush hour to judge for yourself.
Internet High-speed
50/10 Mbps or faster available here by cable, fibre or DSL (the federal high-speed target).
From the federal broadband map. Check exact speeds and providers for the address.
Roads, rail, airports and planned stations © OpenStreetMap contributors. Internet: Innovation, Science and Economic Development Canada, National Broadband Data.
Listed by Chestnut Park Real Estate Limited.
Listing information provided by PropTx Innovations Inc. and TRREB; deemed reliable but not guaranteed accurate by PropTx.
Similar homes nearby
See more in Prince Edward County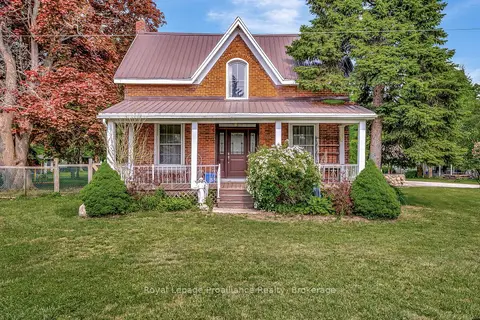
$1,145,000
Reduced $150,000
4 bd2 ba16 pk1500-2000 ft²
1818 County 12 Road
Hallowell Ward, Prince Edward County
Detached · MLS® X13235858 · Royal Lepage Proalliance Realty
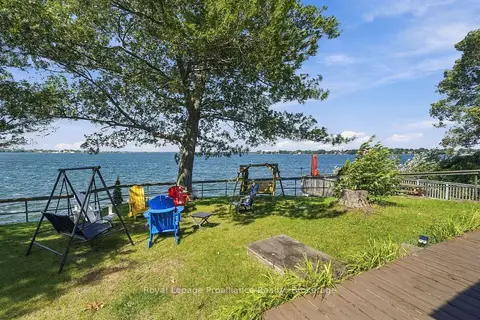
$1,145,000
4 bd2 ba3 pk700-1100 ft²
30 Mayne Lane
Hallowell Ward, Prince Edward County
Detached · MLS® X13830698 · Royal Lepage Proalliance Realty
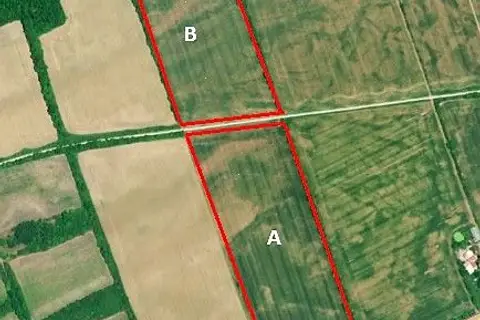
$1,320,000
0 bd0 ba10 pk< 700 ft²
PT LT 3 Loyalist Parkway
Hallowell Ward, Prince Edward County
Vacant Land · MLS® X12996694 · Royal LePage Frank Real Estate
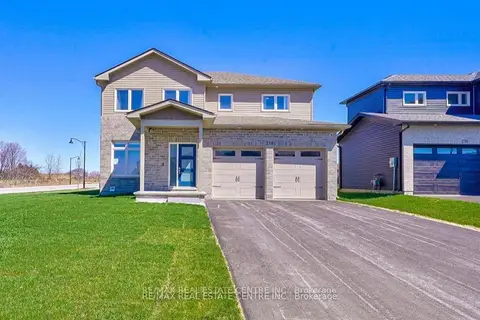
$1,050,000
4+1 bd4 ba6 pk2500-3000 ft²
218 Beasley Crescent
Hallowell Ward, Prince Edward County
Detached · MLS® X12659340 · RE/MAX REAL ESTATE CENTRE INC.
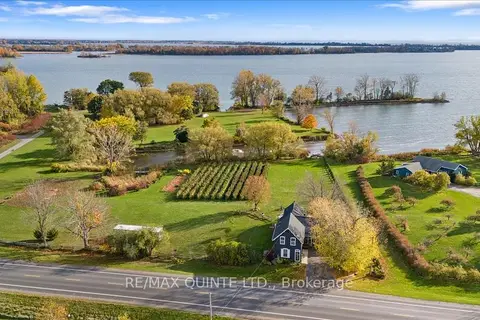
$1,350,000
Reduced $49,000
2 bd2 ba6 pk1500-2000 ft²
15775 Loyalist Parkway
Hallowell Ward, Prince Edward County
Detached · MLS® X13070760 · Re/Max Quinte Ltd.
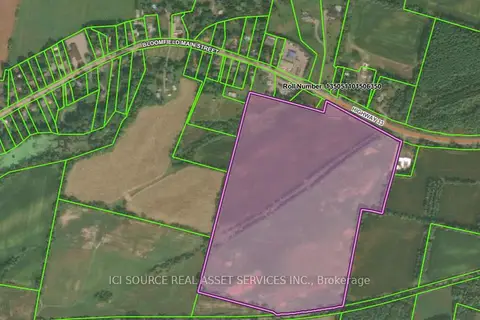
$1,350,000
0 bd0 ba
1 Main Street
Hallowell Ward, Prince Edward County
Vacant Land · MLS® X13136620 · ICI SOURCE REAL ASSET SERVICES INC.
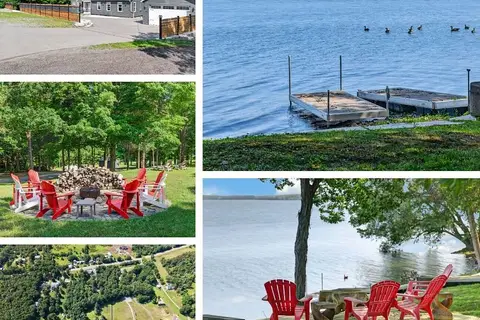
$998,000
3+1 bd3 ba7 pk2000-2500 ft²
11858 Loyalist Parkway
Hallowell Ward, Prince Edward County
Detached · MLS® X13879610 · Keller Williams Energy Real Estate
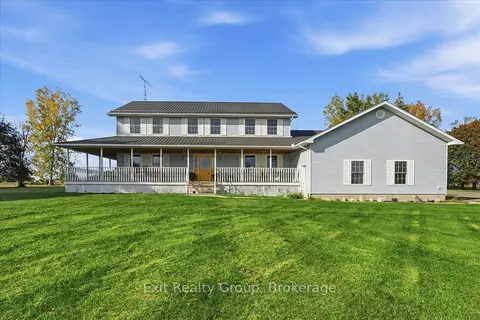
$979,900
4 bd3 ba14 pk2500-3000 ft²
43 Conley Road
Hallowell Ward, Prince Edward County
Detached · MLS® X14088250 · Exit Realty Group