1818 County 12 Road
Hallowell Ward, Prince Edward County, K0K 2T0
$1,145,000
Reduced $150,000 from $1,295,000
- 4 bedrooms
- 2 bathrooms
- 16 parking
- 1500-2000 sq ft
Listed 139 days ago · MLS® X13235858
About this home
Enjoy the stunning views of West Lake and the breathtaking sunsets over the sand dunes at Sandbanks Provincial Park! Conde Nast Traveler Magazine has voted Prince Edward County as one of the top places in the world to visit in 2026! This property is situated on Approximately 2.4 Acres, with a nostalgic 4-bedroom, 2-bath. Century home features many of the original hardwood floors and trim. Each trailer site but one has water, electrical and sewer. The well-treed lot provides plenty of shade. With tourist commercial zoning, this property may be perfect for a health spa, motel, bed & breakfast, and more. Enjoy great swimming and fishing, with gentle lake access and a mild slope into the water for swimming or wading. Avoid the beach crowds and enjoy your own waterfront paradise! " Sandbanks Beach Resort" has been used over the years by approximately 15 trailer and camper renters. The waterfront portion is a 25-foot-wide boat launch, which owners have rated the best boat and easiest on West Lake, adds to the property's appeal. The views are incredible! The main floor bathroom was renovated in 2019 with a cherrywood natural finish. Soaker tub, sink with vanity, fixtures, and laundry room. Additional upgrades include a high-efficiency gas furnace (2020), steel roof. Recent updates in 2024 include a new side deck, new front door entry with sidelights and transom, and new thermal windows in the kitchen and main bedroom. Steps away from two restaurants and Isaiah Tubbs Resort & Conference Centre, this property offers access to beaches, walking, and cycling trails just one kilometer away. This area is a true paradise! Live where you love to visit! A local hospital and amenities are only 15 minutes away in Picton.
Details
- Type
- Detached
- Style
- 2-Storey
- Age
- 100+ years
- Size
- 1500-2000 sq ft
- Lot
- 216.65 × 502.41 ft
- Basement
- Full, Finished
- Garage
- Detached
- Kitchens
- 1
- Property tax
- $5,047 (2025)
- Neighbourhood
- Hallowell Ward
- Municipality
- Prince Edward County
- Price per sq ft
- $654 (48% above detached houses in Hallowell Ward, $442)
Interior
- Bedrooms
- 4 above ground
- Bathrooms
- 1 × 4-piece (main), 1 × 4-piece
- Rooms
- 9 above ground + 3 below
- Family room or den
- No
- Fireplace
- Fireplace Insert, Wood
- Features
- Auto Garage Door Remote, Carpet Free, ERV/HRV, Guest Accommodations, Storage, Water Heater Owned, Water Treatment
Heating, cooling and services
- Heating
- Forced Air, Gas
- Air conditioning
- Central Air
- Water and sewer
- Septic
Building and exterior
- Style
- 2-Storey
- Exterior
- Brick
- Roof
- Metal
- Foundation
- Poured Concrete, Stone
- Age
- 100+
- Faces
- East
- Outdoor
- Deck, Fishing, Privacy, Porch, TV Tower/Antenna, Year Round Living, Fence - Full
- Waterfront
- Direct
Parking
- Garage spaces
- 1
- Total parking
- 16
- Driveway and parking
- Private
Lot
- Size
- 216.65 × 502.41 ft
- Acreage
- 2-4.99
More
- Possession
- TBD
- Nearby
- Beach, Campground, Greenbelt/Conservation, Park, School Bus Route, Waterfront
- Cross street
- County Road 12- Mayne Lane
Rooms
| Room | Level | Size | Features |
|---|---|---|---|
| Foyer | Main | 1.79 × 1.47 m (5'10" × 4'10") | Hardwood Floor |
| Kitchen | Main | 4.56 × 4.82 m (15' × 15'10") | Ceiling Fan(s), Double Sink, Updated |
| Living Room | Main | 4.3 × 5.63 m (14'1" × 18'6") | Fireplace, Hardwood Floor, Large Window |
| Office | Main | 3.29 × 3.55 m (10'10" × 11'8") | |
| Primary Bedroom | Main | 3.34 × 4.82 m (10'11" × 15'10") | Sliding Doors, Hardwood Floor, Ceiling Fan(s) |
| Bathroom | Main | 1.98 × 1.99 m (6'6" × 6'6") | 4 Pc Bath, Soaking Tub |
| Bedroom | Upper | 3.27 × 2.5 m (10'9" × 8'2") | Hardwood Floor |
| Bedroom | Upper | 3.29 × 2.21 m (10'10" × 7'3") | Hardwood Floor |
| Bedroom | Upper | 3.29 × 3.26 m (10'10" × 10'8") | Hardwood Floor |
| Bathroom | Upper | 3.29 × 3.21 m (10'10" × 10'6") | 4 Pc Bath |
| Other | Lower | 3.29 × 4.22 m (10'10" × 13'10") | |
| Other | Lower | 2.86 × 4.22 m (9'5" × 13'10") | |
| Other | Lower | 2.45 × 4.22 m (8' × 13'10") |
History of this address
1 earlier listing at this address, with sold and leased prices. Create a free account or sign in to see them.
Location
Location is approximate. See nearby homes on the map
Recent sales nearby
See what similar homes within 1 km sold for in the last year. Create a free account or sign in to see them.
The neighbourhood
Getting around Car-dependent
No subway, LRT or GO station within a short trip.
Within a 10-minute walk: no grocery stores, 2 cafés and restaurants, 0 parks.
Who lives here postal area K0K
- Owners / renters
- 86% / 14%
- Median household income
- $83,000
- Average age
- 47
- Children under 15
- 14%
- Homes
- 90% detached, 0% high-rise
- Commute by transit
- 0%
- Population
- 115,850
Languages spoken most at home besides English: German 0.2%, Spanish 0.1%, Mandarin 0.1%, Korean 0.1%.
Distances are approximate. Places © OpenStreetMap contributors. Neighbourhood figures: Statistics Canada, 2021 Census.
Living here
Commute
Noise Nothing major nearby
No highway within 500 m, rail line within 300 m, or airport flight path nearby.
Distances from the map, not noise measurements. Visit at rush hour to judge for yourself.
Internet High-speed
50/10 Mbps or faster available here by cable, fibre or DSL (the federal high-speed target).
From the federal broadband map. Check exact speeds and providers for the address.
Roads, rail, airports and planned stations © OpenStreetMap contributors. Internet: Innovation, Science and Economic Development Canada, National Broadband Data.
Listed by Royal Lepage Proalliance Realty.
Listing information provided by PropTx Innovations Inc. and TRREB; deemed reliable but not guaranteed accurate by PropTx.
Similar homes nearby
See more in Prince Edward County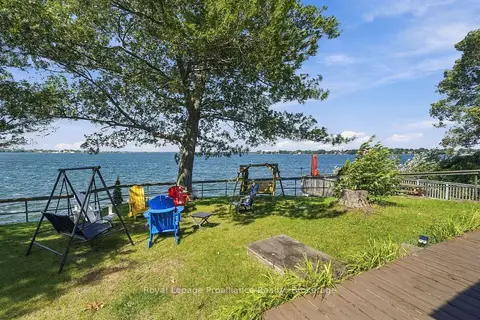
$1,145,000
4 bd2 ba3 pk700-1100 ft²
30 Mayne Lane
Hallowell Ward, Prince Edward County
Detached · MLS® X13830698 · Royal Lepage Proalliance Realty
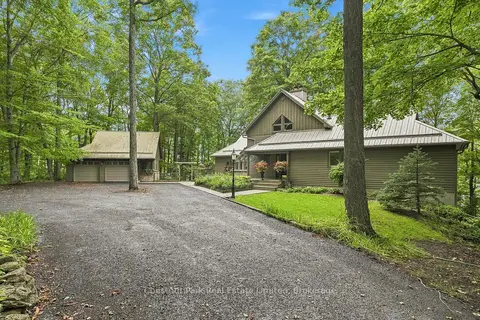
$1,198,000
1+2 bd3 ba8 pk1500-2000 ft²
26 Benham Place Road
Hallowell Ward, Prince Edward County
Detached · MLS® X13861408 · Chestnut Park Real Estate Limited
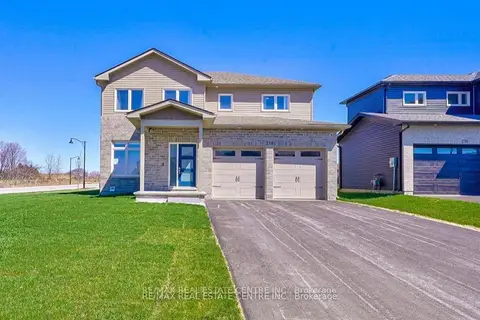
$1,050,000
4+1 bd4 ba6 pk2500-3000 ft²
218 Beasley Crescent
Hallowell Ward, Prince Edward County
Detached · MLS® X12659340 · RE/MAX REAL ESTATE CENTRE INC.
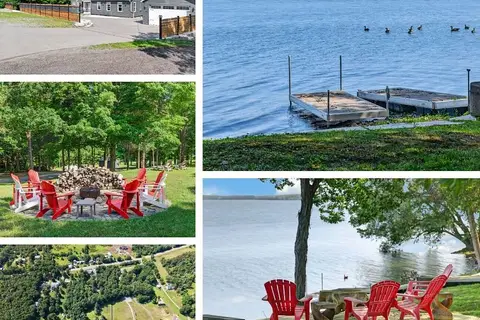
$998,000
3+1 bd3 ba7 pk2000-2500 ft²
11858 Loyalist Parkway
Hallowell Ward, Prince Edward County
Detached · MLS® X13879610 · Keller Williams Energy Real Estate
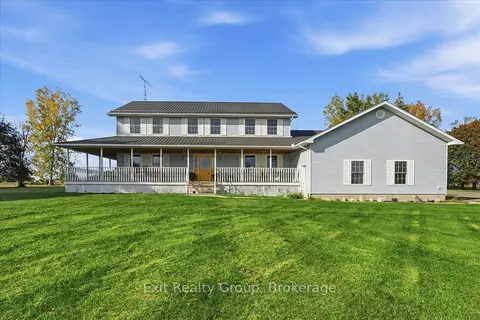
$979,900
4 bd3 ba14 pk2500-3000 ft²
43 Conley Road
Hallowell Ward, Prince Edward County
Detached · MLS® X14088250 · Exit Realty Group
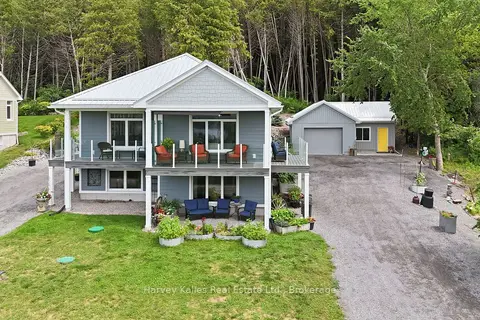
$975,000
2+3 bd4 ba7 pk1100-1500 ft²
12399 Loyalist Parkway
Hallowell Ward, Prince Edward County
Duplex · MLS® X13623200 · Harvey Kalles Real Estate Ltd.
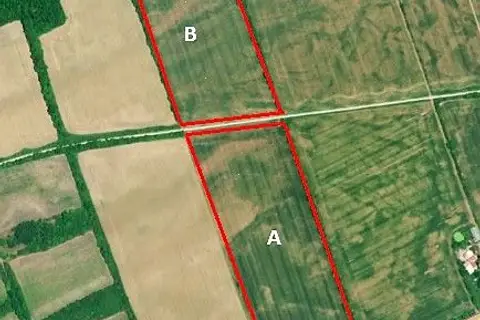
$1,320,000
0 bd0 ba10 pk< 700 ft²
PT LT 3 Loyalist Parkway
Hallowell Ward, Prince Edward County
Vacant Land · MLS® X12996694 · Royal LePage Frank Real Estate
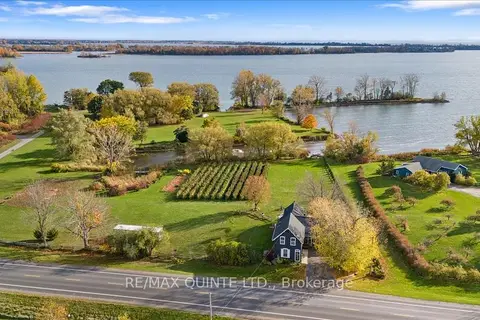
$1,350,000
Reduced $49,000
2 bd2 ba6 pk1500-2000 ft²
15775 Loyalist Parkway
Hallowell Ward, Prince Edward County
Detached · MLS® X13070760 · Re/Max Quinte Ltd.