12399 Loyalist Parkway
Hallowell Ward, Prince Edward County, K0K 2T0
$975,000
- 2+3 bedrooms
- 4 bathrooms
- 7 parking
- 1100-1500 sq ft
Listed 82 days ago · MLS® X13623200
About this home
A rare opportunity awaits on the outskirts of picturesque Picton with this exceptional side-by-side duplex offering modern efficiency, privacy, and stunning views of Picton Bay. Thoughtfully designed as a unique Passive Home build, this property was created with energy efficiency and complete comfort in mind, featuring two completely independent units with separate furnaces, air conditioning systems, hot water tanks, and enhanced soundproofing between adjoining walls. Core design elements include super insulation, an airtight envelope, high-performance windows & doors, thermal-bridge-free details, and heat recovery ventilation. Unit 1 offers a bright open-concept kitchen, dining and living area, two bedrooms, two bathrooms, and a finished lower level with a walkout family room that could easily serve as a third bedroom. A dedicated laundry room & utility space completes the unit. Unit 2 also features a spacious, near mirror-image open-concept layout with three bedrooms, two bathrooms, and its own laundry area, providing excellent flexibility for extended family, rental income, or owner-occupied living. The exterior is finished in Hardie board, and both units enjoy their own private, maintenance-free composite decks overlooking beautiful Picton Bay. Additional features include a 1.5-car garage with an insulated workshop, offering valuable storage, hobby, or studio space. Behind the garage is a lovely useable space, finished with woodchips. Located on municipal water and just minutes from downtown Picton's shops, restaurants, and amenities, this one-of-a-kind property combines thoughtful designs and elements for energy-conscious living!
Details
- Type
- Duplex
- Style
- 2-Storey
- Age
- 6-15 years
- Size
- 1100-1500 sq ft
- Lot
- 98.15 × 241.35 ft
- Basement
- Full, Finished with Walk-Out
- Garage
- Detached
- Kitchens
- 2
- Property tax
- $5,349 (2026)
- Neighbourhood
- Hallowell Ward
- Municipality
- Prince Edward County
Interior
- Bedrooms
- 2 above ground + 3 below
- Bathrooms
- 2 × 3-piece (main), 2 × 3-piece (lower)
- Rooms
- 9 above ground + 8 below
- Family room or den
- No
- Fireplace
- Electric
- Features
- Guest Accommodations, In-Law Suite, Carpet Free, Separate Heating Controls
Heating, cooling and services
- Heating
- Forced Air, Propane
- Air conditioning
- Central Air
- Water and sewer
- Septic
Building and exterior
- Style
- 2-Storey
- Roof
- Metal
- Foundation
- Slab
- Age
- 6-15 years
- Faces
- East
- Outdoor
- Year Round Living, Patio, Deck
Parking
- Garage spaces
- 1
- Total parking
- 7
- Driveway and parking
- Private Double
Lot
- Size
- 98.15 × 241.35 ft (rectangular)
- Acreage
- .50-1.99
More
- Possession
- flexible
- Nearby
- Hospital, Marina, Library, Sloping
- Cross street
- Loyalist Pkwy & Chuckery Hill
Rooms
| Room | Level | Size | Features |
|---|---|---|---|
| Living Room | Main | 3.84 × 5.12 m (12'7" × 16'10") | Fireplace |
| Kitchen | Main | 3.52 × 2.85 m (11'7" × 9'4") | |
| Dining Room | Main | 2.72 × 2.27 m (8'11" × 7'5") | |
| Primary Bedroom | Main | 3.75 × 3.07 m (12'4" × 10'1") | 3 Pc Ensuite, Closet |
| Bathroom | Main | 2.48 × 1.89 m (8'2" × 6'2") | 3 Pc Ensuite |
| Bedroom | Lower | 3.6 × 3.3 m (11'10" × 10'10") | Closet |
| Laundry | Lower | 3.6 × 1.58 m (11'10" × 5'2") | |
| Bathroom | Lower | 2.45 × 3.13 m (8' × 10'3") | 3 Pc Bath |
| Family Room | Lower | 3.83 × 4.76 m (12'7" × 15'7") | Walk-Out |
| Kitchen | Main | 2.79 × 3.54 m (9'2" × 11'7") | |
| Living Room | Main | 3.61 × 4.51 m (11'10" × 14'10") | Fireplace |
| Bedroom | Main | 3.58 × 2.85 m (11'9" × 9'4") | 3 Pc Ensuite, Closet |
| Bathroom | Main | 2.49 × 1.46 m (8'2" × 4'9") | 3 Pc Ensuite |
| Bedroom | Lower | 2.68 × 2.79 m (8'10" × 9'2") | |
| Laundry | Lower | 4.49 × 1.5 m (14'9" × 4'11") | |
| Bathroom | Lower | 2.45 × 2.24 m (8' × 7'4") | 3 Pc Bath |
| Bedroom | Lower | 3.25 × 4.39 m (10'8" × 14'5") |
History of this address
1 earlier listing at this address, with sold and leased prices. Create a free account or sign in to see them.
Location
Location is approximate. See nearby homes on the map
Recent sales nearby
See what similar homes within 1 km sold for in the last year. Create a free account or sign in to see them.
The neighbourhood
Getting around Car-dependent
No subway, LRT or GO station within a short trip.
Within a 10-minute walk: no grocery stores, 0 cafés and restaurants, 0 parks.
Schools nearby
Elementary
- St. Gregory Catholic School Catholic
EQAO: Gr 6 reading 44%, math 17%1.3 km
Secondary
- Prince Edward Collegiate Institute1.9 km
EQAO: share of students meeting the provincial standard (2024–25). Ontario average: Gr 6 reading 86%, math 51%; Gr 9 math 55%; literacy test 83%.
Closest schools, not school zones. Check which school serves this address with the school board before relying on it.
Who lives here postal area K0K
- Owners / renters
- 86% / 14%
- Median household income
- $83,000
- Average age
- 47
- Children under 15
- 14%
- Homes
- 90% detached, 0% high-rise
- Commute by transit
- 0%
- Population
- 115,850
Languages spoken most at home besides English: German 0.2%, Spanish 0.1%, Mandarin 0.1%, Korean 0.1%.
Distances are approximate. Places © OpenStreetMap contributors. Neighbourhood figures: Statistics Canada, 2021 Census. School results: EQAO via Ontario Data Catalogue (Open Government Licence – Ontario).
Living here
Commute
Noise Nothing major nearby
No highway within 500 m, rail line within 300 m, or airport flight path nearby.
Distances from the map, not noise measurements. Visit at rush hour to judge for yourself.
Internet High-speed
50/10 Mbps or faster available here by cable, fibre or DSL (the federal high-speed target).
From the federal broadband map. Check exact speeds and providers for the address.
Roads, rail, airports and planned stations © OpenStreetMap contributors. Internet: Innovation, Science and Economic Development Canada, National Broadband Data.
Listed by Harvey Kalles Real Estate Ltd..
Listing information provided by PropTx Innovations Inc. and TRREB; deemed reliable but not guaranteed accurate by PropTx.
Similar homes nearby
See more in Prince Edward County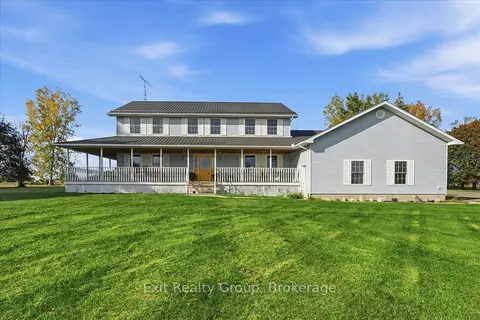
$979,900
4 bd3 ba14 pk2500-3000 ft²
43 Conley Road
Hallowell Ward, Prince Edward County
Detached · MLS® X14088250 · Exit Realty Group
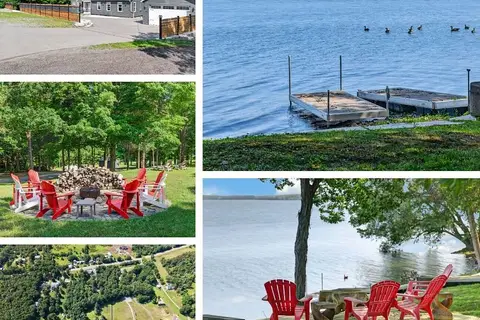
$998,000
3+1 bd3 ba7 pk2000-2500 ft²
11858 Loyalist Parkway
Hallowell Ward, Prince Edward County
Detached · MLS® X13879610 · Keller Williams Energy Real Estate
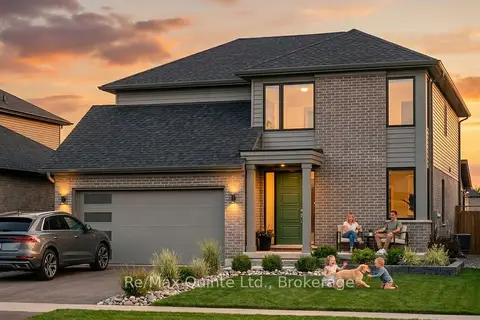
$926,828
3 bd3 ba4 pk2500-3000 ft²
47 French Street
Hallowell Ward, Prince Edward County
Detached · MLS® X13882926 · Re/Max Quinte Ltd.
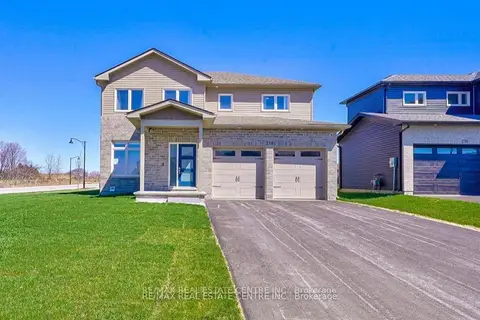
$1,050,000
4+1 bd4 ba6 pk2500-3000 ft²
218 Beasley Crescent
Hallowell Ward, Prince Edward County
Detached · MLS® X12659340 · RE/MAX REAL ESTATE CENTRE INC.
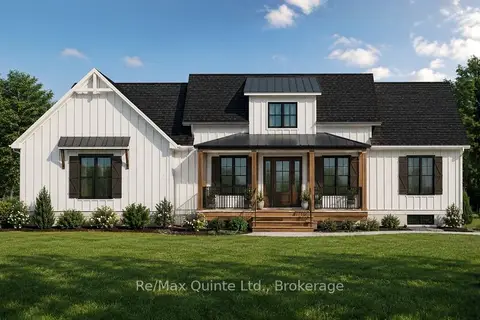
$899,900
2 bd2 ba8 pk1500-2000 ft²
1411 County Road 12
Hallowell Ward, Prince Edward County
Detached · MLS® X13505440 · Re/Max Quinte Ltd.
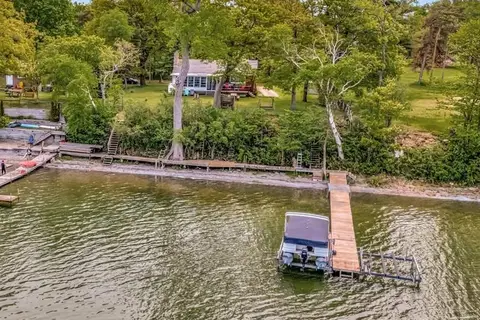
$899,000
2+1 bd1 ba2 pk700-1100 ft²
40 Mayne Lane
Hallowell Ward, Prince Edward County
Detached · MLS® X13416332 · Royal Lepage Proalliance Realty
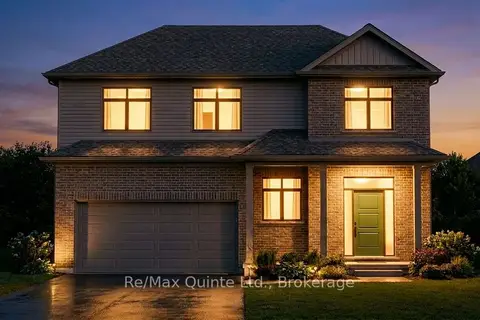
$867,748
4 bd3 ba4 pk2000-2500 ft²
59 French Street
Hallowell Ward, Prince Edward County
Detached · MLS® X13882762 · Re/Max Quinte Ltd.
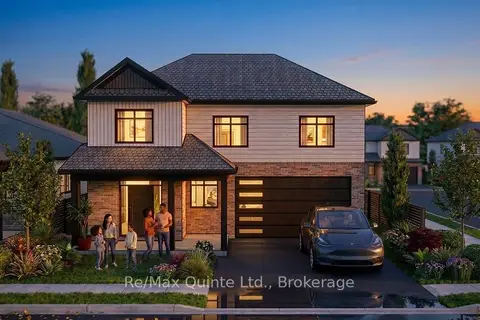
$862,704
3 bd3 ba4 pk2000-2500 ft²
66 French Street
Hallowell Ward, Prince Edward County
Detached · MLS® X13882744 · Re/Max Quinte Ltd.