1406 County Road 12
Hallowell Ward, Prince Edward County, K0K 2T0
$1,417,000
- 4+2 bedrooms
- 3 bathrooms
- 8 parking
- 1100-1500 sq ft
Listed 148 days ago · MLS® X13169974
About this home
Welcome to 1406 County Road 12! Minutes from Sandbanks beach or town, if you're looking for privacy and beautiful views, you have it here from the large covered lounge deck, hot tub, bbq area or fire pit! Open concept kitchen to the dining and living room with cathedral ceilings and lake views. Metal roof, back up whole home generator (natural gas) and a 2 year new furnace, all new appliances, glass showers, walkout from the primary bedroom to its own deck, just a start of the features. This wonderfully updated 6 bedroom (4 up + 2 down) 3 bath home on West Lake has laundry on both levels and a rough in kitchen on the lower level that would make a great in-law suite or separate apartment as it also has noise/fire insulation and all lower level windows are above grade for a bright open space. Currently an STA, this home has excellent income. Lots of parking with a circular drive. One side abuts on old cemetary.
Details
- Type
- Detached
- Style
- 1 Storey/Apt
- Age
- 31-50 years
- Size
- 1100-1500 sq ft
- Lot
- 125.1 × 256.86 ft
- Basement
- Full, Finished
- Garage
- None
- Kitchens
- 1
- Property tax
- $4,952 (2025)
- Neighbourhood
- Hallowell Ward
- Municipality
- Prince Edward County
- Price per sq ft
- $1,090 (146% above detached houses in Hallowell Ward, $444)
Interior
- Bedrooms
- 4 above ground + 2 below
- Bathrooms
- 1 × 4-piece (main), 1 × 3-piece (main), 1 × 3-piece (lower)
- Rooms
- 7 above ground + 4 below
- Family room or den
- No
- Fireplace
- No
- Features
- Accessory Apartment, Air Exchanger, Carpet Free, ERV/HRV, Generator - Full, Guest Accommodations, In-Law Capability, On Demand Water Heater, Primary Bedroom - Main Floor, Sump Pump, Upgraded Insulation, Water Softener, Water Treatment
Heating, cooling and services
- Heating
- Forced Air, Gas
- Air conditioning
- Central Air
- Water and sewer
- Septic
Building and exterior
- Style
- 1 Storey/Apt
- Exterior
- Brick
- Roof
- Metal
- Foundation
- Block
- Age
- 31-50 years
- Faces
- West
- Outdoor
- Deck, Fishing, Hot Tub, Landscape Lighting, Landscaped, Lighting, Patio, Privacy, Porch, Year Round Living
- Waterfront
- Direct
Parking
- Total parking
- 8
- Driveway and parking
- Circular Drive, Lane
Lot
- Size
- 125.1 × 256.86 ft (rectangular)
- Acreage
- .50-1.99
More
- Possession
- Flexible
- Nearby
- Beach, Campground, Clear View, Golf, Hospital, Lake Access
- Cross street
- Kleinsteuber Park Road
Rooms
| Room | Level | Size | Features |
|---|---|---|---|
| Kitchen | Main | 3.99 × 2.24 m (13'1" × 7'4") | B/I Dishwasher, Combined w/Dining, Combined w/Living |
| Dining Room | Main | 5.44 × 3.3 m (17'10" × 10'10") | W/O To Deck, West View, Combined w/Living |
| Living Room | Main | 7.24 × 3.2 m (23'9" × 10'6") | Cathedral Ceiling(s), West View |
| Primary Bedroom | Main | 3.68 × 3.39 m (12'1" × 11'1") | Overlook Water, W/O To Deck |
| Bedroom 2 | Main | 4.61 × 3.01 m (15'1" × 9'11") | Overlooks Frontyard |
| Bedroom 3 | Main | 3.56 × 3.39 m (11'8" × 11'1") | Overlook Water |
| Bedroom 4 | Main | 3.42 × 2.88 m (11'3" × 9'5") | Overlooks Frontyard |
| Foyer | Main | 4 × 4.2 m (13'1" × 13'9") | Overlooks Living |
| Family Room | Lower | 6.03 × 3.26 m (19'9" × 10'8") | Above Grade Window, Combined w/Rec |
| Recreation | Lower | 6.66 × 2.91 m (21'10" × 9'7") | Above Grade Window |
| Bedroom 5 | Lower | 3.04 × 5.98 m (10' × 19'7") | Above Grade Window |
| Bedroom | Lower | 3.08 × 6.02 m (10'1" × 19'9") | Above Grade Window |
| Utility Room | Lower | 5.27 × 1.67 m (17'3" × 5'6") | |
| Other | Lower | 3.44 × 2.71 m (11'3" × 8'11") | |
| Bathroom | Lower | 2.43 × 2.01 m (8' × 6'7") | 3 Pc Bath |
History of this address
1 earlier listing at this address, with sold and leased prices. Create a free account or sign in to see them.
Listed by Re/Max Quinte Ltd..
Listing information provided by PropTx Innovations Inc. and TRREB; deemed reliable but not guaranteed accurate by PropTx.
Similar homes nearby
See more in Prince Edward County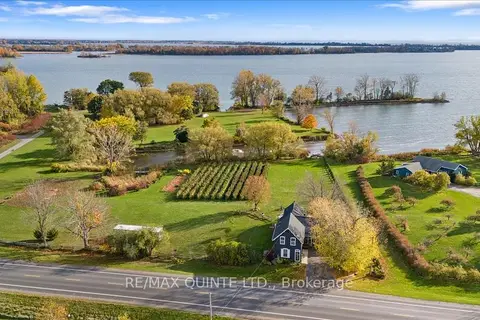
$1,350,000
Reduced $49,000
2 bd2 ba6 pk1500-2000 ft²
15775 Loyalist Parkway
Hallowell Ward, Prince Edward County
Detached · MLS® X13070760 · Re/Max Quinte Ltd.
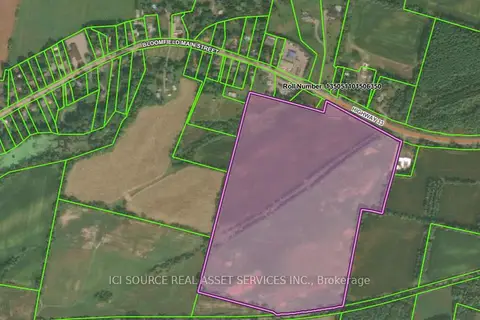
$1,350,000
0 bd0 ba
1 Main Street
Hallowell Ward, Prince Edward County
Vacant Land · MLS® X13136620 · ICI SOURCE REAL ASSET SERVICES INC.
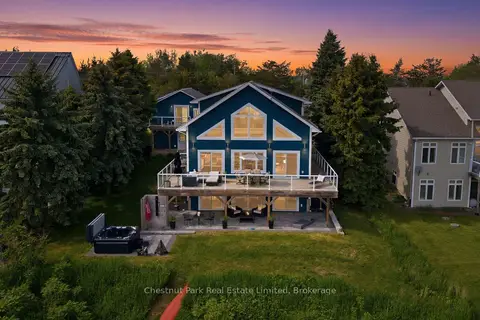
$1,495,000
3+1 bd3 ba7 pk3000-3500 ft²
78 Island Road
Hallowell Ward, Prince Edward County
Detached · MLS® X13437944 · Chestnut Park Real Estate Limited
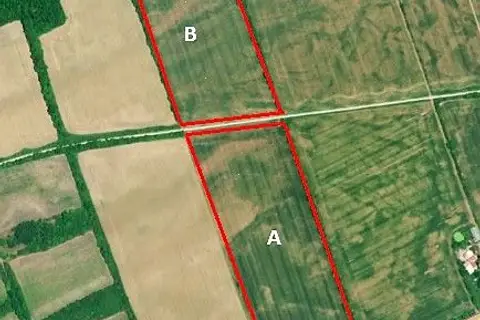
$1,320,000
0 bd0 ba10 pk< 700 ft²
PT LT 3 Loyalist Parkway
Hallowell Ward, Prince Edward County
Vacant Land · MLS® X12996694 · Royal LePage Frank Real Estate
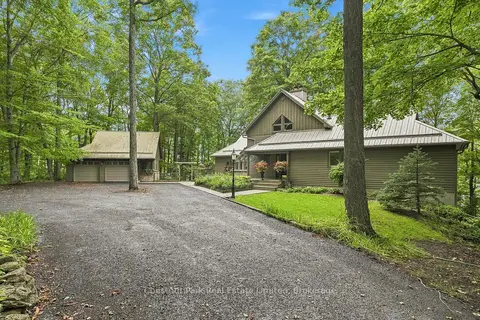
$1,198,000
1+2 bd3 ba8 pk1500-2000 ft²
26 Benham Place Road
Hallowell Ward, Prince Edward County
Detached · MLS® X13861408 · Chestnut Park Real Estate Limited
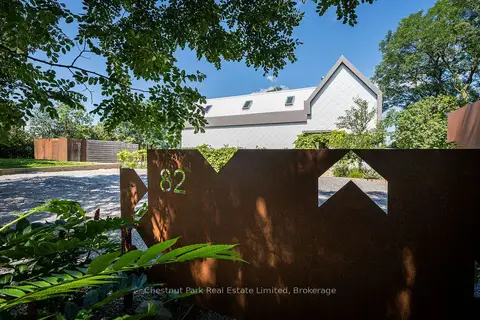
$1,650,000
3 bd3 ba4 pk2000-2500 ft²
82 Wilson Road
Hallowell Ward, Prince Edward County
Detached · MLS® X14032358 · Chestnut Park Real Estate Limited
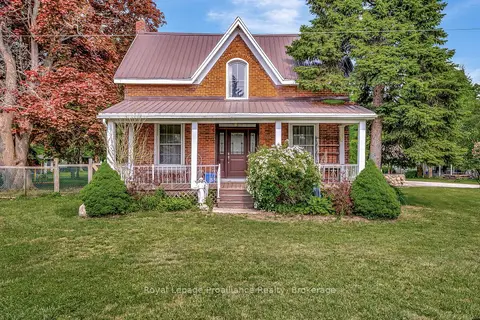
$1,145,000
Reduced $150,000
4 bd2 ba16 pk1500-2000 ft²
1818 County 12 Road
Hallowell Ward, Prince Edward County
Detached · MLS® X13235858 · Royal Lepage Proalliance Realty
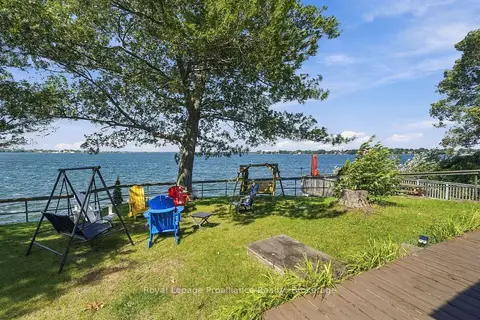
$1,145,000
4 bd2 ba3 pk700-1100 ft²
30 Mayne Lane
Hallowell Ward, Prince Edward County
Detached · MLS® X13830698 · Royal Lepage Proalliance Realty