82 Wilson Road
Hallowell Ward, Prince Edward County, K0K 1G0
$1,650,000
- 3 bedrooms
- 3 bathrooms
- 4 parking
- 2000-2500 sq ft
Listed 6 days ago · MLS® X14032358
About this home
Form follows function in this breathtaking modern home. Thoughtfully designed to embrace its quiet countryside surroundings, this home offers complete privacy. Vibrant flower, perennial herb, and vegetable gardens accent the grounds alongside an ICF pool and the original stone foundation of a heritage church rectory - lovingly restored into a courtyard and walled garden creating private oasis. Crafted for seamless indoor-outdoor living, the exterior spaces are perfect for al-fresco dining or poolside relaxation. Flooded with natural light, this stylish retreat is equally suited for entertaining a crowd or spending a quiet weekend cozied up, watching the changing seasons. Inside, refined details abound. The open-concept layout features a chef's kitchen equipped with walnut and marble countertops and premium appliances. Enjoy sunsets from the dining area's custom-built seating, curl up by the living room's wood-burning fireplace, or gather in the cozy family room. Accessed via private staircase, the primary suite features bleached pine floors, vaulted pine ceilings, and a wall of closets. Its luxurious 4-pc ensuite boasts a custom vanity with double sinks alongside a heated brick floor that extends into the shower. A second staircase leads to the guest wing, which hosts two additional bedrooms, a 4-pc guest bath, and versatile loft/office area. Premium Features include Scene-stealing Lambert & Fils chandelier and custom copper light fixtures. Energy-efficient radiant heating (including heated floors). Operable skylights for passive cooling. A clever hydraulic-assist staircase reveals hidden storage. Discreetly tucked-away 2-pc powder room and main floor laundry. 8' sliding doors, floor-to-ceiling windows, and 13' ceilings. Ideally situated on a quiet, tree-lined section of Wilson Road, this home puts the best of the County at your doorstep. Walk to local art galleries and a winery or take a short drive to nearby hubs - just 6 mins to Bloomfield and 10 mins to Picton.
Details
- Type
- Detached
- Style
- 2-Storey
- Age
- 6-15 years
- Size
- 2000-2500 sq ft
- Lot
- 115.5 × 115.5 ft
- Basement
- None
- Garage
- None
- Kitchens
- 1
- Property tax
- $2,431 (2026)
- Neighbourhood
- Hallowell Ward
- Municipality
- Prince Edward County
- Price per sq ft
- $733 (65% above detached houses in Hallowell Ward, $444)
Interior
- Bedrooms
- 3 above ground
- Bathrooms
- 1 × 2-piece (main), 1 × 4-piece (second), 1 × 4-piece (second)
- Rooms
- 9 above ground
- Family room or den
- Yes
- Fireplace
- Wood
- Features
- Carpet Free, ERV/HRV, Floor Drain, On Demand Water Heater, Sump Pump, Water Heater Owned, Water Softener
Heating, cooling and services
- Heating
- Heat Pump, Propane
- Air conditioning
- Central Air
- Water and sewer
- Septic
Building and exterior
- Style
- 2-Storey
- Exterior
- Metal/Steel Siding
- Roof
- Metal
- Foundation
- Insulated Concrete Form
- Age
- 6-15 years
- Faces
- North
- Pool
- Inground
- Outdoor
- Landscaped, Patio, Year Round Living, Privacy, Garden Shed
Parking
- Total parking
- 4
- Driveway and parking
- Private Double
Lot
- Size
- 115.5 × 115.5 ft
More
- Possession
- 30-60 days
- Cross street
- Between CR-1 & HWY 62
Rooms
| Room | Level | Size | Features |
|---|---|---|---|
| Foyer | Main | 1.3 × 3.51 m (4'3" × 11'6") | Heated Floor, Closet, 2 Pc Bath |
| Family Room | Main | 4.67 × 3.4 m (15'4" × 11'2") | Heated Floor, Overlooks Backyard |
| Laundry | Main | 2.54 × 2.44 m (8'4" × 8') | Ceramic Floor, Heated Floor, Laundry Sink |
| Bathroom | Main | 1.63 × 1.3 m (5'4" × 4'3") | 2 Pc Bath, Heated Floor |
| Living Room | Lower | 4.67 × 5.49 m (15'4" × 18') | Concrete Floor, Heated Floor, Fireplace |
| Dining Room | Lower | 3.76 × 3.81 m (12'4" × 12'6") | Concrete Floor, Heated Floor, Overlooks Garden |
| Kitchen | Lower | 4.67 × 4.72 m (15'4" × 15'6") | Concrete Floor, Heated Floor, W/O To Patio |
| Primary Bedroom | Second | 4.67 × 4.67 m (15'4" × 15'4") | 4 Pc Ensuite, Vaulted Ceiling(s), Plank |
| Bathroom | Second | 1.98 × 3.66 m (6'6" × 12') | 4 Pc Ensuite, Double Sink, Heated Floor |
| Bedroom 2 | Second | 4.67 × 3.61 m (15'4" × 11'10") | Vaulted Ceiling(s), Closet, Plank |
| Bedroom 3 | Second | 3.76 × 3.35 m (12'4" × 11') | Vaulted Ceiling(s), Closet, Plank |
| Office | Second | 2.9 × 4.11 m (9'6" × 13'6") | Vaulted Ceiling(s), Overlooks Garden, Plank |
| Bathroom | Second | 1.9 × 3.2 m (6'3" × 10'6") | 4 Pc Bath, Ceramic Floor, Heated Floor |
Location
Location is approximate. See nearby homes on the map
Recent sales nearby
See what similar homes within 1 km sold for in the last year. Create a free account or sign in to see them.
The neighbourhood
Getting around Car-dependent
No subway, LRT or GO station within a short trip.
Within a 10-minute walk: no grocery stores, 0 cafés and restaurants, 0 parks.
Who lives here postal area K0K
- Owners / renters
- 86% / 14%
- Median household income
- $83,000
- Average age
- 47
- Children under 15
- 14%
- Homes
- 90% detached, 0% high-rise
- Commute by transit
- 0%
- Population
- 115,850
Languages spoken most at home besides English: German 0.2%, Spanish 0.1%, Mandarin 0.1%, Korean 0.1%.
Distances are approximate. Places © OpenStreetMap contributors. Neighbourhood figures: Statistics Canada, 2021 Census.
Living here
Commute
Noise Nothing major nearby
No highway within 500 m, rail line within 300 m, or airport flight path nearby.
Distances from the map, not noise measurements. Visit at rush hour to judge for yourself.
Internet High-speed
50/10 Mbps or faster available here by cable, fibre or DSL (the federal high-speed target).
From the federal broadband map. Check exact speeds and providers for the address.
Roads, rail, airports and planned stations © OpenStreetMap contributors. Internet: Innovation, Science and Economic Development Canada, National Broadband Data.
Listed by Chestnut Park Real Estate Limited.
Listing information provided by PropTx Innovations Inc. and TRREB; deemed reliable but not guaranteed accurate by PropTx.
Similar homes nearby
See more in Prince Edward County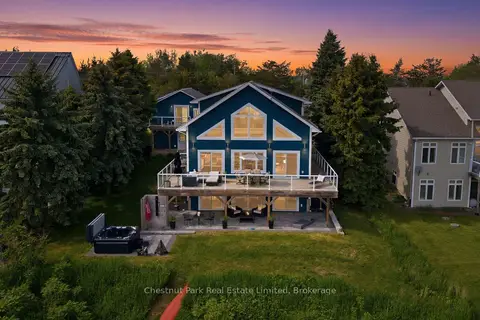
$1,495,000
3+1 bd3 ba7 pk3000-3500 ft²
78 Island Road
Hallowell Ward, Prince Edward County
Detached · MLS® X13437944 · Chestnut Park Real Estate Limited
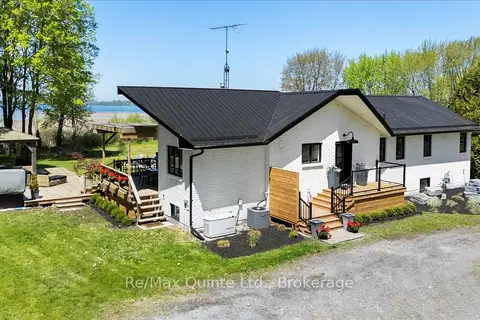
$1,417,000
4+2 bd3 ba8 pk1100-1500 ft²
1406 County Road 12
Hallowell Ward, Prince Edward County
Detached · MLS® X13169974 · Re/Max Quinte Ltd.
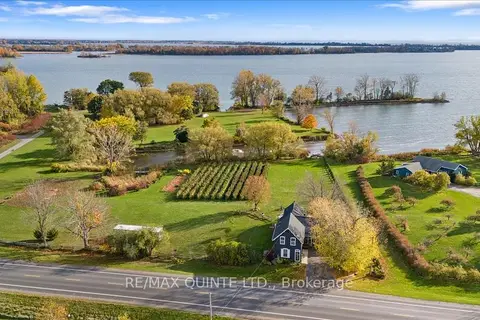
$1,350,000
Reduced $49,000
2 bd2 ba6 pk1500-2000 ft²
15775 Loyalist Parkway
Hallowell Ward, Prince Edward County
Detached · MLS® X13070760 · Re/Max Quinte Ltd.
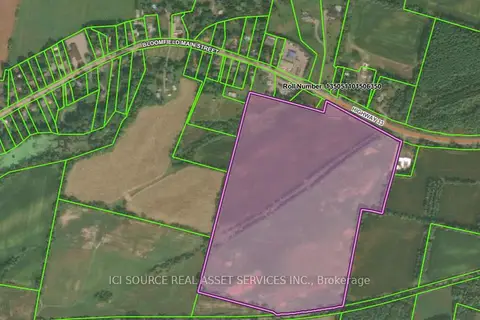
$1,350,000
0 bd0 ba
1 Main Street
Hallowell Ward, Prince Edward County
Vacant Land · MLS® X13136620 · ICI SOURCE REAL ASSET SERVICES INC.
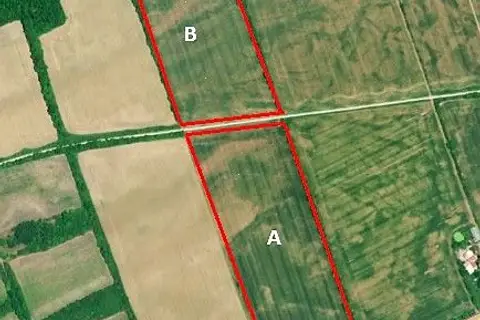
$1,320,000
0 bd0 ba10 pk< 700 ft²
PT LT 3 Loyalist Parkway
Hallowell Ward, Prince Edward County
Vacant Land · MLS® X12996694 · Royal LePage Frank Real Estate
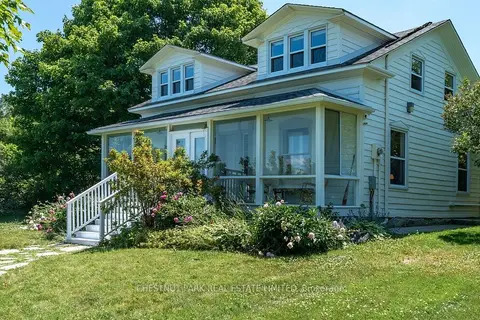
$1,649,900
4 bd2 ba5 pk2000-2500 ft²
1472 County Rd 7 Road
North Marysburg Ward, Prince Edward County
Detached · MLS® X13874794 · CHESTNUT PARK REAL ESTATE LIMITED
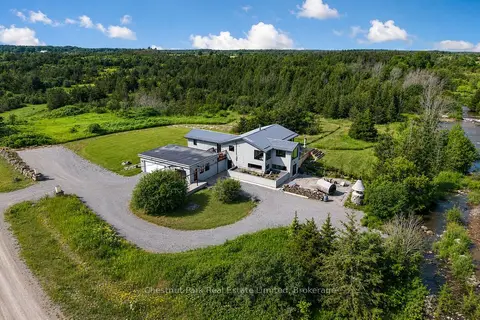
$1,639,000
Reduced $210,000
2+2 bd3 ba8 pk1500-2000 ft²
745 Crowes Road
South Marysburgh, Prince Edward County
Rural Residential · MLS® X13487702 · Chestnut Park Real Estate Limited
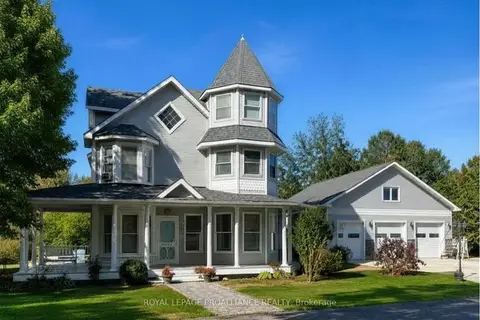
$1,625,000
3 bd4 ba7 pk3500-5000 ft²
25 Prinyers Cove Crescent
North Marysburg Ward, Prince Edward County
Detached · MLS® X13152142 · Royal Lepage Proalliance Realty