745 Crowes Road
South Marysburgh, Prince Edward County, K0K 2T0
$1,639,000
Reduced $210,000 from $1,849,000
- 2+2 bedrooms
- 3 bathrooms
- 8 parking
- 1500-2000 sq ft
Listed 117 days ago · MLS® X13487702
About this home
Brook House is a truly extraordinary private retreat where contemporary architecture and the natural beauty of Prince Edward County come together in perfect harmony. Set on 40 breathtaking acres, this remarkable property unfolds like a private nature preserve, with seasonal streams, tranquil ponds, open meadows, native grasses, rocky outcroppings, and enchanting walking trails that invite exploration throughout the seasons. Every turn reveals a new perspective, creating a sense of wonder and connection to the landscape that is increasingly rare to find. The thoughtfully designed 3,250 square foot residence is flooded with natural light through oversized windows that frame the surrounding scenery like living works of art. Designed for both relaxed family living and elegant entertaining, the home features radiant heated polished concrete floors, open concept living spaces, a striking Stuv wood stove, and a beautifully appointed kitchen centred around a generous island that naturally brings people together. The spacious primary suite serves as a peaceful sanctuary with direct access to a private deck overlooking the property, a generous dressing area, and a luxurious ensuite, while a second bedroom and guest bath provide comfortable accommodations for family and visitors. Outside, a wood burning sauna, cold plunge, and expansive decks create a wellness inspired escape with the therapeutic sound of the a rushing stream that feels worlds away from the demands of everyday life. Wonderfully private and immersed in nature, yet on the doorstep of the quaint town of Milford and a quick drive to Picton, acclaimed wineries, restaurants, beaches, and waterfront attractions, Brook House offers a rare opportunity to own not simply a home, but a lifestyle defined by beauty, tranquility, and a deep connection to the land.
Details
- Type
- Rural Residential
- Style
- Bungalow-Raised
- Age
- 16-30 years
- Size
- 1500-2000 sq ft
- Lot
- 1444.12 × 1083.58 ft
- Basement
- Finished with Walk-Out
- Garage
- Detached
- Kitchens
- 1
- Property tax
- $6,843 (2025)
- Neighbourhood
- South Marysburgh
- Municipality
- Prince Edward County
Interior
- Bedrooms
- 2 above ground + 2 below
- Bathrooms
- 1 × 3-piece (main), 1 × 6-piece (main), 1 × 6-piece (lower)
- Rooms
- 17 above ground
- Family room or den
- Yes
- Fireplace
- Living Room, Wood Stove
- Features
- Air Exchanger, Auto Garage Door Remote, Built-In Oven, Carpet Free, Countertop Range, Floor Drain, Upgraded Insulation, In-Law Capability, Primary Bedroom - Main Floor, Propane Tank, Sauna, Storage, Sump Pump, Water Treatment, Water Softener, Workbench, Water Heater Owned
Heating, cooling and services
- Heating
- Forced Air, Propane
- Air conditioning
- Central Air
- Water and sewer
- Septic
Building and exterior
- Style
- Bungalow-Raised
- Exterior
- Board & Batten
- Roof
- Metal
- Foundation
- Concrete
- Age
- 16-30 years
- Faces
- East
- Outdoor
- Deck, Privacy, Year Round Living, Private Pond
Parking
- Garage spaces
- 2
- Total parking
- 8
- Driveway and parking
- Front Yard Parking
Lot
- Size
- 1444.12 × 1083.58 ft
- Acreage
- 25-49.99
More
- Possession
- Flexible
- Nearby
- Electric Car Charger, Library, Park, Part Cleared, School Bus Route
- Cross street
- County Rd 10 & Crowes Rd
Rooms
| Room | Level | Size | Features |
|---|---|---|---|
| Foyer | Main | 2.02 × 4.54 m (6'8" × 14'11") | |
| Kitchen | Main | 3.13 × 4.81 m (10'3" × 15'9") | |
| Living Room | Main | 5.05 × 7.9 m (16'7" × 25'11") | Fireplace |
| Dining Room | Main | 3.45 × 3.28 m (11'4" × 10'9") | W/O To Deck |
| Primary Bedroom | Main | 4.86 × 3.82 m (15'11" × 12'6") | 6 Pc Ensuite, W/O To Deck |
| Den | Main | 3.33 × 3.82 m (10'11" × 12'6") | W/O To Deck |
| Bathroom | Main | 2.99 × 2.99 m (9'10" × 9'10") | 6 Pc Ensuite |
| Bedroom | Main | 6.19 × 4.52 m (20'4" × 14'10") | W/O To Deck |
| Bathroom | Main | 1.47 × 3.44 m (4'10" × 11'3") | 3 Pc Bath |
| Recreation | Lower | 8.15 × 5.19 m (26'9" × 17') | Walk-Out |
| Den | Lower | 3.49 × 3.21 m (11'5" × 10'6") | Walk-Out |
| Bedroom | Lower | 4 × 2.97 m (13'1" × 9'9") | |
| Bedroom | Lower | 4.06 × 4.25 m (13'4" × 13'11") | |
| Laundry | Lower | 2.43 × 3.46 m (8' × 11'4") | |
| Bathroom | Lower | 4.39 × 3.56 m (14'5" × 11'8") | 6 Pc Bath |
| Utility Room | Lower | 1.16 × 7.11 m (3'10" × 23'4") | |
| Utility Room | Lower | 4.92 × 1.7 m (16'2" × 5'7") |
History of this address
5 earlier listings at this address, with sold and leased prices. Create a free account or sign in to see them.
Location
Location is approximate. See nearby homes on the map
Recent sales nearby
See what similar homes within 1 km sold for in the last year. Create a free account or sign in to see them.
The neighbourhood
Getting around Car-dependent
No subway, LRT or GO station within a short trip.
Within a 10-minute walk: no grocery stores, 0 cafés and restaurants, 0 parks.
Who lives here postal area K0K
- Owners / renters
- 86% / 14%
- Median household income
- $83,000
- Average age
- 47
- Children under 15
- 14%
- Homes
- 90% detached, 0% high-rise
- Commute by transit
- 0%
- Population
- 115,850
Languages spoken most at home besides English: German 0.2%, Spanish 0.1%, Mandarin 0.1%, Korean 0.1%.
Distances are approximate. Places © OpenStreetMap contributors. Neighbourhood figures: Statistics Canada, 2021 Census.
Living here
Commute
Noise Nothing major nearby
No highway within 500 m, rail line within 300 m, or airport flight path nearby.
Distances from the map, not noise measurements. Visit at rush hour to judge for yourself.
Internet High-speed
50/10 Mbps or faster available here by cable, fibre or DSL (the federal high-speed target).
From the federal broadband map. Check exact speeds and providers for the address.
Roads, rail, airports and planned stations © OpenStreetMap contributors. Internet: Innovation, Science and Economic Development Canada, National Broadband Data.
Listed by Chestnut Park Real Estate Limited.
Listing information provided by PropTx Innovations Inc. and TRREB; deemed reliable but not guaranteed accurate by PropTx.
Similar homes nearby
See more in Prince Edward County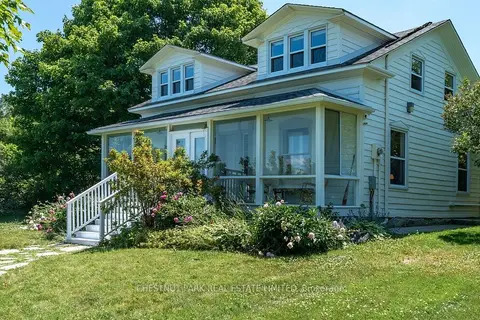
$1,649,900
4 bd2 ba5 pk2000-2500 ft²
1472 County Rd 7 Road
North Marysburg Ward, Prince Edward County
Detached · MLS® X13874794 · CHESTNUT PARK REAL ESTATE LIMITED
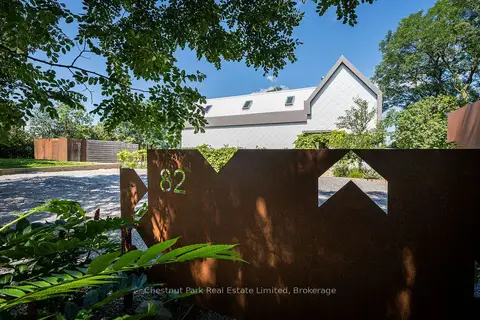
$1,650,000
3 bd3 ba4 pk2000-2500 ft²
82 Wilson Road
Hallowell Ward, Prince Edward County
Detached · MLS® X14032358 · Chestnut Park Real Estate Limited
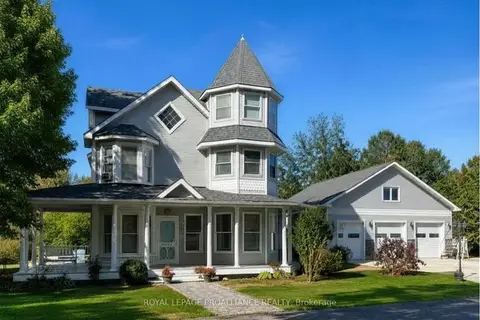
$1,625,000
3 bd4 ba7 pk3500-5000 ft²
25 Prinyers Cove Crescent
North Marysburg Ward, Prince Edward County
Detached · MLS® X13152142 · Royal Lepage Proalliance Realty
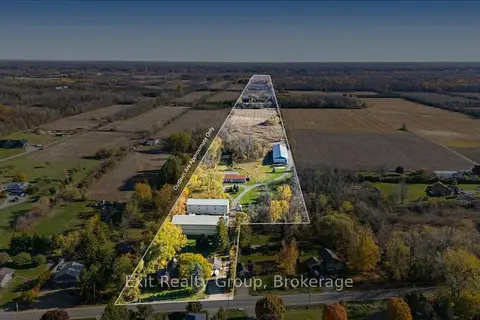 New
$1,599,000
5 bd1 ba5 pk2500-3000 ft²
2421 County Road 3
Ameliasburg Ward, Prince Edward County
Farm · MLS® X14098292 · Exit Realty Group
$1,699,000
3 bd4 ba6 pk2500-3000 ft²
92 Navigation Drive
Ameliasburg Ward, Prince Edward County
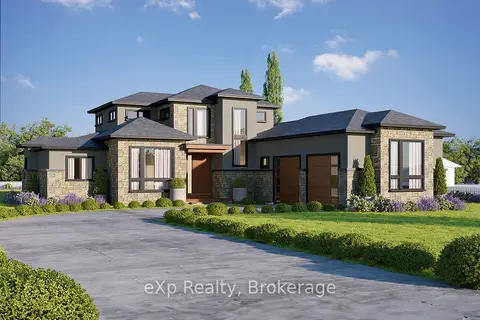
Detached · MLS® X13851312 · eXp Realty, Brokerage
$1,700,000
0 bd0 ba
3292 County Road 8
North Marysburg Ward, Prince Edward County
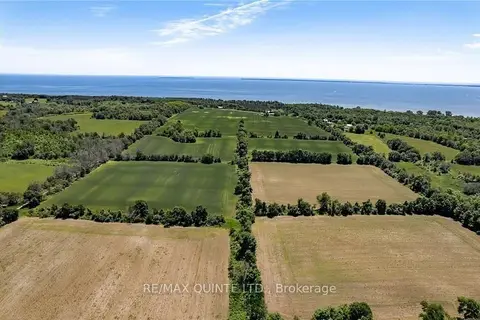
Vacant Land · MLS® X13019582 · RE/MAX QUINTE LTD.
$1,550,000
9 bd6 ba22 pk3500-5000 ft²
1398 Old Milford Road
South Marysburg Ward, Prince Edward County
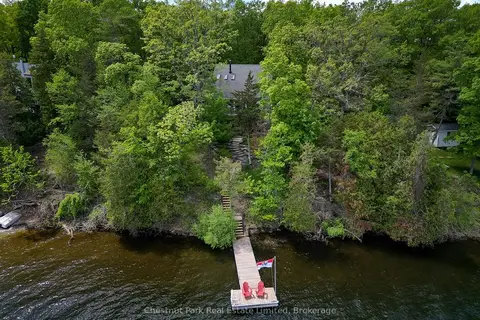
Multiplex · MLS® X13741278 · Chestnut Park Real Estate Limited
$1,549,000
4 bd5 ba2 pk2000-2500 ft²
347 Prinyers Cove Crescent
North Marysburg Ward, Prince Edward County
Detached · MLS® X13694804 · Chestnut Park Real Estate Limited