92 Navigation Drive
Ameliasburg Ward, Prince Edward County, K8N 0G1
$1,699,000
- 3 bedrooms
- 4 bathrooms
- 6 parking
- 2500-3000 sq ft
Listed 19 days ago · MLS® X13851312
About this home
Introducing an executive 2,662 sqft Bungaloft, set to be finished to the highest degree by YouNique Building Group, in the highly sought after Watermark on the Bay community. Perfectly positioned on a 0.963 acre lot, with sight-lines to the Bay of Quinte, you are in close proximity to Belleville & the County. Offering top of the line finishes, with no quality spared! The main floor features an open concept floor plan, large family room with custom built-ins, 20 foot ceilings, a prestigious chef's kitchen w porcelain counters, high end appliances, & walk-in pantry, as well as a well positioned formal dining area that seamlessly flows to a covered terrace. The oversized primary suite includes a large walk-in closet and spa-like 5 pc ensuite. With 3 bedrooms, designated office, 4 bathrooms, multiple living spaces, an oversized double car garage, arched doorways, hardwood floors, and top of the line finishes, this property perfectly converges luxury living in a quintessential family home!
Details
- Type
- Detached
- Style
- Bungaloft
- Age
- New
- Size
- 2500-3000 sq ft
- Lot
- 119.59 × 361.72 ft
- Basement
- Full, Unfinished
- Garage
- Attached
- Kitchens
- 1
- Neighbourhood
- Ameliasburg Ward
- Municipality
- Prince Edward County
- Price per sq ft
- $618 (36% above detached houses in Ameliasburg Ward, $455)
Interior
- Bedrooms
- 3 above ground
- Bathrooms
- 1 × 2-piece (main), 1 × 5-piece (main), 1 × 5-piece (main), 1 × 3-piece (second)
- Rooms
- 14 above ground + 1 below
- Family room or den
- Yes
- Fireplace
- Yes
- Features
- Carpet Free, Auto Garage Door Remote, Primary Bedroom - Main Floor
Heating, cooling and services
- Heating
- Forced Air, Propane
- Air conditioning
- Central Air
- Water and sewer
- Septic
Building and exterior
- Style
- Bungaloft
- Exterior
- Stone, Stucco (Plaster)
- Roof
- Shingles
- Foundation
- Concrete
- Age
- New
- Faces
- West
Parking
- Garage spaces
- 2
- Total parking
- 6
- Driveway and parking
- Private Double
Lot
- Size
- 119.59 × 361.72 ft
- Acreage
- .50-1.99
More
- Possession
- Flexible
- Nearby
- Clear View, Level, Park
- Cross street
- Leaside Dr.
Rooms
| Room | Level | Size | Features |
|---|---|---|---|
| Kitchen | Main | 4.95 × 4.15 m (16'3" × 13'7") | |
| Living Room | Main | 5.52 × 5.37 m (18'1" × 17'7") | |
| Dining Room | Main | 4.15 × 4.02 m (13'7" × 13'2") | |
| Office | Main | 4.08 × 3.14 m (13'5" × 10'4") | |
| Bathroom | Main | 2 Pc Bath | |
| Primary Bedroom | Main | 5.12 × 4.57 m (16'10" × 15') | |
| Bathroom | Main | 5 Pc Ensuite | |
| Bedroom 2 | Main | 3.96 × 3.23 m (13' × 10'7") | |
| Bedroom 3 | Main | 3.96 × 3.23 m (13' × 10'7") | |
| Bathroom | Main | 5 Pc Bath | |
| Family Room | Second | 5.64 × 4.27 m (18'6" × 14') | |
| Bathroom | Second | 3 Pc Bath |
History of this address
6 earlier listings at this address, with sold and leased prices. Create a free account or sign in to see them.
Location
Location is approximate. See nearby homes on the map
Recent sales nearby
See what similar homes within 1 km sold for in the last year. Create a free account or sign in to see them.
The neighbourhood
Getting around Car-dependent
No subway, LRT or GO station within a short trip.
Within a 10-minute walk: no grocery stores, 1 cafés and restaurants, 0 parks, 1 pharmacy.
Who lives here postal area K8N
- Owners / renters
- 70% / 30%
- Median household income
- $79,000
- Average age
- 46
- Children under 15
- 15%
- Homes
- 68% detached, 7% high-rise
- Commute by transit
- 2%
- Population
- 30,393
Languages spoken most at home besides English: Gujarati 0.3%, Urdu 0.2%, Punjabi (Panjabi) 0.2%, Spanish 0.2%.
Distances are approximate. Places © OpenStreetMap contributors. Neighbourhood figures: Statistics Canada, 2021 Census.
Living here
Commute
Noise Nothing major nearby
No highway within 500 m, rail line within 300 m, or airport flight path nearby.
Distances from the map, not noise measurements. Visit at rush hour to judge for yourself.
Internet High-speed
50/10 Mbps or faster available here by cable, fibre or DSL (the federal high-speed target).
From the federal broadband map. Check exact speeds and providers for the address.
Roads, rail, airports and planned stations © OpenStreetMap contributors. Internet: Innovation, Science and Economic Development Canada, National Broadband Data.
Listed by eXp Realty, Brokerage.
Listing information provided by PropTx Innovations Inc. and TRREB; deemed reliable but not guaranteed accurate by PropTx.
Similar homes nearby
See more in Prince Edward County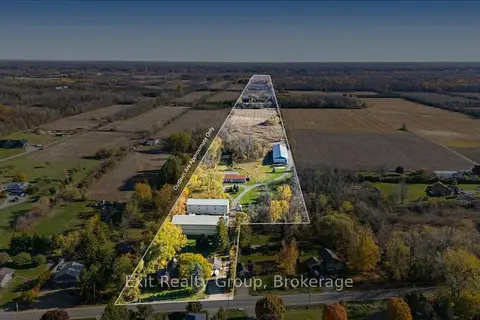 New
$1,599,000
5 bd1 ba5 pk2500-3000 ft²
2421 County Road 3
Ameliasburg Ward, Prince Edward County
Farm · MLS® X14098292 · Exit Realty Group
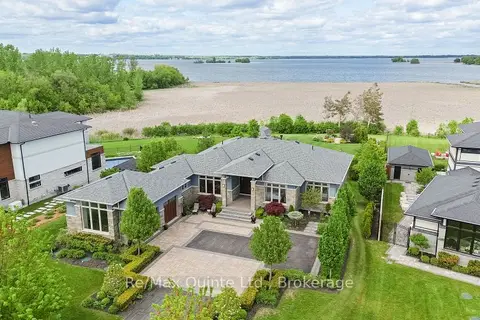
$1,899,900
3+1 bd4 ba12 pk2500-3000 ft²
89 Navigation Drive
Ameliasburg Ward, Prince Edward County
Detached · MLS® X13597518 · Re/Max Quinte Ltd.
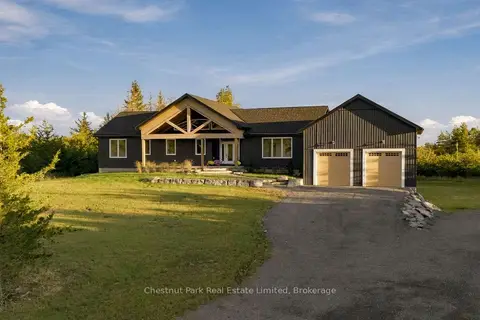
$1,449,000
Reduced $100,000
3+2 bd4 ba9 pk3500-5000 ft²
2621 Victoria Road
Ameliasburg Ward, Prince Edward County
Detached · MLS® X13622552 · Chestnut Park Real Estate Limited
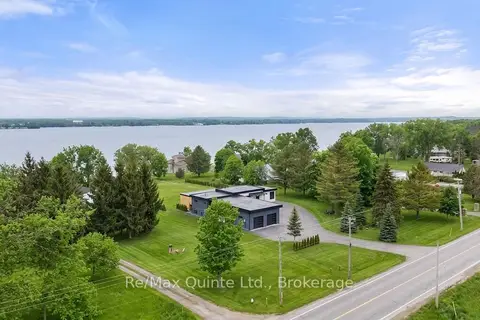
$1,999,900
Reduced $100,000
3+3 bd3 ba14 pk2000-2500 ft²
2528 County Road 3
Ameliasburg Ward, Prince Edward County
Detached · MLS® X14031248 · Re/Max Quinte Ltd.
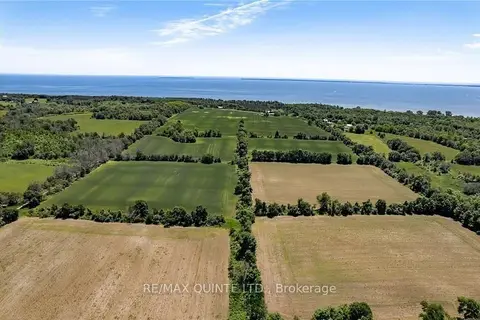
$1,700,000
0 bd0 ba
3292 County Road 8
North Marysburg Ward, Prince Edward County
Vacant Land · MLS® X13019582 · RE/MAX QUINTE LTD.
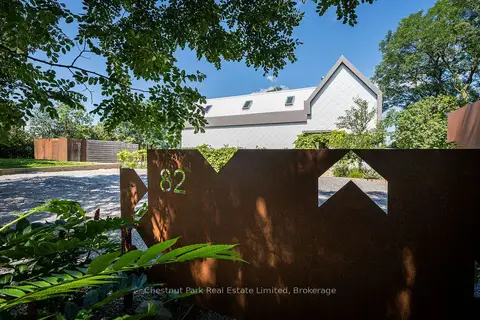
$1,650,000
3 bd3 ba4 pk2000-2500 ft²
82 Wilson Road
Hallowell Ward, Prince Edward County
Detached · MLS® X14032358 · Chestnut Park Real Estate Limited
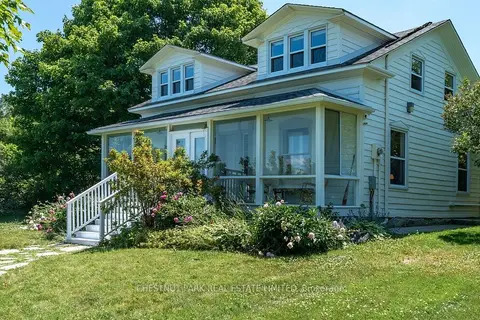
$1,649,900
4 bd2 ba5 pk2000-2500 ft²
1472 County Rd 7 Road
North Marysburg Ward, Prince Edward County
Detached · MLS® X13874794 · CHESTNUT PARK REAL ESTATE LIMITED
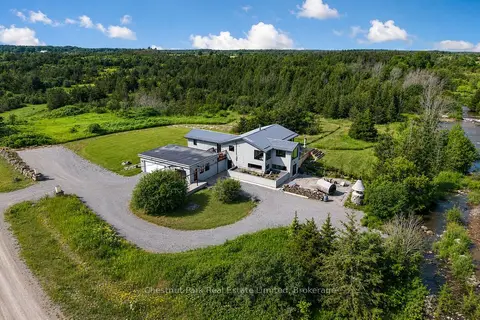
$1,639,000
Reduced $210,000
2+2 bd3 ba8 pk1500-2000 ft²
745 Crowes Road
South Marysburgh, Prince Edward County
Rural Residential · MLS® X13487702 · Chestnut Park Real Estate Limited