2528 County Road 3
Ameliasburg Ward, Prince Edward County, K0K 1L0
$1,999,900
Reduced $100,000 from $2,099,900
- 3+3 bedrooms
- 3 bathrooms
- 14 parking
- 2000-2500 sq ft
Listed 6 days ago · MLS® X14031248
About this home
Stunning modern waterfront home set on over 1.6 acres with approximately 150 feet of private shoreline on the Bay of Quinte, located along one of the most exclusive stretches in Prince Edward County. This newly constructed custom bungalow showcases a high level of construction throughout, featuring a striking stucco and brick exterior, stamped concrete driveway, patio, and walkways. Inside, the home offers 3+3 bedrooms and 3 bathrooms across two fully finished levels, with water views from nearly every room. The main living area features 12-foot ceilings, 10-foot ceilings in the bedrooms, oversized Alcabri windows, 8-foot doors, and custom cabinetry throughout, complemented by 9-inch engineered white oak flooring. The kitchen includes a 10 x 5 quartz waterfall island with hidden storage, dual sink, continuous quartz backsplash, and Café appliances. The primary suite offers a 5-piece ensuite with double sinks, soaker tub, and glass walk-in shower, along with a 12-foot sliding door leading to a 55 x 21 covered patio. The lower level features 8-foot ceilings, a large rec room, gym area, powder room, laundry with quartz counters, and 3 additional bedrooms with oversized windows. Connected through a heated and cooled flex space is a 40.5 x 28.5 garage with 13-foot ceilings, pot lights, and 12-inch concrete flooring. The waterfront includes a 20-foot composite cantilever dock, armour stone shoreline, and firepit patio. The lot allows for a secondary dwelling. A well-executed waterfront home in Prince Edward County.
Details
- Type
- Detached
- Style
- Bungalow
- Age
- 51-99 years
- Size
- 2000-2500 sq ft
- Lot
- 110 × 632.41 ft
- Basement
- Full, Finished
- Garage
- Attached
- Kitchens
- 1
- Property tax
- $5,418 (2026)
- Neighbourhood
- Ameliasburg Ward
- Municipality
- Prince Edward County
- Price per sq ft
- $889 (95% above detached houses in Ameliasburg Ward, $455)
Interior
- Bedrooms
- 3 above ground + 3 below
- Bathrooms
- 1 × 4-piece (main), 1 × 5-piece (main), 1 × 2-piece (basement)
- Rooms
- 8 above ground + 7 below
- Family room or den
- Yes
- Fireplace
- No
- Features
- Carpet Free, Water Heater, Water Purifier, Water Softener, Water Treatment
Heating, cooling and services
- Heating
- Forced Air, Propane
- Air conditioning
- Central Air
- Water and sewer
- Septic
Building and exterior
- Style
- Bungalow
- Exterior
- Brick, Stucco (Plaster)
- Roof
- Membrane
- Foundation
- Concrete
- Age
- 51-99 years
- Faces
- North
- Outdoor
- Hot Tub, Landscaped, Paved Yard, Privacy, Porch
- Waterfront
- Direct
Parking
- Garage spaces
- 4
- Total parking
- 14
- Driveway and parking
- Private Triple
Lot
- Size
- 110 × 632.41 ft
More
- Possession
- Flexible
- Nearby
- Beach, Golf, Greenbelt/Conservation, Hospital, School, Waterfront
- Cross street
- County Road 3 and Dempsey Road
Rooms
| Room | Level | Size | Features |
|---|---|---|---|
| Living Room | Main | 3.55 × 6.9 m (11'8" × 22'8") | |
| Kitchen | Main | 7.45 × 6.9 m (24'5" × 22'8") | Combined w/Dining |
| Primary Bedroom | Main | 4.23 × 4.38 m (13'11" × 14'4") | |
| Bathroom | Main | 4.23 × 2.37 m (13'11" × 7'9") | 5 Pc Ensuite |
| Bedroom 2 | Main | 3.67 × 4.28 m (12' × 14'1") | |
| Bedroom 3 | Main | 4.03 × 4.28 m (13'3" × 14'1") | |
| Bathroom | Main | 2.94 × 2.48 m (9'8" × 8'2") | 4 Pc Bath |
| Other | Main | 8.8 × 3.8 m (28'10" × 12'6") | |
| Family Room | Basement | 14.36 × 6.49 m (47'1" × 21'4") | |
| Bedroom 4 | Basement | 2.84 × 3.85 m (9'4" × 12'8") | |
| Bedroom 5 | Basement | 5.3 × 3.24 m (17'5" × 10'8") | |
| Office | Basement | 5.3 × 3.11 m (17'5" × 10'2") | |
| Laundry | Basement | 5.62 × 2.53 m (18'5" × 8'4") | |
| Powder Room | Basement | 1.59 × 2.49 m (5'3" × 8'2") | 2 Pc Bath |
| Utility Room | Basement | 6.03 × 2 m (19'9" × 6'7") |
History of this address
4 earlier listings at this address, with sold and leased prices. Create a free account or sign in to see them.
Location
Location is approximate. See nearby homes on the map
Recent sales nearby
See what similar homes within 1 km sold for in the last year. Create a free account or sign in to see them.
The neighbourhood
Getting around Car-dependent
No subway, LRT or GO station within a short trip.
Within a 10-minute walk: no grocery stores, 0 cafés and restaurants, 0 parks.
Who lives here postal area K0K
- Owners / renters
- 86% / 14%
- Median household income
- $83,000
- Average age
- 47
- Children under 15
- 14%
- Homes
- 90% detached, 0% high-rise
- Commute by transit
- 0%
- Population
- 115,850
Languages spoken most at home besides English: German 0.2%, Spanish 0.1%, Mandarin 0.1%, Korean 0.1%.
Distances are approximate. Places © OpenStreetMap contributors. Neighbourhood figures: Statistics Canada, 2021 Census.
Living here
Commute
Noise Nothing major nearby
No highway within 500 m, rail line within 300 m, or airport flight path nearby.
Distances from the map, not noise measurements. Visit at rush hour to judge for yourself.
Internet High-speed
50/10 Mbps or faster available here by cable, fibre or DSL (the federal high-speed target).
From the federal broadband map. Check exact speeds and providers for the address.
Roads, rail, airports and planned stations © OpenStreetMap contributors. Internet: Innovation, Science and Economic Development Canada, National Broadband Data.
Listed by Re/Max Quinte Ltd..
Listing information provided by PropTx Innovations Inc. and TRREB; deemed reliable but not guaranteed accurate by PropTx.
Similar homes nearby
See more in Prince Edward County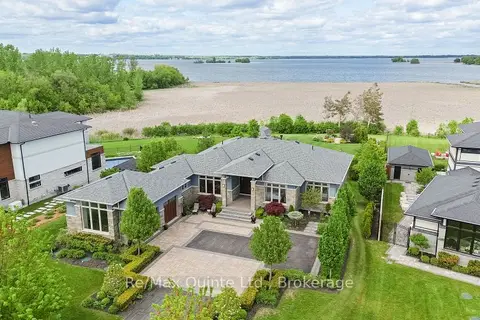
$1,899,900
3+1 bd4 ba12 pk2500-3000 ft²
89 Navigation Drive
Ameliasburg Ward, Prince Edward County
Detached · MLS® X13597518 · Re/Max Quinte Ltd.
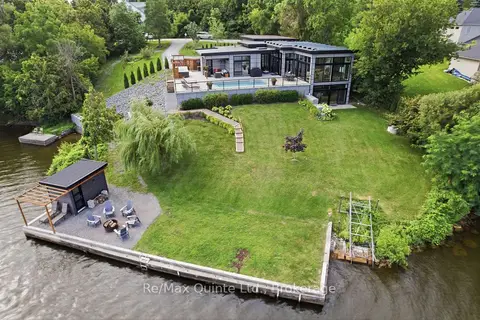
$2,249,000
Reduced $150,000
1+3 bd4 ba6 pk1500-2000 ft²
8 Bayview Point Road
Ameliasburg Ward, Prince Edward County
Detached · MLS® X13675102 · Re/Max Quinte Ltd.
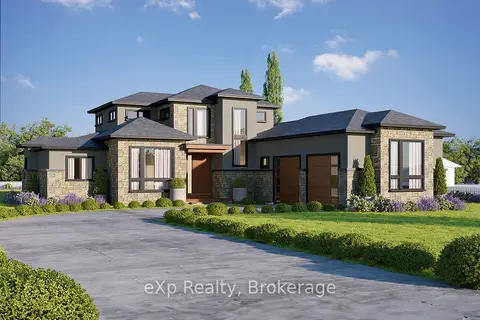
$1,699,000
3 bd4 ba6 pk2500-3000 ft²
92 Navigation Drive
Ameliasburg Ward, Prince Edward County
Detached · MLS® X13851312 · eXp Realty, Brokerage
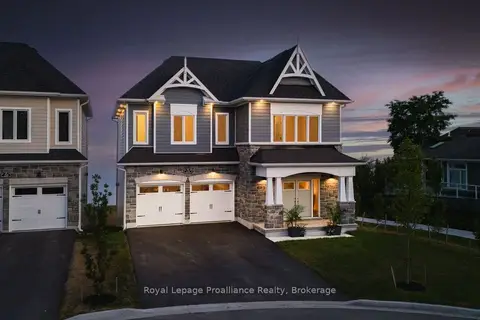
$1,999,999
4 bd4 ba4 pk3000-3500 ft²
19 Twelve Trees Court
Wellington Ward, Prince Edward County
Detached · MLS® X13499662 · Royal Lepage ProAlliance Realty
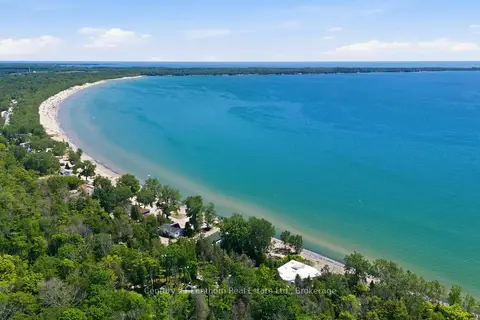
$2,000,000
4+1 bd2 ba8 pk1500-2000 ft²
26 Welsh Lane
Athol Ward, Prince Edward County
Detached · MLS® X13546354 · Century 21 Lanthorn Real Estate Ltd.
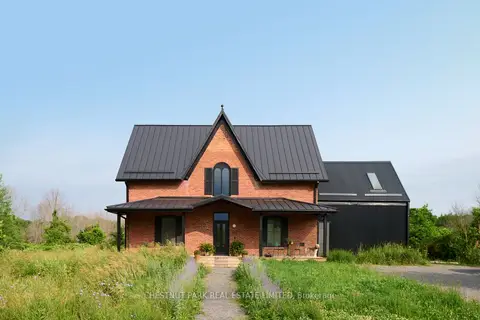
$2,079,900
5 bd4 ba4 pk2000-2500 ft²
789 Bethesda Road
Sophiasburg Ward, Prince Edward County
Detached · MLS® X13767386 · CHESTNUT PARK REAL ESTATE LIMITED
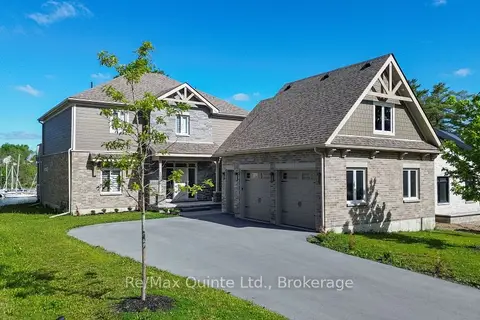
$1,899,900
4 bd3 ba9 pk3500-5000 ft²
125 Villeneuve Drive
Picton, Prince Edward County
Detached · MLS® X13670498 · Re/Max Quinte Ltd.
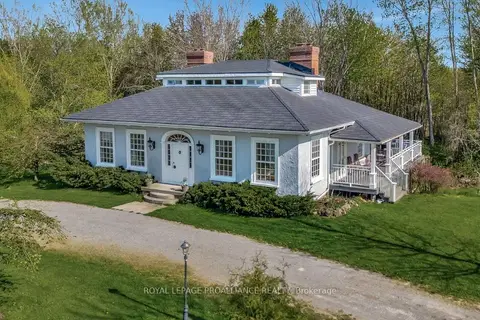
$1,899,000
Reduced $300,000
4+1 bd6 ba6 pk2500-3000 ft²
1479 Lakeside Drive
Ameliasburgh, Prince Edward County
Detached · MLS® X12178049 · Royal LePage ProAlliance Realty