789 Bethesda Road
Sophiasburg Ward, Prince Edward County, K0K 2T0
$2,079,900
- 5 bedrooms
- 4 bathrooms
- 4 parking
- 2000-2500 sq ft
Listed 40 days ago · MLS® X13767386
About this home
A landmark restoration unlike anything ever seen in Prince Edward County. Offered fully furnished with curated furnishings valued at $200,000+. The property is product of the visionary work of V+R Interior Designs by Vanessa Emam and has been featured in The Globe and Mail and ELLE Canada Decoration for its masterful blend of heritage architecture and modern European design. Originally built in 1875 and entirely rebuilt with meticulous intention, every material tells a story: Italian Scavolini cabinetry, Gaggenau and Bertazzoni appliances, handcrafted Spanish tiles, and repurposed barn beams reclaimed from the original property. Vaulted ceilings, architectural lighting, and bespoke finishes unfold across 30+ acres of privacy, creating a warm yet elevated country estate. Offered fully turnkey, this is a rare opportunity to own one of PEC's most celebrated homes-a design-forward legacy property where history and innovation meet.
Details
- Type
- Detached
- Style
- 2-Storey
- Age
- 100+ years
- Size
- 2000-2500 sq ft
- Lot
- 749.99 × 1939.57 ft
- Basement
- Unfinished
- Garage
- None
- Kitchens
- 1
- Property tax
- $3,872 (2025)
- Neighbourhood
- Sophiasburg Ward
- Municipality
- Prince Edward County
- Price per sq ft
- $924 (75% above detached houses in Sophiasburg Ward, $528)
Interior
- Bedrooms
- 5 above ground
- Bathrooms
- 1 × 3-piece (ground), 1 × 3-piece (second), 1 × 3-piece (second), 1 × 3-piece (ground)
- Rooms
- 14 above ground
- Family room or den
- Yes
- Fireplace
- Wood
- Features
- Carpet Free, Sump Pump, Water Heater
Heating, cooling and services
- Heating
- Forced Air, Wood
- Air conditioning
- Central Air
- Water and sewer
- Septic
Building and exterior
- Style
- 2-Storey
- Exterior
- Brick
- Roof
- Metal
- Foundation
- Stone
- Age
- 100+
- Faces
- North
- Outdoor
- Porch, Patio, Year Round Living, Landscaped
Parking
- Total parking
- 4
- Driveway and parking
- Private Double
Lot
- Size
- 749.99 × 1939.57 ft (irregular)
- Acreage
- 25-49.99
More
- Possession
- Flexible
- Nearby
- Golf, Park, School, Wooded/Treed
- Cross street
- Bethesda Road between Fry and Machill Roads
Rooms
| Room | Level | Size | Features |
|---|---|---|---|
| Bedroom 4 | Second | 4.43 × 3.33 m (14'6" × 10'11") | Hardwood Floor, Semi Ensuite |
| Dining Room | Main | 5.7 × 4.18 m (18'8" × 13'9") | Plank, Combined w/Den, Window |
| Bathroom | Second | 3.28 × 1.1 m (10'9" × 3'7") | 3 Pc Bath, Semi Ensuite |
| Primary Bedroom | Main | 4.41 × 4.15 m (14'6" × 13'7") | Ensuite Bath |
| Bedroom 5 | Second | 4.43 × 3.39 m (14'6" × 11'1") | Hardwood Floor, Semi Ensuite |
| Bathroom | Main | 3.79 × 2.51 m (12'5" × 8'3") | 2 Pc Bath, Separate Shower, Tile Floor |
| Den | Main | 3.82 × 2.5 m (12'6" × 8'2") | Window, Combined w/Dining |
| Living Room | Main | 6.08 × 4.45 m (19'11" × 14'7") | W/O To Patio, Window Floor to Ceiling, Heated Floor |
| Bedroom 3 | Second | 4.38 × 3.33 m (14'4" × 10'11") | Hardwood Floor, Semi Ensuite |
| Bathroom | Second | 3.16 × 1.1 m (10'4" × 3'7") | 3 Pc Bath, Semi Ensuite |
| Laundry | Second | ||
| Bedroom 2 | Second | 4.42 × 3.39 m (14'6" × 11'1") | Hardwood Floor, Semi Ensuite |
| Bathroom | Main | 3.65 × 2.51 m (12' × 8'3") | Window |
| Kitchen | Main | 6.08 × 4.55 m (19'11" × 14'11") | Heated Floor |
History of this address
5 earlier listings at this address, with sold and leased prices. Create a free account or sign in to see them.
Location
Location is approximate. See nearby homes on the map
Recent sales nearby
See what similar homes within 1 km sold for in the last year. Create a free account or sign in to see them.
The neighbourhood
Getting around Car-dependent
No subway, LRT or GO station within a short trip.
Within a 10-minute walk: no grocery stores, 0 cafés and restaurants, 0 parks.
Who lives here postal area K0K
- Owners / renters
- 86% / 14%
- Median household income
- $83,000
- Average age
- 47
- Children under 15
- 14%
- Homes
- 90% detached, 0% high-rise
- Commute by transit
- 0%
- Population
- 115,850
Languages spoken most at home besides English: German 0.2%, Spanish 0.1%, Mandarin 0.1%, Korean 0.1%.
Distances are approximate. Places © OpenStreetMap contributors. Neighbourhood figures: Statistics Canada, 2021 Census.
Living here
Commute
Noise Nothing major nearby
No highway within 500 m, rail line within 300 m, or airport flight path nearby.
Distances from the map, not noise measurements. Visit at rush hour to judge for yourself.
Internet High-speed
50/10 Mbps or faster available here by cable, fibre or DSL (the federal high-speed target).
From the federal broadband map. Check exact speeds and providers for the address.
Roads, rail, airports and planned stations © OpenStreetMap contributors. Internet: Innovation, Science and Economic Development Canada, National Broadband Data.
Listed by CHESTNUT PARK REAL ESTATE LIMITED.
Listing information provided by PropTx Innovations Inc. and TRREB; deemed reliable but not guaranteed accurate by PropTx.
Similar homes nearby
See more in Prince Edward County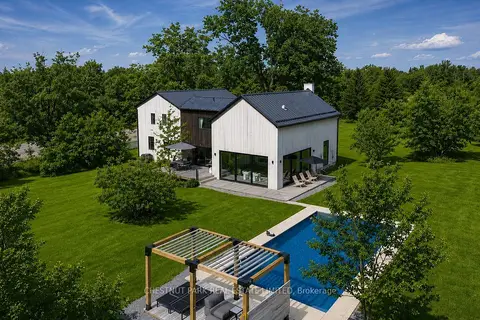
$2,229,999
4 bd4 ba4 pk3500-5000 ft²
2468 County Road 15
Sophiasburg Ward, Prince Edward County
Detached · MLS® X13773902 · CHESTNUT PARK REAL ESTATE LIMITED
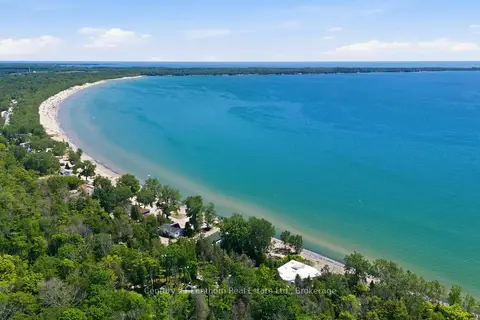
$2,000,000
4+1 bd2 ba8 pk1500-2000 ft²
26 Welsh Lane
Athol Ward, Prince Edward County
Detached · MLS® X13546354 · Century 21 Lanthorn Real Estate Ltd.
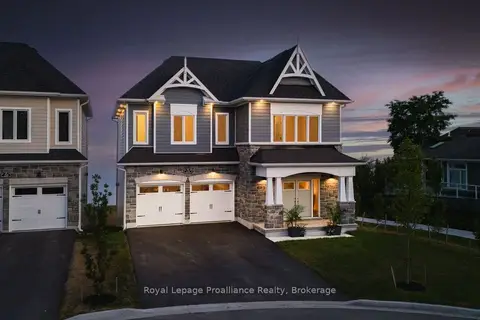
$1,999,999
4 bd4 ba4 pk3000-3500 ft²
19 Twelve Trees Court
Wellington Ward, Prince Edward County
Detached · MLS® X13499662 · Royal Lepage ProAlliance Realty
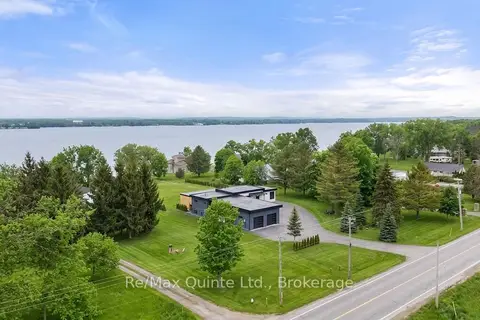
$1,999,900
Reduced $100,000
3+3 bd3 ba14 pk2000-2500 ft²
2528 County Road 3
Ameliasburg Ward, Prince Edward County
Detached · MLS® X14031248 · Re/Max Quinte Ltd.
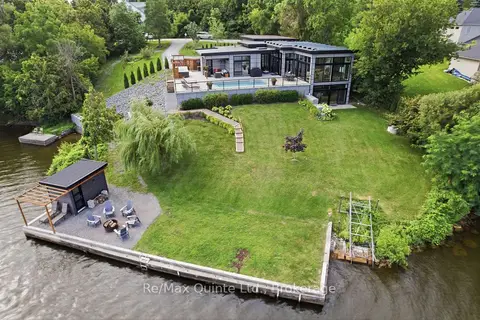
$2,249,000
Reduced $150,000
1+3 bd4 ba6 pk1500-2000 ft²
8 Bayview Point Road
Ameliasburg Ward, Prince Edward County
Detached · MLS® X13675102 · Re/Max Quinte Ltd.
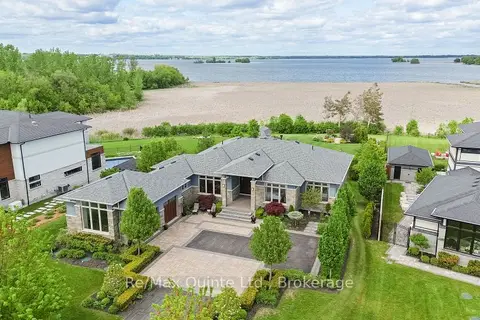
$1,899,900
3+1 bd4 ba12 pk2500-3000 ft²
89 Navigation Drive
Ameliasburg Ward, Prince Edward County
Detached · MLS® X13597518 · Re/Max Quinte Ltd.
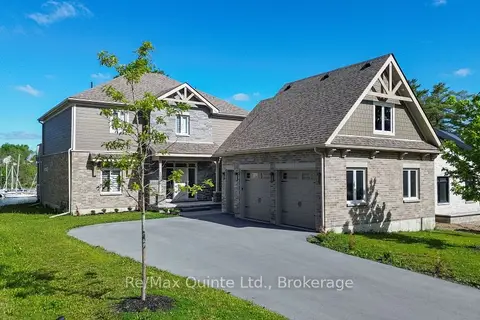
$1,899,900
4 bd3 ba9 pk3500-5000 ft²
125 Villeneuve Drive
Picton, Prince Edward County
Detached · MLS® X13670498 · Re/Max Quinte Ltd.
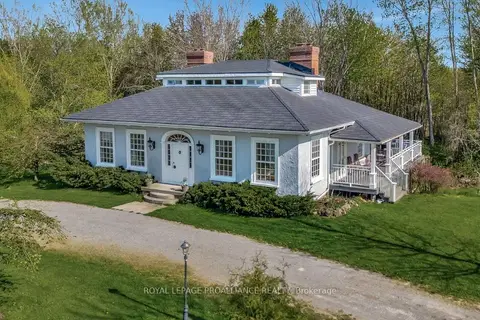
$1,899,000
Reduced $300,000
4+1 bd6 ba6 pk2500-3000 ft²
1479 Lakeside Drive
Ameliasburgh, Prince Edward County
Detached · MLS® X12178049 · Royal LePage ProAlliance Realty