8 Bayview Point Road
Ameliasburg Ward, Prince Edward County, K8N 4Z1
$2,249,000
Reduced $150,000 from $2,399,000
- 1+3 bedrooms
- 4 bathrooms
- 6 parking
- 1500-2000 sq ft
Listed 66 days ago · MLS® X13675102
About this home
Welcome to 8 Bayview Point, an impressive four-bedroom, four-bathroom home perfectly positioned to take full advantage of its remarkable waterfront setting. Start your mornings with a coffee while watching the sun rise over the Bay to the east. As the day winds down, relax and take in spectacular western sunsets with your favourite glass of wine. This is waterfront living at its finest. The outdoor amenities are designed for year-round enjoyment. Gather around the waterside firepit and gazebo, take a dip in the in-ground saltwater pool, or unwind in the six-person hot tub, conveniently located steps from the sauna. A readily accessible boat ramp makes it easy to launch for a day of fishing on the Bay of Quinte or head out for an evening sunset cruise. Inside, the home is equally impressive. An expansive open-concept living space showcases exquisite finishes and a sophisticated contemporary design. The designer kitchen features state-of-the-art appliances, while massive floor-to-ceiling windows flood the home with natural light and capture panoramic views of the patio and Bay of Quinte. The main-floor primary suite offers a private retreat, complete with a beautifully appointed contemporary ensuite and exceptional closet space. High-end finishes and thoughtful details continue throughout the home, creating a sophisticated yet inviting atmosphere. The property is equipped with an 11 kWh solar system and heat pump for efficient heating and cooling, complemented by propane backup. Exterior features include durable cement board siding, an EDM membrane roof, and an impressive triple-car garage. The driveway is scheduled to be paved August 25th. Every detail has been thoughtfully considered to create a home that is as beautiful as it is functional. 8 Bayview Point is a rare waterfront offering-private, sophisticated, and designed to be enjoyed. This home truly sparkles and is an absolute pleasure to show.
Details
- Type
- Detached
- Style
- Bungalow
- Age
- 6-15 years
- Size
- 1500-2000 sq ft
- Lot
- 167 × 235 ft
- Basement
- Separate Entrance, Full, Walk-Out, Finished
- Garage
- Attached
- Kitchens
- 1
- Property tax
- $9,297 (2026)
- Neighbourhood
- Ameliasburg Ward
- Municipality
- Prince Edward County
- Price per sq ft
- $1,285 (182% above detached houses in Ameliasburg Ward, $455)
Interior
- Bedrooms
- 1 above ground + 3 below
- Bathrooms
- 2 × 2-piece (main), 1 × 5-piece (main), 1 × 5-piece (lower)
- Rooms
- 6 above ground + 4 below
- Family room or den
- Yes
- Fireplace
- Propane
- Features
- Air Exchanger, Auto Garage Door Remote, Bar Fridge, Built-In Oven, Central Vacuum, Primary Bedroom - Main Floor, Water Heater Owned, Water Purifier, Water Softener, Wheelchair Access
Heating, cooling and services
- Heating
- Heat Pump, Electric
- Air conditioning
- Central Air
- Water and sewer
- Septic
Building and exterior
- Style
- Bungalow
- Exterior
- Concrete
- Roof
- Membrane
- Foundation
- Concrete
- Age
- 6-15 years
- Faces
- North
- Pool
- Inground, Salt
- Waterfront
- Direct
Parking
- Garage spaces
- 3
- Total parking
- 6
- Driveway and parking
- Private Triple
Lot
- Size
- 167 × 235 ft (irregular)
More
- Possession
- Quick possession possible
- Cross street
- Ryerson Street
Rooms
| Room | Level | Size | Features |
|---|---|---|---|
| Mud Room | Main | 3.15 × 2.14 m (10'4" × 7') | |
| Office | Main | 2.72 × 2.25 m (8'11" × 7'5") | |
| Laundry | Main | 2.72 × 2.58 m (8'11" × 8'6") | |
| Kitchen | Main | 5.42 × 3.99 m (17'9" × 13'1") | |
| Dining Room | Main | 5.42 × 3.97 m (17'9" × 13') | |
| Living Room | Main | 5.42 × 5.8 m (17'9" × 19') | |
| Primary Bedroom | Main | 4.22 × 7.06 m (13'10" × 23'2") | |
| Bathroom | Main | 4.22 × 2.58 m (13'10" × 8'6") | 5 Pc Ensuite |
| Bathroom | Main | 3.25 × 2.13 m (10'8" × 7') | 2 Pc Ensuite |
| Family Room | Lower | 4.95 × 5.93 m (16'3" × 19'5") | |
| Bedroom | Lower | 4.54 × 3.66 m (14'11" × 12') | |
| Bedroom | Lower | 4.54 × 3.66 m (14'11" × 12') | |
| Bedroom | Lower | 2.72 × 2.92 m (8'11" × 9'7") | |
| Bathroom | Lower | 4.27 × 2.03 m (14' × 6'8") | |
| Recreation | Lower | 3.96 × 5.5 m (13' × 18'1") |
Location
Location is approximate. See nearby homes on the map
Recent sales nearby
See what similar homes within 1 km sold for in the last year. Create a free account or sign in to see them.
The neighbourhood
Getting around Car-dependent
No subway, LRT or GO station within a short trip.
Within a 10-minute walk: no grocery stores, 0 cafés and restaurants, 0 parks.
Schools nearby
Elementary
- Massassaga-Rednersville Public School
EQAO: Gr 6 reading 100%, math 29%15 min walk
Secondary
- Bayside Secondary School
EQAO: Gr 9 math 49%, literacy test 86%2.5 km
EQAO: share of students meeting the provincial standard (2024–25). Ontario average: Gr 6 reading 86%, math 51%; Gr 9 math 55%; literacy test 83%.
Closest schools, not school zones. Check which school serves this address with the school board before relying on it.
Who lives here postal area K8N
- Owners / renters
- 70% / 30%
- Median household income
- $79,000
- Average age
- 46
- Children under 15
- 15%
- Homes
- 68% detached, 7% high-rise
- Commute by transit
- 2%
- Population
- 30,393
Languages spoken most at home besides English: Gujarati 0.3%, Urdu 0.2%, Punjabi (Panjabi) 0.2%, Spanish 0.2%.
Distances are approximate. Places © OpenStreetMap contributors. Neighbourhood figures: Statistics Canada, 2021 Census. School results: EQAO via Ontario Data Catalogue (Open Government Licence – Ontario).
Living here
Commute
Noise Nothing major nearby
No highway within 500 m, rail line within 300 m, or airport flight path nearby.
Distances from the map, not noise measurements. Visit at rush hour to judge for yourself.
Internet High-speed
50/10 Mbps or faster available here by cable, fibre or DSL (the federal high-speed target).
From the federal broadband map. Check exact speeds and providers for the address.
Roads, rail, airports and planned stations © OpenStreetMap contributors. Internet: Innovation, Science and Economic Development Canada, National Broadband Data.
Listed by Re/Max Quinte Ltd..
Listing information provided by PropTx Innovations Inc. and TRREB; deemed reliable but not guaranteed accurate by PropTx.
Similar homes nearby
See more in Prince Edward County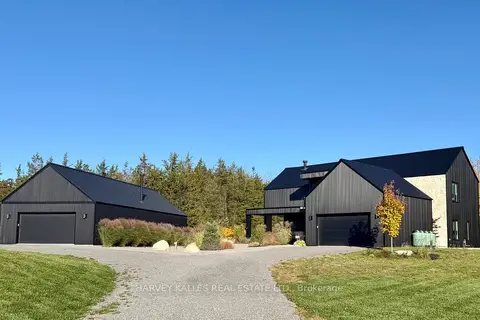
$2,485,000
6 bd6 ba26 pk3500-5000 ft²
698 WEESE Road
Ameliasburg Ward, Prince Edward County
Detached · MLS® X13836750 · HARVEY KALLES REAL ESTATE LTD.
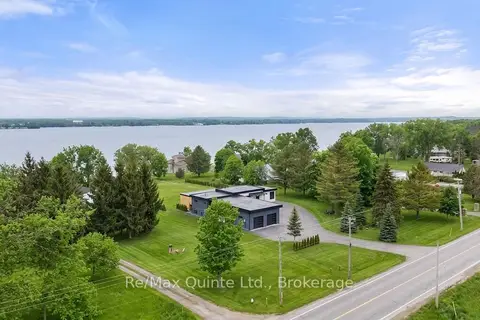
$1,999,900
Reduced $100,000
3+3 bd3 ba14 pk2000-2500 ft²
2528 County Road 3
Ameliasburg Ward, Prince Edward County
Detached · MLS® X14031248 · Re/Max Quinte Ltd.
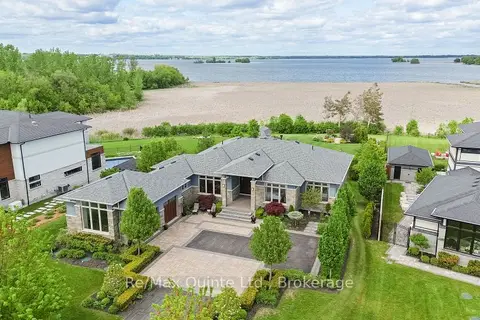
$1,899,900
3+1 bd4 ba12 pk2500-3000 ft²
89 Navigation Drive
Ameliasburg Ward, Prince Edward County
Detached · MLS® X13597518 · Re/Max Quinte Ltd.
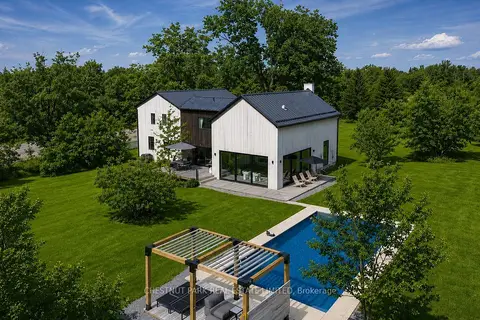
$2,229,999
4 bd4 ba4 pk3500-5000 ft²
2468 County Road 15
Sophiasburg Ward, Prince Edward County
Detached · MLS® X13773902 · CHESTNUT PARK REAL ESTATE LIMITED
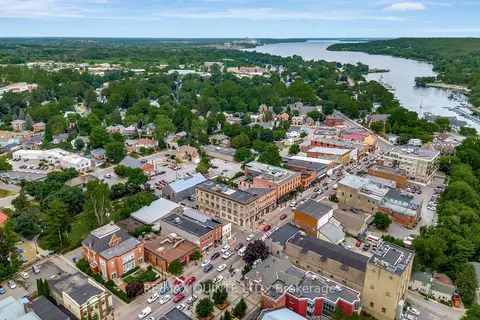
$2,395,000
Reduced $200,000
4 bd4 ba4 pk5000 + ft²
229 Main Street
Picton, Prince Edward County
Detached · MLS® X13747042 · Re/Max Quinte Ltd.
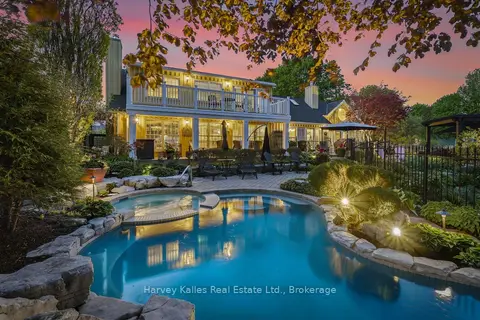
$2,400,000
Reduced $100,000
3 bd2 ba6 pk2500-3000 ft²
3 Skiff Cove Place
Wellington Ward, Prince Edward County
Detached · MLS® X13730082 · Harvey Kalles Real Estate Ltd.
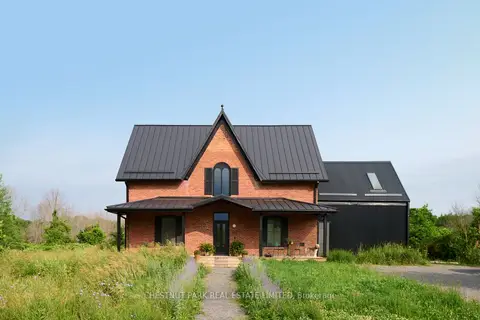
$2,079,900
5 bd4 ba4 pk2000-2500 ft²
789 Bethesda Road
Sophiasburg Ward, Prince Edward County
Detached · MLS® X13767386 · CHESTNUT PARK REAL ESTATE LIMITED
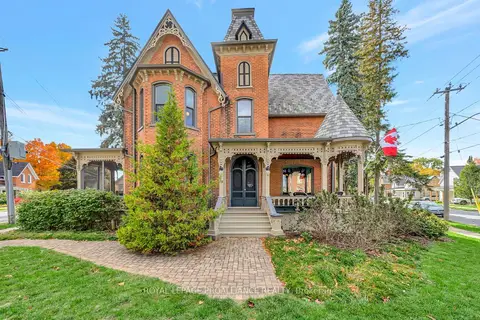
$2,450,000
3 bd4 ba3 pk2500-3000 ft²
79 West Mary Street
Picton Ward, Prince Edward County
Detached · MLS® X12519578 · ROYAL LEPAGE PROALLIANCE REALTY