229 Main Street
Picton, Prince Edward County, K0K 2T0
$2,395,000
Reduced $200,000 from $2,595,000
- 4 bedrooms
- 4 bathrooms
- 4 parking
- 5000 + sq ft
Listed 45 days ago · MLS® X13747042
About this home
Live, work and invest in the heart of Picton. This remarkable historic property offers a rare opportunity to own an approximately 9,000 sq. ft. landmark on Main Street, combining an impressive private residence with established commercial income and additional residential income potential. Originally built in 1905 for the Order of the Oddfellows and later home to various bank tenants, the property was extensively renovated in 2008 into a one-of-a-kind executive residence while retaining many of its original architectural details and character. The expansive 4-bedroom, 3.5-bathroom home offers generous living and entertaining spaces throughout, blending historic charm with modern comfort. Notable features include the original oak staircase, a gas fireplace, the original bank safe repurposed as a wine cellar, formal and casual living spaces, an entertainment room, home gym, art studio and a spacious primary suite with a luxurious 7-piece ensuite. A rooftop deck overlooking downtown Picton provides an incredible outdoor space with panoramic views of the town - a truly unique offering. Adding to the versatility of the property is a separate 1-bedroom secondary suite with its own kitchenette, bathroom and living area, offering excellent potential for guests, extended family or additional rental income. Accessibility has also been considered, with an existing chair lift and a framed shaft designed to accommodate a future elevator. The main-floor commercial space is occupied by a long-term government tenant, providing established rental income and creating an attractive opportunity to offset the costs of ownership. Set in the centre of downtown Picton, steps from shops, restaurants, cafés and amenities, 229 Main Street offers an exceptional combination of history, lifestyle, location and income potential. Whether envisioned as an extraordinary private residence, a live-work opportunity or an investment, this is a truly unique offering in the heart of Prince Edward County.
Details
- Type
- Detached
- Style
- 3-Storey
- Age
- 100+ years
- Size
- 5000 + sq ft
- Lot
- 41.85 × 121.12 ft
- Basement
- Full, Unfinished
- Garage
- None
- Kitchens
- 1
- Property tax
- $11,356 (2025)
- Neighbourhood
- Picton
- Municipality
- Prince Edward County
- Price per sq ft
- ~$479 (15% above detached houses in Picton, $416)
Interior
- Bedrooms
- 4 above ground
- Bathrooms
- 1 × 2-piece (second), 1 × 3-piece (second), 1 × 4-piece (third), 1 × 6-piece (third)
- Rooms
- 17 above ground
- Family room or den
- Yes
- Fireplace
- Natural Gas
- Features
- Accessory Apartment, Bar Fridge, ERV/HRV, Garburator, Guest Accommodations, In-Law Suite, Steam Room, Storage Area Lockers, Water Heater
Heating, cooling and services
- Heating
- Forced Air, Gas
- Air conditioning
- Central Air
- Water and sewer
- Sewer
Building and exterior
- Style
- 3-Storey
- Exterior
- Brick
- Roof
- Flat, Membrane
- Foundation
- Concrete
- Age
- 100+
- Faces
- North
- Outdoor
- Canopy, Lighting, Year Round Living
Parking
- Total parking
- 4
- Driveway and parking
- Available, Reserved/Assigned
Lot
- Size
- 41.85 × 121.12 ft (rectangular)
- Acreage
- < .50
More
- Possession
- Flexible
- Nearby
- Hospital, Library, Marina, Park, Public Transit, Rec./Commun.Centre
- Cross street
- Ross St/Main St
Rooms
| Room | Level | Size | Features |
|---|---|---|---|
| Media Room | Second | 5.18 × 7.69 m (17' × 25'3") | |
| Bathroom | Second | 1.67 × 1.49 m (5'6" × 4'11") | 3 Pc Bath |
| Breakfast | Second | 2.46 × 4.8 m (8'1" × 15'9") | |
| Bedroom | Third | 8.73 × 5.15 m (28'8" × 16'11") | |
| Dining Room | Second | 4.21 × 6.62 m (13'10" × 21'9") | |
| Kitchen | Second | 4.21 × 3.93 m (13'10" × 12'11") | |
| Bedroom 2 | Second | 4.03 × 5.15 m (13'3" × 16'11") | |
| Bathroom | Third | 4.39 × 6.95 m (14'5" × 22'10") | 7 Pc Ensuite |
| Bedroom 4 | Third | 7.64 × 3.45 m (25'1" × 11'4") | 4 Pc Ensuite |
| Exercise Room | Third | 6.17 × 4.39 m (20'3" × 14'5") | |
| Living Room | Second | 6.19 × 7.97 m (20'4" × 26'2") | |
| Laundry | Third | 3.4 × 2.59 m (11'2" × 8'6") | |
| Game Room | Second | 4.54 × 7.54 m (14'11" × 24'9") | |
| Powder Room | Second | 1.19 × 3.27 m (3'11" × 10'9") | 2 Pc Bath |
| Foyer | Main | 2.33 × 2.33 m (7'8" × 7'8") | |
| Bedroom 3 | Third | 3.53 × 4.3 m (11'7" × 14'1") | |
| Family Room | Second | 4.01 × 4.87 m (13'2" × 16') |
History of this address
3 earlier listings at this address, with sold and leased prices. Create a free account or sign in to see them.
Location
Location is approximate. See nearby homes on the map
Recent sales nearby
See what similar homes within 1 km sold for in the last year. Create a free account or sign in to see them.
The neighbourhood
Getting around Car-dependent
No subway, LRT or GO station within a short trip.
Within a 10-minute walk: no grocery stores, 0 cafés and restaurants, 0 parks.
Schools nearby
Elementary
- Brighton Public School
EQAO: Gr 6 reading 84%, math 47%1.7 km
Secondary
- East Northumberland Secondary School
EQAO: Gr 9 math 48%, literacy test 84%2.0 km
EQAO: share of students meeting the provincial standard (2024–25). Ontario average: Gr 6 reading 86%, math 51%; Gr 9 math 55%; literacy test 83%.
Closest schools, not school zones. Check which school serves this address with the school board before relying on it.
Who lives here postal area K0K
- Owners / renters
- 86% / 14%
- Median household income
- $83,000
- Average age
- 47
- Children under 15
- 14%
- Homes
- 90% detached, 0% high-rise
- Commute by transit
- 0%
- Population
- 115,850
Languages spoken most at home besides English: German 0.2%, Spanish 0.1%, Mandarin 0.1%, Korean 0.1%.
Distances are approximate. Places © OpenStreetMap contributors. Neighbourhood figures: Statistics Canada, 2021 Census. School results: EQAO via Ontario Data Catalogue (Open Government Licence – Ontario).
Living here
Commute
Noise Nothing major nearby
No highway within 500 m, rail line within 300 m, or airport flight path nearby.
Distances from the map, not noise measurements. Visit at rush hour to judge for yourself.
Internet High-speed
50/10 Mbps or faster available here by cable, fibre or DSL (the federal high-speed target).
From the federal broadband map. Check exact speeds and providers for the address.
Roads, rail, airports and planned stations © OpenStreetMap contributors. Internet: Innovation, Science and Economic Development Canada, National Broadband Data.
Listed by Re/Max Quinte Ltd..
Listing information provided by PropTx Innovations Inc. and TRREB; deemed reliable but not guaranteed accurate by PropTx.
Similar homes nearby
See more in Prince Edward County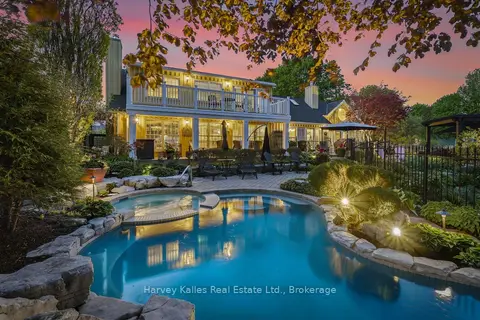
$2,400,000
Reduced $100,000
3 bd2 ba6 pk2500-3000 ft²
3 Skiff Cove Place
Wellington Ward, Prince Edward County
Detached · MLS® X13730082 · Harvey Kalles Real Estate Ltd.
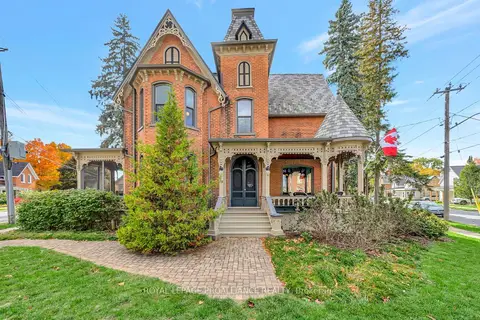
$2,450,000
3 bd4 ba3 pk2500-3000 ft²
79 West Mary Street
Picton Ward, Prince Edward County
Detached · MLS® X12519578 · ROYAL LEPAGE PROALLIANCE REALTY
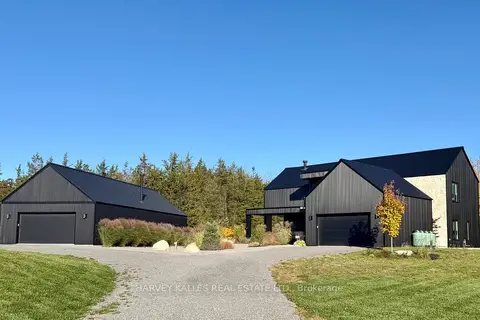
$2,485,000
6 bd6 ba26 pk3500-5000 ft²
698 WEESE Road
Ameliasburg Ward, Prince Edward County
Detached · MLS® X13836750 · HARVEY KALLES REAL ESTATE LTD.
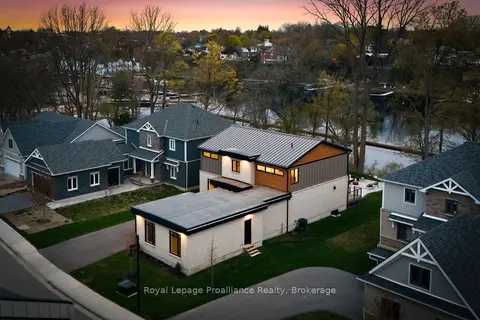
$2,499,900
Reduced $500,000
3+1 bd4 ba7 pk3500-5000 ft²
107 Villeneuve Drive
Picton Ward, Prince Edward County
Detached · MLS® X13163478 · Royal LePage ProAlliance Realty
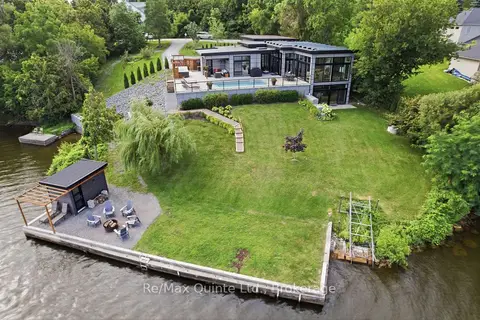
$2,249,000
Reduced $150,000
1+3 bd4 ba6 pk1500-2000 ft²
8 Bayview Point Road
Ameliasburg Ward, Prince Edward County
Detached · MLS® X13675102 · Re/Max Quinte Ltd.
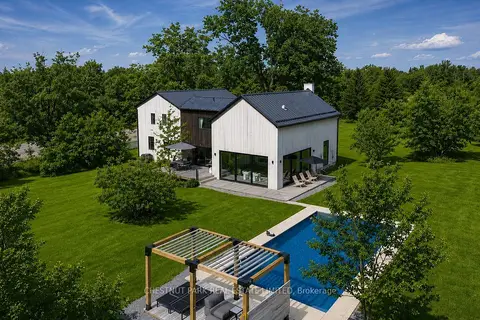
$2,229,999
4 bd4 ba4 pk3500-5000 ft²
2468 County Road 15
Sophiasburg Ward, Prince Edward County
Detached · MLS® X13773902 · CHESTNUT PARK REAL ESTATE LIMITED
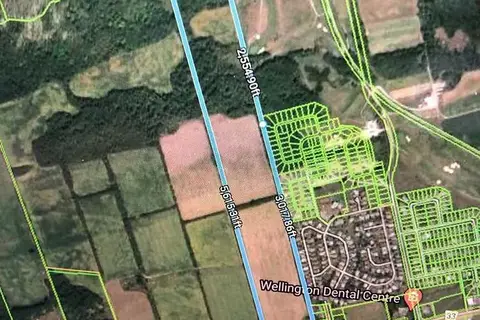
$2,590,000
0 bd0 ba
16872-16880 Loyalist Parkway
Wellington, Prince Edward County
Vacant Land · MLS® X13136730 · ICI SOURCE REAL ASSET SERVICES INC.
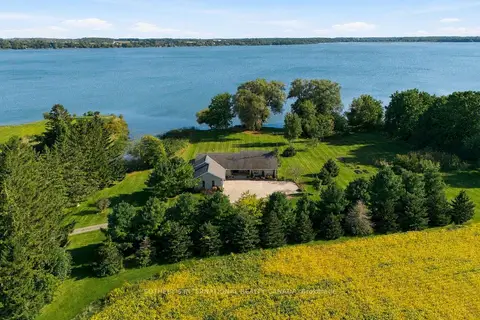
$2,600,000
4 bd4 ba12 pk2500-3000 ft²
969-973 County Road 11
Athol, Prince Edward County
Detached · MLS® X13840512 · SOTHEBY'S INTERNATIONAL REALTY CANADA