969-973 County Road 11
Athol, Prince Edward County, K0K 2T0
$2,600,000
- 4 bedrooms
- 4 bathrooms
- 12 parking
- 2500-3000 sq ft
Listed 21 days ago · MLS® X13840512
About this home
Picture every generation of your family in one place, for decades to come. Thirty-eight acres, 1,000 feet of East Lake shoreline and two large dwellings make this that place: a legacy property to gather around now and pass on to the generations still to come. The primary residence is a spacious 4 bedroom, 4 bathroom home. Thoughtfully upgraded along the way, it is ready to live in from the day you arrive, in every season. A double car garage adds everyday ease, and the large basement with high ceilings offers room to expand. Spend afternoons at the in-ground pool, or wade into East Lake from a clean, shallow entry made for swimming, boating and kayaking. The second dwelling with 4 bedroom, 4 bath and walk out from the basement, has its own possibilities. It could become an expanded family compound where every generation shares the same land and the same long table on summer evenings, or a source of potential rental income. The land holds its history close. Operational farmland surrounds the homes, the fields turning gold late in the season before giving way to lawn and open water. An original barn from the 1800s and a drive shed stand as quiet reminders of the families who worked this ground before, and they wait for whatever the next generation dreams up. Mornings start at the water's edge, and days end watching the light fade across East Lake. For those planning ahead, the property offers the potential to sever into two lots, subject to municipal approval. It can also be kept whole, as one family estate with room for everyone you love. Sandbanks Provincial Park is minutes away, as are the charming towns and villages of Prince Edward County. The County is an artists' enclave and a celebrated wine region, with notable restaurants, scenic places to explore and beaches for every season. Some properties change hands. This one is meant to stay in the family.
Details
- Type
- Detached
- Style
- Bungalow
- Age
- 31-50 years
- Size
- 2500-3000 sq ft
- Lot
- 983 × 1600 ft
- Basement
- Unfinished
- Garage
- Attached
- Kitchens
- 1
- Property tax
- $6,148 (2026)
- Neighbourhood
- Athol
- Municipality
- Prince Edward County
- Price per sq ft
- $945 (105% above detached houses in Prince Edward County, $462)
Interior
- Bedrooms
- 4 above ground
- Bathrooms
- 2 × 2-piece (main), 1 × 5-piece (main), 1 × 4-piece (main)
- Rooms
- 10 above ground + 1 below
- Family room or den
- Yes
- Fireplace
- Electric, Family Room, Living Room, Wood, Wood Stove
- Features
- Primary Bedroom - Main Floor, Built-In Oven, Generator - Full, Storage, Water Heater Owned, Auto Garage Door Remote, Carpet Free
Heating, cooling and services
- Heating
- Forced Air, Propane
- Air conditioning
- Central Air
- Water and sewer
- Septic
Building and exterior
- Style
- Bungalow
- Exterior
- Brick
- Roof
- Asphalt Shingle
- Foundation
- Insulated Concrete Form
- Age
- 31-50 years
- Faces
- South
- Pool
- Inground, Salt
- Outdoor
- Year Round Living, Aux Residences, Barn
- Waterfront
- Direct
Parking
- Garage spaces
- 2
- Total parking
- 12
- Driveway and parking
- Private
Lot
- Size
- 983 × 1600 ft
More
- Possession
- TBD
- Nearby
- Beach, Clear View, Lake Access, Level
- Cross street
- Between County 18 & County Rd 10
Rooms
| Room | Level | Size | Features |
|---|---|---|---|
| Foyer | Main | 3.35 × 3.38 m (11' × 11'1") | Tile Floor, Double Closet |
| Living Room | Second | 5.44 × 4.2 m (17'10" × 13'9") | Hardwood Floor, Gas Fireplace, W/O To Deck |
| Dining Room | Main | 3.45 × 4.2 m (11'4" × 13'9") | Hardwood Floor, Overlooks Pool, Open Concept |
| Kitchen | Main | 5.01 × 2.8 m (16'5" × 9'2") | Hardwood Floor, Centre Island, Open Concept |
| Breakfast | Main | 2.48 × 5.28 m (8'2" × 17'4") | Tile Floor, Separate Room, Picture Window |
| Family Room | Main | 4.29 × 5.38 m (14'1" × 17'8") | Hardwood Floor, Overlooks Backyard, Fireplace |
| Primary Bedroom | Main | 4.08 × 6.05 m (13'5" × 19'10") | Hardwood Floor, Walk-In Closet(s), 5 Pc Ensuite |
| Bedroom 2 | Main | 3.36 × 4.53 m (11' × 14'10") | Hardwood Floor, Double Closet, Window |
| Bedroom 3 | Main | 3.24 × 3.9 m (10'8" × 12'10") | Hardwood Floor, Double Closet, Window |
| Bedroom 4 | Main | 3.9 × 4.72 m (12'10" × 15'6") | Hardwood Floor, B/I Desk, B/I Bookcase |
| Laundry | Main | 4.11 × 4.06 m (13'6" × 13'4") | Linoleum, B/I Shelves, Window |
| Recreation | Basement | 24.3 × 4.78 m (79'9" × 15'8") | Concrete Floor, Unfinished |
Location
Location is approximate. See nearby homes on the map
Recent sales nearby
See what similar homes within 1 km sold for in the last year. Create a free account or sign in to see them.
The neighbourhood
Getting around Car-dependent
No subway, LRT or GO station within a short trip.
Within a 10-minute walk: no grocery stores, 0 cafés and restaurants, 0 parks.
Who lives here postal area K0K
- Owners / renters
- 86% / 14%
- Median household income
- $83,000
- Average age
- 47
- Children under 15
- 14%
- Homes
- 90% detached, 0% high-rise
- Commute by transit
- 0%
- Population
- 115,850
Languages spoken most at home besides English: German 0.2%, Spanish 0.1%, Mandarin 0.1%, Korean 0.1%.
Distances are approximate. Places © OpenStreetMap contributors. Neighbourhood figures: Statistics Canada, 2021 Census.
Living here
Commute
Noise Nothing major nearby
No highway within 500 m, rail line within 300 m, or airport flight path nearby.
Distances from the map, not noise measurements. Visit at rush hour to judge for yourself.
Internet High-speed
50/10 Mbps or faster available here by cable, fibre or DSL (the federal high-speed target).
From the federal broadband map. Check exact speeds and providers for the address.
Roads, rail, airports and planned stations © OpenStreetMap contributors. Internet: Innovation, Science and Economic Development Canada, National Broadband Data.
Listed by SOTHEBY'S INTERNATIONAL REALTY CANADA.
Listing information provided by PropTx Innovations Inc. and TRREB; deemed reliable but not guaranteed accurate by PropTx.
Similar homes nearby
See more in Prince Edward County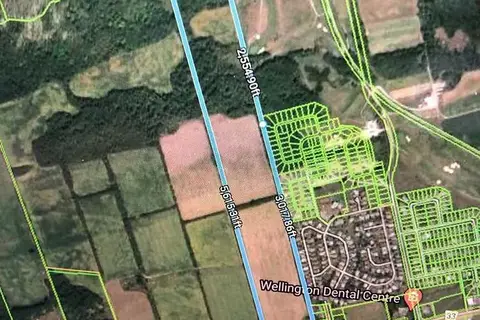
$2,590,000
0 bd0 ba
16872-16880 Loyalist Parkway
Wellington, Prince Edward County
Vacant Land · MLS® X13136730 · ICI SOURCE REAL ASSET SERVICES INC.
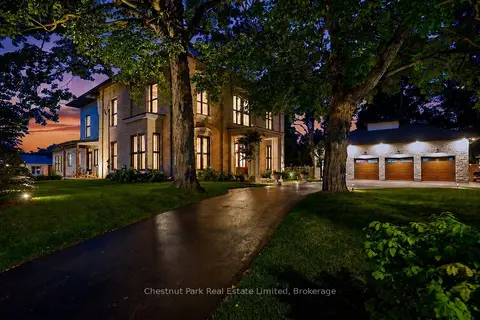
$2,685,000
Reduced $100,000
4 bd5 ba9 pk5000 + ft²
88 Bridge Street
Picton Ward, Prince Edward County
Detached · MLS® X13658998 · Chestnut Park Real Estate Limited
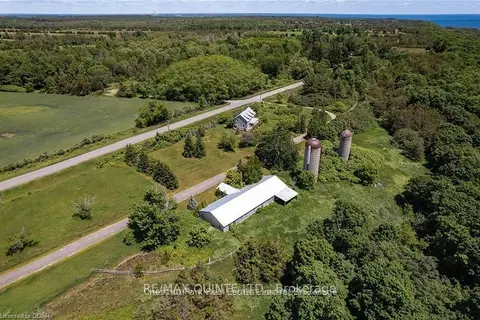
$2,700,000
5 bd2 ba6 pk2000-2500 ft²
207 Cemetery Lane
North Marysburg Ward, Prince Edward County
Farm · MLS® X13053414 · RE/MAX QUINTE LTD.
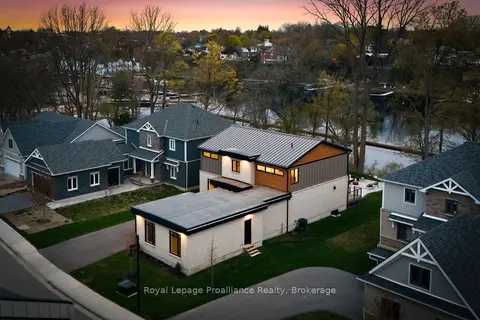
$2,499,900
Reduced $500,000
3+1 bd4 ba7 pk3500-5000 ft²
107 Villeneuve Drive
Picton Ward, Prince Edward County
Detached · MLS® X13163478 · Royal LePage ProAlliance Realty
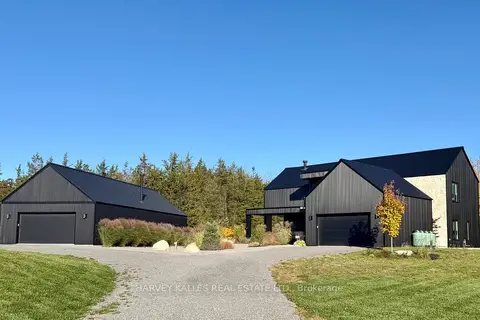
$2,485,000
6 bd6 ba26 pk3500-5000 ft²
698 WEESE Road
Ameliasburg Ward, Prince Edward County
Detached · MLS® X13836750 · HARVEY KALLES REAL ESTATE LTD.
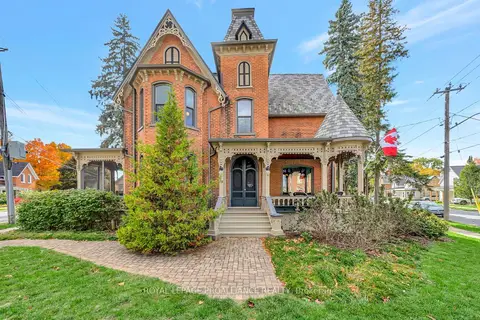
$2,450,000
3 bd4 ba3 pk2500-3000 ft²
79 West Mary Street
Picton Ward, Prince Edward County
Detached · MLS® X12519578 · ROYAL LEPAGE PROALLIANCE REALTY
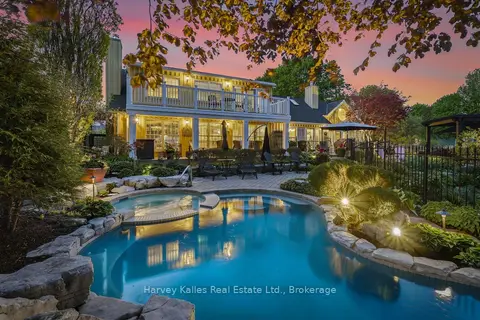
$2,400,000
Reduced $100,000
3 bd2 ba6 pk2500-3000 ft²
3 Skiff Cove Place
Wellington Ward, Prince Edward County
Detached · MLS® X13730082 · Harvey Kalles Real Estate Ltd.
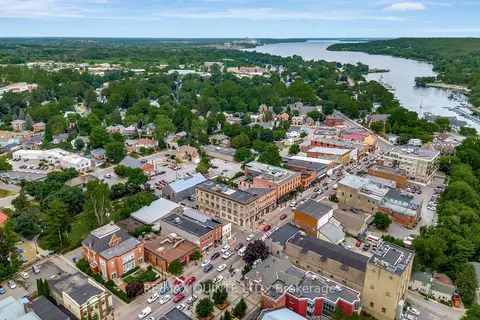
$2,395,000
Reduced $200,000
4 bd4 ba4 pk5000 + ft²
229 Main Street
Picton, Prince Edward County
Detached · MLS® X13747042 · Re/Max Quinte Ltd.