3 Skiff Cove Place
Wellington Ward, Prince Edward County, K0K 3L0
$2,400,000
Reduced $100,000 from $2,500,000
- 3 bedrooms
- 2 bathrooms
- 6 parking
- 2500-3000 sq ft
Listed 49 days ago · MLS® X13730082
About this home
Choose this one to capture the best of Prince Edward County living. Skiff Cove cul-de-sac is a quiet, private place where a select few homes and landscapes are in harmony with Lake Ontario, each oriented to embrace light and view. With generous frontage and depth, this impeccably maintained residence occupies a truly exceptional position along the shoreline. Here, sweeping limestone ledges meet the water, forming a shoreline and a visual experience where the edge of land does not abruptly end, but instead transitions gracefully into the lake.The vantage point is what sets this offering apart. Positioned within the protective curve of the COVE, the property enjoys calm, reflective waters at its edge, while opening to the vast, uninterrupted horizon and views of Sandbanks. On your shoreline you do not see your neighbours. Walk your kayak down the steps and push off with ease. The south-facing exposure ensures sunlight throughout the day, and luminous evenings stretch across the water. The residence has been designed to take full advantage of your view with multiple living rooms and sunroom facing the lake. Presented as 3bed/2bath, but easy to convert one living room back to another bedroom. Interior spaces flow toward the outdoors, with walkout decks on both levels that make it easy to enjoy your coffee outside gazing at the water. Your backyard property feels like a private retreat. Years of thoughtful landscaping frame a pool and spa which is irrigated by free shore well water and established gardens are easy to maintain. Standalone bunkie houses the heaters, pumps and all pool spa equipment. An outdoor fireplace, pergola, and built-in ceramic oven create a turnkey setting for larger-scale entertaining. Limestone steps lead naturally to the shoreline, where the gentle rhythm of the water reinforce the sense of calm. Mere minutes from Wellington's wineries and dining- this is not a staged property offering, but instead a much loved home in an exceptional location.
Details
- Type
- Detached
- Style
- 2-Storey
- Age
- 31-50 years
- Size
- 2500-3000 sq ft
- Lot
- 169.48 × 240 ft
- Basement
- None
- Garage
- Attached
- Kitchens
- 1
- Property tax
- $8,299 (2025)
- Neighbourhood
- Wellington Ward
- Municipality
- Prince Edward County
- Price per sq ft
- $873 (107% above detached houses in Wellington Ward, $422)
Interior
- Bedrooms
- 3 above ground
- Bathrooms
- 1 × 4-piece (ground), 1 × 4-piece (second)
- Rooms
- 10 above ground
- Family room or den
- Yes
- Fireplace
- Wood
- Features
- Auto Garage Door Remote, Bar Fridge, Built-In Oven, Separate Heating Controls, Steam Room, Storage, Upgraded Insulation, Water Heater Owned
Heating, cooling and services
- Heating
- Baseboard
- Air conditioning
- Central Air
- Water and sewer
- Septic
Building and exterior
- Style
- 2-Storey
- Exterior
- Cedar
- Roof
- Asphalt Shingle
- Foundation
- Slab
- Age
- 31-50 years
- Faces
- South
- Pool
- Inground, Outdoor
- Outdoor
- Deck, Landscape Lighting, Landscaped, Lighting, Patio, Out Buildings
- Waterfront
- Direct
Parking
- Garage spaces
- 2
- Total parking
- 6
- Driveway and parking
- Private
Lot
- Size
- 169.48 × 240 ft (irregular)
- Acreage
- .50-1.99
More
- Possession
- Flexible
- Nearby
- Cul de Sac/Dead End, Lake Access, Waterfront
- Cross street
- Wellington Main St and Skiff Cove Pl
Rooms
| Room | Level | Size | Features |
|---|---|---|---|
| Dining Room | Ground | 3.23 × 4.01 m (10'7" × 13'2") | |
| Family Room | Ground | 5.53 × 3.97 m (18'2" × 13') | |
| Living Room | Ground | 3.56 × 5.94 m (11'8" × 19'6") | |
| Bedroom 2 | Ground | 3.21 × 4.34 m (10'6" × 14'3") | |
| Foyer | Ground | 4.47 × 2.72 m (14'8" × 8'11") | |
| Bathroom | Ground | 1.79 × 3.18 m (5'10" × 10'5") | 4 Pc Bath |
| Kitchen | Ground | 7 × 5.43 m (23' × 17'10") | Walk-Out, Centre Island |
| Sunroom | Ground | 3.71 × 6.22 m (12'2" × 20'5") | Walk-Out |
| Game Room | Ground | 4.14 × 3.77 m (13'7" × 12'4") | |
| Mud Room | Ground | 3.18 × 2.2 m (10'5" × 7'3") | |
| Bedroom 3 | Second | 3.18 × 4.05 m (10'5" × 13'3") | |
| Office | Second | 3.16 × 4.26 m (10'4" × 14') | |
| Primary Bedroom | Second | 7.7 × 7.33 m (25'3" × 24'1") | W/O To Porch, Overlooks Pool |
| Bathroom | Second | 4.57 × 3.68 m (15' × 12'1") | 4 Pc Ensuite, Overlooks Pool |
| Laundry | Second | 4.05 × 3.66 m (13'3" × 12') | Walk-In Closet(s) |
History of this address
1 earlier listing at this address, with sold and leased prices. Create a free account or sign in to see them.
Location
Location is approximate. See nearby homes on the map
Recent sales nearby
See what similar homes within 1 km sold for in the last year. Create a free account or sign in to see them.
The neighbourhood
Getting around Car-dependent
No subway, LRT or GO station within a short trip.
Within a 10-minute walk: no grocery stores, 0 cafés and restaurants, 0 parks.
Schools nearby
Elementary
- C M L Snider Elementary School
EQAO: Gr 6 reading 97%, math 59%1.9 km
EQAO: share of students meeting the provincial standard (2024–25). Ontario average: Gr 6 reading 86%, math 51%; Gr 9 math 55%; literacy test 83%.
Closest schools, not school zones. Check which school serves this address with the school board before relying on it.
Who lives here postal area K0K
- Owners / renters
- 86% / 14%
- Median household income
- $83,000
- Average age
- 47
- Children under 15
- 14%
- Homes
- 90% detached, 0% high-rise
- Commute by transit
- 0%
- Population
- 115,850
Languages spoken most at home besides English: German 0.2%, Spanish 0.1%, Mandarin 0.1%, Korean 0.1%.
Distances are approximate. Places © OpenStreetMap contributors. Neighbourhood figures: Statistics Canada, 2021 Census. School results: EQAO via Ontario Data Catalogue (Open Government Licence – Ontario).
Living here
Commute
Noise Nothing major nearby
No highway within 500 m, rail line within 300 m, or airport flight path nearby.
Distances from the map, not noise measurements. Visit at rush hour to judge for yourself.
Internet High-speed
50/10 Mbps or faster available here by cable, fibre or DSL (the federal high-speed target).
From the federal broadband map. Check exact speeds and providers for the address.
Roads, rail, airports and planned stations © OpenStreetMap contributors. Internet: Innovation, Science and Economic Development Canada, National Broadband Data.
Listed by Harvey Kalles Real Estate Ltd..
Listing information provided by PropTx Innovations Inc. and TRREB; deemed reliable but not guaranteed accurate by PropTx.
Similar homes nearby
See more in Prince Edward County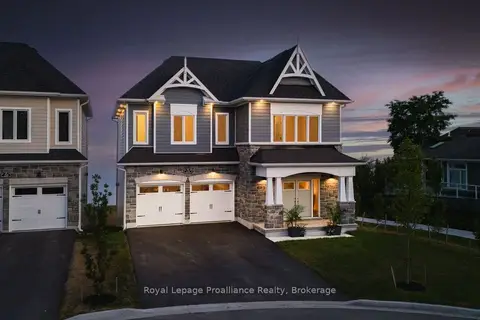
$1,999,999
4 bd4 ba4 pk3000-3500 ft²
19 Twelve Trees Court
Wellington Ward, Prince Edward County
Detached · MLS® X13499662 · Royal Lepage ProAlliance Realty
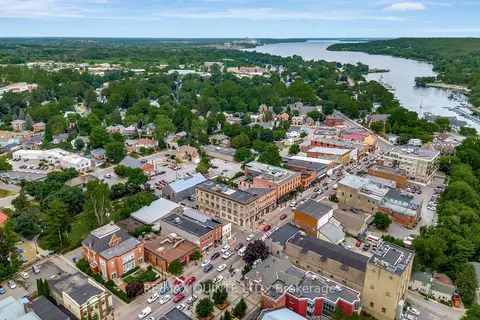
$2,395,000
Reduced $200,000
4 bd4 ba4 pk5000 + ft²
229 Main Street
Picton, Prince Edward County
Detached · MLS® X13747042 · Re/Max Quinte Ltd.
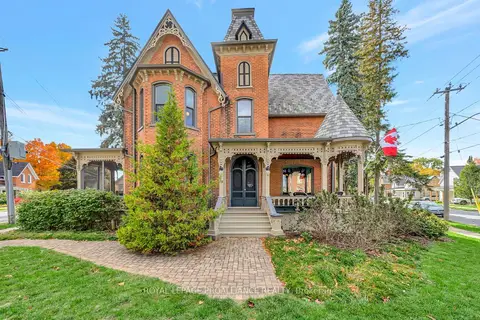
$2,450,000
3 bd4 ba3 pk2500-3000 ft²
79 West Mary Street
Picton Ward, Prince Edward County
Detached · MLS® X12519578 · ROYAL LEPAGE PROALLIANCE REALTY
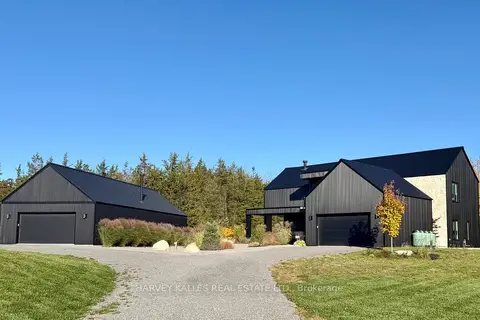
$2,485,000
6 bd6 ba26 pk3500-5000 ft²
698 WEESE Road
Ameliasburg Ward, Prince Edward County
Detached · MLS® X13836750 · HARVEY KALLES REAL ESTATE LTD.
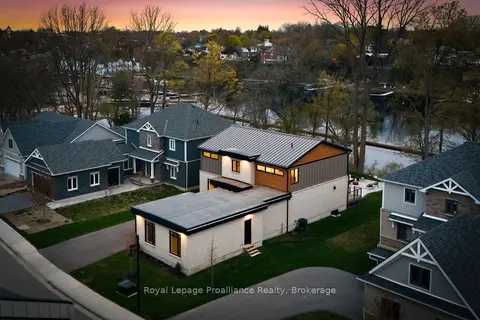
$2,499,900
Reduced $500,000
3+1 bd4 ba7 pk3500-5000 ft²
107 Villeneuve Drive
Picton Ward, Prince Edward County
Detached · MLS® X13163478 · Royal LePage ProAlliance Realty
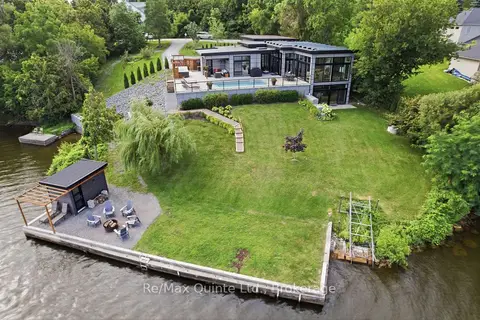
$2,249,000
Reduced $150,000
1+3 bd4 ba6 pk1500-2000 ft²
8 Bayview Point Road
Ameliasburg Ward, Prince Edward County
Detached · MLS® X13675102 · Re/Max Quinte Ltd.
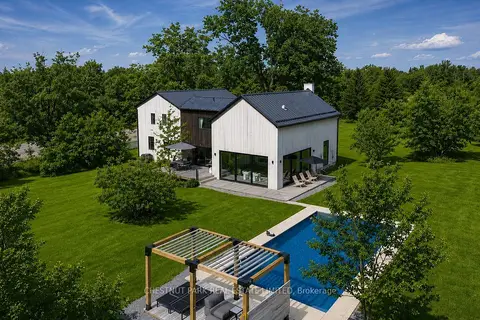
$2,229,999
4 bd4 ba4 pk3500-5000 ft²
2468 County Road 15
Sophiasburg Ward, Prince Edward County
Detached · MLS® X13773902 · CHESTNUT PARK REAL ESTATE LIMITED
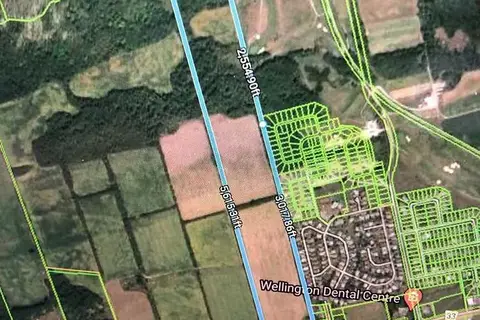
$2,590,000
0 bd0 ba
16872-16880 Loyalist Parkway
Wellington, Prince Edward County
Vacant Land · MLS® X13136730 · ICI SOURCE REAL ASSET SERVICES INC.