79 West Mary Street
Picton Ward, Prince Edward County, K0K 2T0
$2,450,000
- 3 bedrooms
- 4 bathrooms
- 3 parking
- 2500-3000 sq ft
Listed 348 days ago · MLS® X12519578
About this home
Welcome to 79 West Mary Street, an extraordinary Queen Anne Victorian Masterpiece in the heart of Picton. It was built in 1883 by Picton's first hardware store owner. This is a Victorian story of historical heritage and modern convenience. Notice the high multi pitched roof, turret, intricate brick work, multiple porches and ornate trim. Step inside the cranberry etched glass doors into the grand foyer and experience the classic centre-hall plan featuring 3 bedrooms and 3.5 bathrooms. This historical home boasts original woodwork and hardware, gleaming hardwood floors, a graceful cherry staircase, and an ornate tin ceiling - just a few of the exquisite details of this home's enduring beauty. A large 2 - storey coach house compliments the property offering flexible space for future possibilities. The house is situated on an irregular shaped lot giving privacy and is landscaped with perennials, raised garden beds and mature trees. Perfectly located in the heart of downtown Picton, you'll enjoy easy access to top-tier dining, boutique shopping, and vibrant local culture. The town is home to The Royal Hotel-recently awarded a Michelin Key-and is thriving with new energy, including the rebuild of the local hospital. A rare opportunity to own one of Picton's most admired historic homes. Conde Nast Traveler Magazine has voted Prince Edward County as one of the top places in the world to visit in 2026!
Details
- Type
- Detached
- Style
- 2-Storey
- Age
- 100+ years
- Size
- 2500-3000 sq ft
- Lot
- 125.6 × 178.84 ft
- Basement
- Full
- Garage
- Detached
- Kitchens
- 1
- Property tax
- $9,165 (2025)
- Neighbourhood
- Picton Ward
- Municipality
- Prince Edward County
- Price per sq ft
- $891 (61% above detached houses in Picton Ward, $553)
Interior
- Bedrooms
- 3 above ground
- Bathrooms
- 1 × 4-piece (second), 1 × 3-piece (second), 1 × 3-piece (second), 1 × 2-piece (main)
- Rooms
- 13 above ground + 4 below
- Family room or den
- Yes
- Fireplace
- Natural Gas
- Features
- Auto Garage Door Remote, Built-In Oven, Carpet Free, Central Vacuum, Countertop Range, Propane Tank, Separate Heating Controls, Storage, Water Heater Owned
Heating, cooling and services
- Heating
- Heat Pump
- Air conditioning
- Central Air
- Water and sewer
- Sewer
Building and exterior
- Style
- 2-Storey
- Exterior
- Brick
- Roof
- Membrane, Tile
- Foundation
- Stone
- Age
- 100+
- Faces
- South
- Outdoor
- Deck, Landscaped, Lighting, Patio, Privacy, Year Round Living, Porch, Fence - Partial, Garden Shed, Shed, Workshop
Parking
- Garage spaces
- 2
- Total parking
- 3
- Driveway and parking
- Private
Lot
- Size
- 125.6 × 178.84 ft (irregular)
- Acreage
- < .50
More
- Possession
- TBD
- Nearby
- Arts Centre, Golf, Hospital, School, Fenced Yard, Library
- Cross street
- West Mary St.- Ferguson Street
Rooms
| Room | Level | Size | Features |
|---|---|---|---|
| Kitchen | Main | 3.87 × 7.32 m (12'8" × 24') | |
| Dining Room | Main | 4.35 × 5.37 m (14'3" × 17'7") | |
| Living Room | Main | 5.21 × 4.31 m (17'1" × 14'2") | |
| Great Room | Main | 6.86 × 4.31 m (22'6" × 14'2") | |
| Family Room | Main | 4.52 × 5.54 m (14'10" × 18'2") | |
| Bathroom | Main | 1.63 × 2.56 m (5'4" × 8'5") | 2 Pc Bath |
| Primary Bedroom | Second | 5.24 × 4.33 m (17'2" × 14'2") | |
| Bedroom | Second | 5.38 × 3.87 m (17'8" × 12'8") | |
| Bedroom | Second | 4.48 × 5.11 m (14'8" × 16'9") | |
| Den | Second | 5.6 × 4.23 m (18'4" × 13'11") | |
| Bathroom | Second | 3.16 × 3.09 m (10'4" × 10'2") | 4 Pc Ensuite |
| Bathroom | Second | 2.37 × 1.47 m (7'9" × 4'10") | 3 Pc Ensuite |
| Bathroom | Second | 4.16 × 2.42 m (13'8" × 7'11") | 3 Pc Ensuite |
| Other | Lower | 3.92 × 2.31 m (12'10" × 7'7") | |
| Utility Room | Lower | 4.03 × 11.18 m (13'3" × 36'8") | |
| Other | Lower | 3.09 × 3.49 m (10'2" × 11'5") | |
| Other | Lower | 5.45 × 9.3 m (17'11" × 30'6") |
Location
Location is approximate. See nearby homes on the map
Recent sales nearby
See what similar homes within 1 km sold for in the last year. Create a free account or sign in to see them.
The neighbourhood
Getting around Very walkable
No subway, LRT or GO station within a short trip.
Within a 10-minute walk: 3 grocery stores, 23 cafés and restaurants, 9 parks, 3 pharmacies. Nearest grocery: Bulk Barn (250 m). Nearest park: Rotary Park (150 m).
Schools nearby
Elementary
- St. Gregory Catholic School Catholic
EQAO: Gr 6 reading 44%, math 17%1.3 km
Secondary
- Prince Edward Collegiate Institute16 min walk
EQAO: share of students meeting the provincial standard (2024–25). Ontario average: Gr 6 reading 86%, math 51%; Gr 9 math 55%; literacy test 83%.
Closest schools, not school zones. Check which school serves this address with the school board before relying on it.
Who lives here postal area K0K
- Owners / renters
- 86% / 14%
- Median household income
- $83,000
- Average age
- 47
- Children under 15
- 14%
- Homes
- 90% detached, 0% high-rise
- Commute by transit
- 0%
- Population
- 115,850
Languages spoken most at home besides English: German 0.2%, Spanish 0.1%, Mandarin 0.1%, Korean 0.1%.
Distances are approximate. Places © OpenStreetMap contributors. Neighbourhood figures: Statistics Canada, 2021 Census. School results: EQAO via Ontario Data Catalogue (Open Government Licence – Ontario).
Living here
Commute
Noise Nothing major nearby
No highway within 500 m, rail line within 300 m, or airport flight path nearby.
Distances from the map, not noise measurements. Visit at rush hour to judge for yourself.
Internet High-speed
50/10 Mbps or faster available here by cable, fibre or DSL (the federal high-speed target).
From the federal broadband map. Check exact speeds and providers for the address.
Roads, rail, airports and planned stations © OpenStreetMap contributors. Internet: Innovation, Science and Economic Development Canada, National Broadband Data.
Listed by ROYAL LEPAGE PROALLIANCE REALTY.
Listing information provided by PropTx Innovations Inc. and TRREB; deemed reliable but not guaranteed accurate by PropTx.
Similar homes nearby
See more in Prince Edward County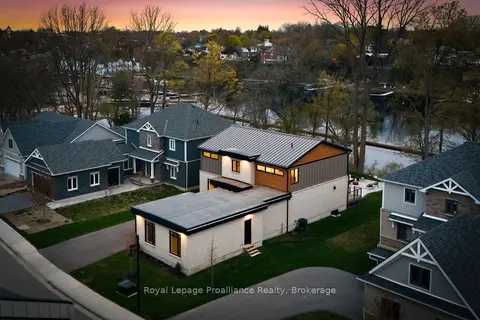
$2,499,900
Reduced $500,000
3+1 bd4 ba7 pk3500-5000 ft²
107 Villeneuve Drive
Picton Ward, Prince Edward County
Detached · MLS® X13163478 · Royal LePage ProAlliance Realty
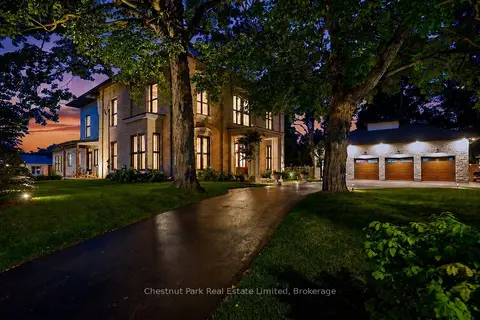
$2,685,000
Reduced $100,000
4 bd5 ba9 pk5000 + ft²
88 Bridge Street
Picton Ward, Prince Edward County
Detached · MLS® X13658998 · Chestnut Park Real Estate Limited
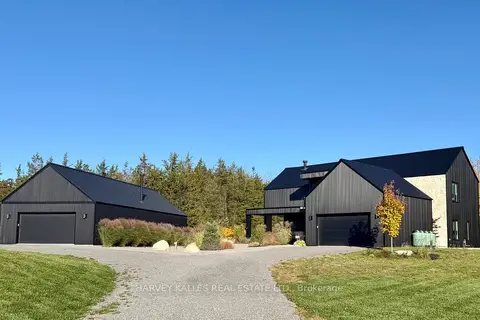
$2,485,000
6 bd6 ba26 pk3500-5000 ft²
698 WEESE Road
Ameliasburg Ward, Prince Edward County
Detached · MLS® X13836750 · HARVEY KALLES REAL ESTATE LTD.
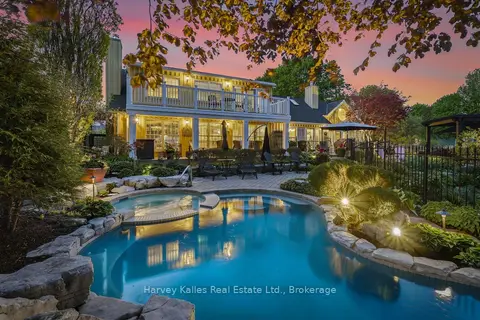
$2,400,000
Reduced $100,000
3 bd2 ba6 pk2500-3000 ft²
3 Skiff Cove Place
Wellington Ward, Prince Edward County
Detached · MLS® X13730082 · Harvey Kalles Real Estate Ltd.
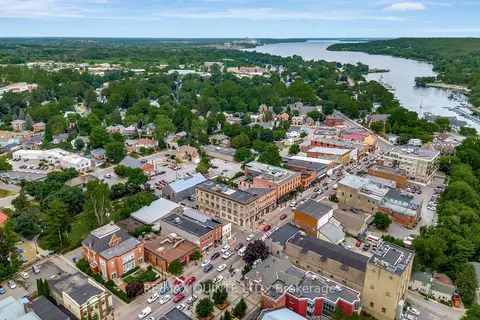
$2,395,000
Reduced $200,000
4 bd4 ba4 pk5000 + ft²
229 Main Street
Picton, Prince Edward County
Detached · MLS® X13747042 · Re/Max Quinte Ltd.
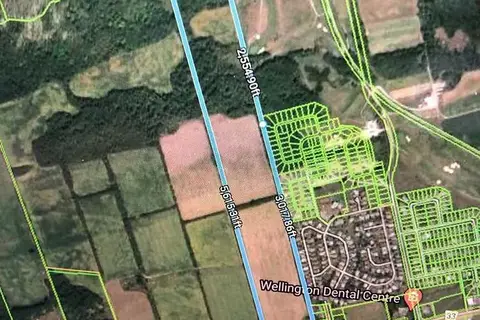
$2,590,000
0 bd0 ba
16872-16880 Loyalist Parkway
Wellington, Prince Edward County
Vacant Land · MLS® X13136730 · ICI SOURCE REAL ASSET SERVICES INC.
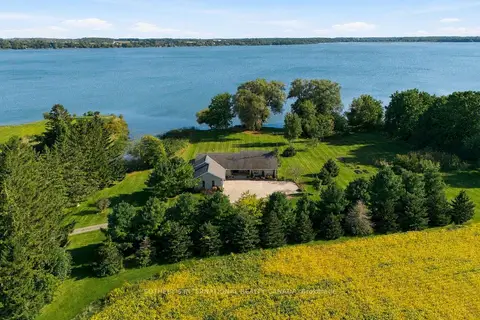
$2,600,000
4 bd4 ba12 pk2500-3000 ft²
969-973 County Road 11
Athol, Prince Edward County
Detached · MLS® X13840512 · SOTHEBY'S INTERNATIONAL REALTY CANADA
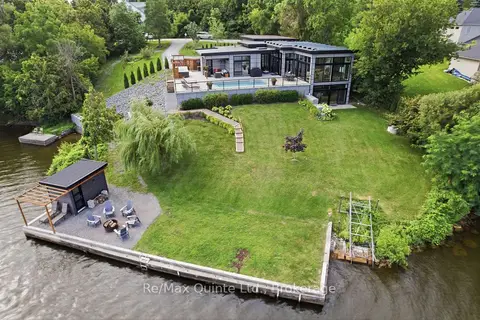
$2,249,000
Reduced $150,000
1+3 bd4 ba6 pk1500-2000 ft²
8 Bayview Point Road
Ameliasburg Ward, Prince Edward County
Detached · MLS® X13675102 · Re/Max Quinte Ltd.