88 Bridge Street
Picton Ward, Prince Edward County, K0K 2T0
$2,685,000
Reduced $100,000 from $2,785,000
- 4 bedrooms
- 5 bathrooms
- 9 parking
- 5000 + sq ft
Listed 71 days ago · MLS® X13658998
About this home
Masterfully restored and thoughtfully reinterpreted, "Uplands" c.1862 stands among Picton's landmark estates, where enduring architecture and contemporary living exist in effortless balance. Encompassing more than 6,100 square feet, this distinguished residence offers remarkable scale while retaining an intimate sense of warmth and connection. Beautifully proportioned interiors unfold through soaring ceilings, exposed beams, rich natural materials, and thoughtfully curated finishes that preserve the home's enduring character. The chef-inspired kitchen anchors the home before flowing seamlessly into elegant dining and living spaces, while a refined parlour, theatre room with built-in speakers, and inviting gathering areas create an atmosphere equally suited to intimate evenings or celebrations of every scale. Designed with exceptional flexibility, the four-bedroom, five-bathroom layout is complemented by expansive recreation and multipurpose spaces, allowing the home to comfortably welcome extended family and overnight guests while accommodating larger gatherings and the rhythms of everyday living. Beyond the home, professionally landscaped grounds, a heated in-ground pool, hot tub, stone terraces, and a striking timber pergola complete with an outdoor kitchen create an exceptional backdrop for relaxed entertaining beneath a canopy of mature trees. Further enhancing the residence are a private gym area, infrared sauna, and detached three-car garage with impressive 12-foot lift-ready ceilings. Despite its sense of retreat, the estate is just a short stroll from Picton's restaurants, boutiques, harbour, and cultural attractions. Included with the offering is a complimentary five-year membership to Port Picton Homes' Claramount Club, extending the experience beyond your front door. Whether enjoyed as a full-time residence or a refined weekend escape, this is a place to connect with the community and make the very best of Prince Edward County part of everyday life.
Details
- Type
- Detached
- Style
- 2-Storey
- Age
- 100+ years
- Size
- 5000 + sq ft
- Lot
- 156.71 × 160.61 ft
- Basement
- Full
- Garage
- Detached
- Kitchens
- 1
- Property tax
- $5,474 (2025)
- Neighbourhood
- Picton Ward
- Municipality
- Prince Edward County
- Price per sq ft
- ~$537 (about the same as detached houses in Picton Ward)
Interior
- Bedrooms
- 4 above ground
- Bathrooms
- 1 × 2-piece (main), 1 × 4-piece (main), 1 × 4-piece (second), 1 × 5-piece (second), 1 × 3-piece (lower)
- Rooms
- 22 above ground
- Family room or den
- Yes
- Fireplace
- Natural Gas
- Features
- Bar Fridge, Built-In Oven, Sauna, Sump Pump, Water Heater Owned, Storage
Heating, cooling and services
- Heating
- Forced Air, Gas
- Air conditioning
- Central Air
- Water and sewer
- Sewer
Building and exterior
- Style
- 2-Storey
- Exterior
- Brick, Board & Batten
- Roof
- Asphalt Shingle
- Foundation
- Poured Concrete, Stone
- Age
- 100+
- Faces
- East
- Pool
- Inground
- Outdoor
- Built-In-BBQ, Deck, Hot Tub, Landscape Lighting, Landscaped, Lighting, Patio, Privacy, Recreational Area, Year Round Living, Storage, Fence - Partial, Gazebo
Parking
- Garage spaces
- 3
- Total parking
- 9
- Driveway and parking
- Circular Drive, Private
Lot
- Size
- 156.71 × 160.61 ft (irregular)
- Acreage
- .50-1.99
More
- Possession
- 30Days
- Nearby
- Hospital, Library, Marina, Place Of Worship, Rec./Commun.Centre, School
- Cross street
- corner of Bridge Street and Philip Street
Rooms
| Room | Level | Size | Features |
|---|---|---|---|
| Foyer | Main | 7.16 × 3.33 m (23'6" × 10'11") | Built-in Speakers |
| Other | Main | 2.77 × 1.85 m (9'1" × 6'1") | Walk-In Closet(s) |
| Bathroom | Main | 2.29 × 2.77 m (7'6" × 9'1") | 4 Pc Bath |
| Bedroom | Main | 4.39 × 4.5 m (14'5" × 14'9") | |
| Sitting | Main | 5.56 × 5.87 m (18'3" × 19'3") | B/I Bar, B/I Dishwasher, Built-in Speakers |
| Media Room | Main | 4.29 × 4.34 m (14'1" × 14'3") | Built-in Speakers |
| Kitchen | Main | 4.6 × 9.98 m (15'1" × 32'9") | B/I Appliances |
| Pantry | Main | 4.34 × 2.08 m (14'3" × 6'10") | Bar Sink, B/I Appliances |
| Dining Room | Main | 7.14 × 6.76 m (23'5" × 22'2") | |
| Powder Room | Main | 1.98 × 1.75 m (6'6" × 5'9") | 2 Pc Bath |
| Utility Room | Main | 2.64 × 1.75 m (8'8" × 5'9") | B/I Shelves |
| Living Room | Main | 8.87 × 7.9 m (29'1" × 25'11") | Vaulted Ceiling(s), Large Window, Gas Fireplace |
| Primary Bedroom | Second | 4.47 × 10.49 m (14'8" × 34'5") | Walk-In Closet(s), 5 Pc Ensuite |
| Bathroom | Second | 3.25 × 4.67 m (10'8" × 15'4") | 5 Pc Ensuite, Marble Sink, Built-in Speakers |
| Other | Second | 4.42 × 4.27 m (14'6" × 14') | Walk-In Closet(s) |
| Bedroom | Second | 4.39 × 4.04 m (14'5" × 13'3") | Walk-In Closet(s) |
| Bedroom | Second | 4.42 × 4.6 m (14'6" × 15'1") | Walk-In Closet(s) |
| Laundry | Second | 4.32 × 3.56 m (14'2" × 11'8") | Undermount Sink, B/I Appliances |
| Recreation | Lower | 11.51 × 6.53 m (37'9" × 21'5") | |
| Exercise Room | Lower | 8.51 × 7.77 m (27'11" × 25'6") | |
| Other | Lower | 3.84 × 3.76 m (12'7" × 12'4") | |
| Utility Room | Lower | 7.52 × 3.76 m (24'8" × 12'4") | |
| Other | Second | 4.33 × 2.54 m (14'2" × 8'4") | Walk-In Closet(s) |
| Other | Lower | 3.96 × 3.35 m (13' × 11') | |
| Bathroom | Lower | 5.74 × 2.24 m (18'10" × 7'4") | 3 Pc Bath |
History of this address
4 earlier listings at this address, with sold and leased prices. Create a free account or sign in to see them.
Location
Location is approximate. See nearby homes on the map
Recent sales nearby
See what similar homes within 1 km sold for in the last year. Create a free account or sign in to see them.
The neighbourhood
Getting around Somewhat walkable
No subway, LRT or GO station within a short trip.
Within a 10-minute walk: no grocery stores, 12 cafés and restaurants, 7 parks, 1 pharmacy. Nearest park: Queen Elizabeth Park (400 m).
Schools nearby
Elementary
- St. Gregory Catholic School Catholic
EQAO: Gr 6 reading 44%, math 17%3 min walk
Secondary
- Prince Edward Collegiate Institute1.2 km
EQAO: share of students meeting the provincial standard (2024–25). Ontario average: Gr 6 reading 86%, math 51%; Gr 9 math 55%; literacy test 83%.
Closest schools, not school zones. Check which school serves this address with the school board before relying on it.
Who lives here postal area K0K
- Owners / renters
- 86% / 14%
- Median household income
- $83,000
- Average age
- 47
- Children under 15
- 14%
- Homes
- 90% detached, 0% high-rise
- Commute by transit
- 0%
- Population
- 115,850
Languages spoken most at home besides English: German 0.2%, Spanish 0.1%, Mandarin 0.1%, Korean 0.1%.
Distances are approximate. Places © OpenStreetMap contributors. Neighbourhood figures: Statistics Canada, 2021 Census. School results: EQAO via Ontario Data Catalogue (Open Government Licence – Ontario).
Living here
Commute
Noise Nothing major nearby
No highway within 500 m, rail line within 300 m, or airport flight path nearby.
Distances from the map, not noise measurements. Visit at rush hour to judge for yourself.
Internet High-speed
50/10 Mbps or faster available here by cable, fibre or DSL (the federal high-speed target).
From the federal broadband map. Check exact speeds and providers for the address.
Roads, rail, airports and planned stations © OpenStreetMap contributors. Internet: Innovation, Science and Economic Development Canada, National Broadband Data.
Listed by Chestnut Park Real Estate Limited.
Listing information provided by PropTx Innovations Inc. and TRREB; deemed reliable but not guaranteed accurate by PropTx.
Similar homes nearby
See more in Prince Edward County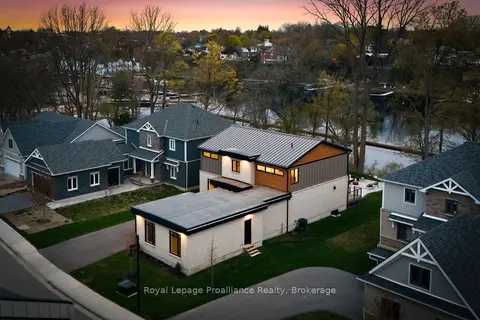
$2,499,900
Reduced $500,000
3+1 bd4 ba7 pk3500-5000 ft²
107 Villeneuve Drive
Picton Ward, Prince Edward County
Detached · MLS® X13163478 · Royal LePage ProAlliance Realty
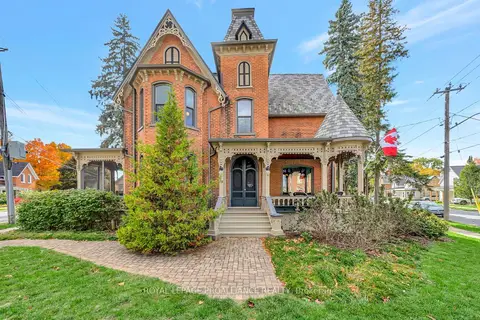
$2,450,000
3 bd4 ba3 pk2500-3000 ft²
79 West Mary Street
Picton Ward, Prince Edward County
Detached · MLS® X12519578 · ROYAL LEPAGE PROALLIANCE REALTY
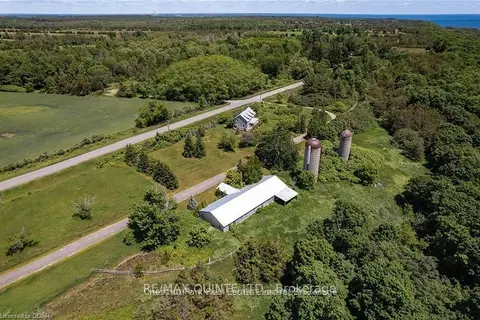
$2,700,000
5 bd2 ba6 pk2000-2500 ft²
207 Cemetery Lane
North Marysburg Ward, Prince Edward County
Farm · MLS® X13053414 · RE/MAX QUINTE LTD.
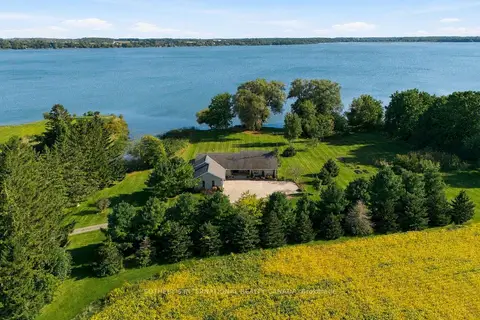
$2,600,000
4 bd4 ba12 pk2500-3000 ft²
969-973 County Road 11
Athol, Prince Edward County
Detached · MLS® X13840512 · SOTHEBY'S INTERNATIONAL REALTY CANADA
$2,590,000
0 bd0 ba
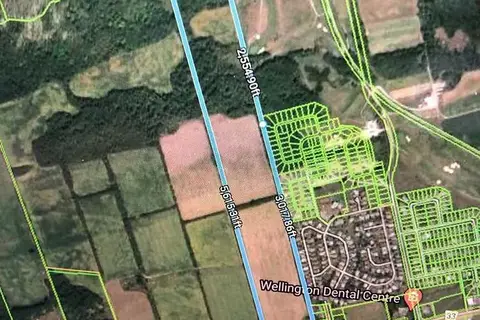
16872-16880 Loyalist Parkway
Wellington, Prince Edward County
Vacant Land · MLS® X13136730 · ICI SOURCE REAL ASSET SERVICES INC.
$2,485,000
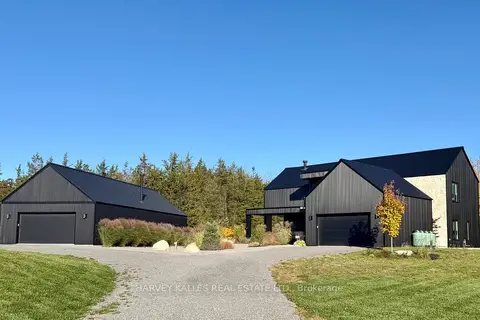
6 bd6 ba26 pk3500-5000 ft²
698 WEESE Road
Ameliasburg Ward, Prince Edward County
Detached · MLS® X13836750 · HARVEY KALLES REAL ESTATE LTD.
$2,400,000
Reduced $100,000
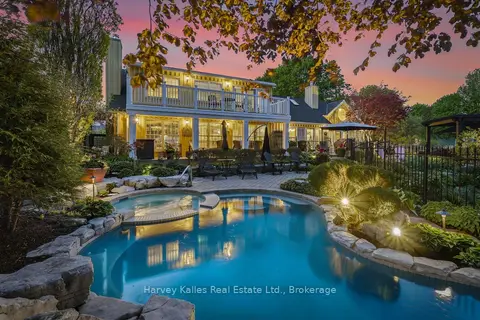
3 bd2 ba6 pk2500-3000 ft²
3 Skiff Cove Place
Wellington Ward, Prince Edward County
Detached · MLS® X13730082 · Harvey Kalles Real Estate Ltd.
$2,395,000
Reduced $200,000
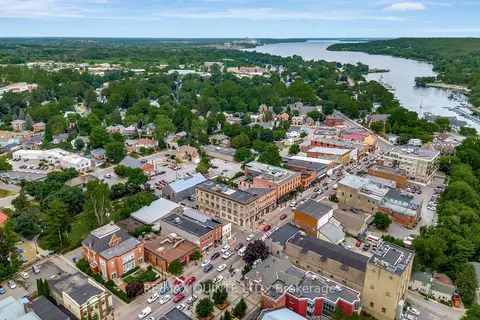
4 bd4 ba4 pk5000 + ft²
229 Main Street
Picton, Prince Edward County
Detached · MLS® X13747042 · Re/Max Quinte Ltd.