698 WEESE Road
Ameliasburg Ward, Prince Edward County, K0K 1L0
$2,485,000
- 6 bedrooms
- 6 bathrooms
- 26 parking
- 3500-5000 sq ft
Listed 21 days ago · MLS® X13836750
About this home
Custom designed modern masterpiece compound built on majestic 2.2-acre property in sought after Prince Edward County in Carrying Place .. crafted in 2021, containing the main living residence and a separately serviced accessory building, set on two adjacent parcels and designed for four seasons living. The principal home is roughly 3,800 sq ft - five bedrooms, 5 bathrooms (including a dogwash), chevron hardwood throughout, a north-facing curtain wall of imported triple-pane glass, and a great room anchored by a STUV wood-burning fireplace. The kitchen is custom-millwork-clad with a Calcutta marble island and a high-performance gas range under a commercial hood. The primary suite occupies its own wing - walk-through dressing room, stone-clad ensuite, soaking tub at the window. The cantilevered Listening Library, glazed on three sides, catches the Aurora Borealis when it arrives.The accessory building is engineered for chapters. A 1,000 sq ft industrial shop on 200-amp service - woodworking-ready, EV-charger-capable, wood-stove warmed - sits beside an 800 sq ft self-contained studio suite with full bath, kitchenette, sleeps four to six. Between the two buildings: a wood-fired cabin sauna, hot-and-cold outdoor shower, Wi-Fi-controlled hot tub, an 18-by-24 cedar dining deck, and a central fire pit. Multi hyphenate living options: short-term-rental executive, corporate retreat, wellness destination, or its current use as a principal residence - engineered to be more than just the one thing :) Convenient location: short walk to the Bay of Quinte. Twenty minutes to Picton, fifteen to Wellington and the Drake Devonshire. Forty-odd wineries within thirty minutes. Sandbanks Provincial Park down the road. A true wow residence and lot for your zen, your escape, your family and your enjoyment ... much much much more information within the virtual tour.
Details
- Type
- Detached
- Style
- 2-Storey
- Age
- 0-5 years
- Size
- 3500-5000 sq ft
- Lot
- 175 × 603 ft
- Basement
- Crawl Space
- Garage
- Attached
- Kitchens
- 2
- Property tax
- $9,153 (2026)
- Neighbourhood
- Ameliasburg Ward
- Municipality
- Prince Edward County
- Price per sq ft
- ~$585 (28% above detached houses in Ameliasburg Ward, $455)
Interior
- Bedrooms
- 6 above ground
- Bathrooms
- 1 × 2-piece (main), 2 × 5-piece (second), 2 × 3-piece (main), 1 × 1-piece (main)
- Rooms
- 12 above ground
- Family room or den
- Yes
- Fireplace
- Wood, Natural Gas
- Features
- Auto Garage Door Remote, Air Exchanger, Accessory Apartment, Guest Accommodations, In-Law Suite, On Demand Water Heater, Generator - Full, Wheelchair Access, Storage, Central Vacuum, Carpet Free
Heating, cooling and services
- Heating
- Forced Air, Gas
- Air conditioning
- Central Air
- Water and sewer
- Septic
Building and exterior
- Style
- 2-Storey
- Exterior
- Metal/Steel Siding, Concrete
- Roof
- Metal
- Foundation
- Poured Concrete
- Age
- 0-5 years
- Faces
- East
- Outdoor
- Year Round Living, Deck, Landscape Lighting, Privacy, Recreational Area, Workshop, Aux Residences
Parking
- Garage spaces
- 6
- Total parking
- 26
- Driveway and parking
- Private
Lot
- Size
- 175 × 603 ft (irregular)
- Acreage
- 2-4.99
More
- Possession
- Flexible
- Cross street
- County Road 3 / Weese Road
Rooms
| Room | Level | Size | Features |
|---|---|---|---|
| Kitchen | Main | 15.4 × 15.6 m (50'6" × 51'2") | Hardwood Floor, Stainless Steel Appl, Centre Island |
| Pantry | Main | 1.76 × 3.4 m (5'9" × 11'2") | Hardwood Floor, B/I Fridge, B/I Shelves |
| Dining Room | Main | 4.08 × 5.05 m (13'5" × 16'7") | Hardwood Floor, Overlooks Living, Picture Window |
| Living Room | Main | 4.55 × 7.22 m (14'11" × 23'8") | Hardwood Floor, 2 Pc Bath, Gas Fireplace |
| Bedroom 4 | Main | 3.1 × 3.55 m (10'2" × 11'8") | Hardwood Floor, Overlooks Backyard, 3 Pc Bath |
| Mud Room | Main | 2.46 × 3.57 m (8'1" × 11'9") | Hardwood Floor, Overlooks Backyard |
| Sitting | Main | 4.39 × 4.79 m (14'5" × 15'9") | Hardwood Floor, Open Concept, Open Stairs |
| Primary Bedroom | Second | 4 × 4.33 m (13'1" × 14'2") | Hardwood Floor, 5 Pc Ensuite, W/O To Balcony |
| Bedroom 2 | Second | 3.94 × 4.32 m (12'11" × 14'2") | Hardwood Floor, 5 Pc Bath, Walk-In Closet(s) |
| Bedroom 3 | Second | 3.78 × 3.63 m (12'5" × 11'11") | Hardwood Floor, Closet |
| Den | Second | 4.55 × 4 m (14'11" × 13'1") | Hardwood Floor, Open Concept |
Location
Location is approximate. See nearby homes on the map
Recent sales nearby
See what similar homes within 1 km sold for in the last year. Create a free account or sign in to see them.
The neighbourhood
Getting around Car-dependent
No subway, LRT or GO station within a short trip.
Within a 10-minute walk: no grocery stores, 0 cafés and restaurants, 0 parks.
Who lives here postal area K0K
- Owners / renters
- 86% / 14%
- Median household income
- $83,000
- Average age
- 47
- Children under 15
- 14%
- Homes
- 90% detached, 0% high-rise
- Commute by transit
- 0%
- Population
- 115,850
Languages spoken most at home besides English: German 0.2%, Spanish 0.1%, Mandarin 0.1%, Korean 0.1%.
Distances are approximate. Places © OpenStreetMap contributors. Neighbourhood figures: Statistics Canada, 2021 Census.
Living here
Commute
Noise Nothing major nearby
No highway within 500 m, rail line within 300 m, or airport flight path nearby.
Distances from the map, not noise measurements. Visit at rush hour to judge for yourself.
Internet High-speed
50/10 Mbps or faster available here by cable, fibre or DSL (the federal high-speed target).
From the federal broadband map. Check exact speeds and providers for the address.
Roads, rail, airports and planned stations © OpenStreetMap contributors. Internet: Innovation, Science and Economic Development Canada, National Broadband Data.
Listed by HARVEY KALLES REAL ESTATE LTD..
Listing information provided by PropTx Innovations Inc. and TRREB; deemed reliable but not guaranteed accurate by PropTx.
Similar homes nearby
See more in Prince Edward County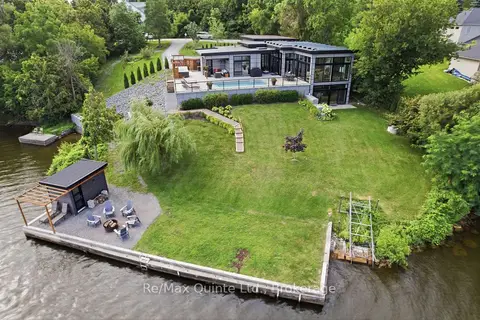
$2,249,000
Reduced $150,000
1+3 bd4 ba6 pk1500-2000 ft²
8 Bayview Point Road
Ameliasburg Ward, Prince Edward County
Detached · MLS® X13675102 · Re/Max Quinte Ltd.
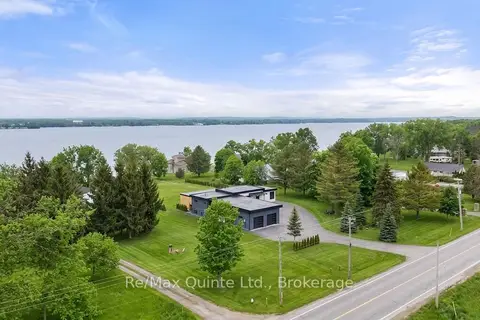
$1,999,900
Reduced $100,000
3+3 bd3 ba14 pk2000-2500 ft²
2528 County Road 3
Ameliasburg Ward, Prince Edward County
Detached · MLS® X14031248 · Re/Max Quinte Ltd.
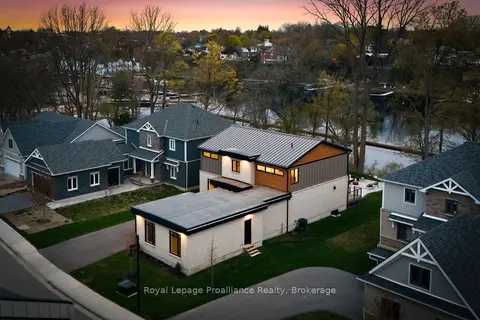
$2,499,900
Reduced $500,000
3+1 bd4 ba7 pk3500-5000 ft²
107 Villeneuve Drive
Picton Ward, Prince Edward County
Detached · MLS® X13163478 · Royal LePage ProAlliance Realty
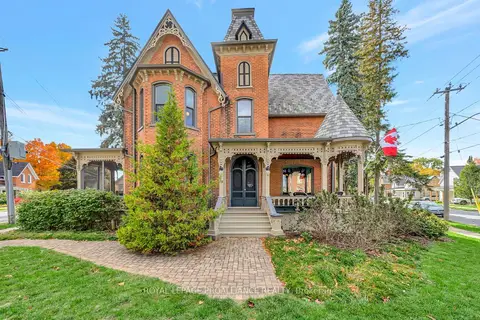
$2,450,000
3 bd4 ba3 pk2500-3000 ft²
79 West Mary Street
Picton Ward, Prince Edward County
Detached · MLS® X12519578 · ROYAL LEPAGE PROALLIANCE REALTY
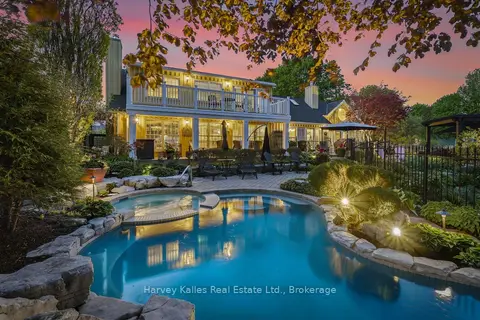
$2,400,000
Reduced $100,000
3 bd2 ba6 pk2500-3000 ft²
3 Skiff Cove Place
Wellington Ward, Prince Edward County
Detached · MLS® X13730082 · Harvey Kalles Real Estate Ltd.
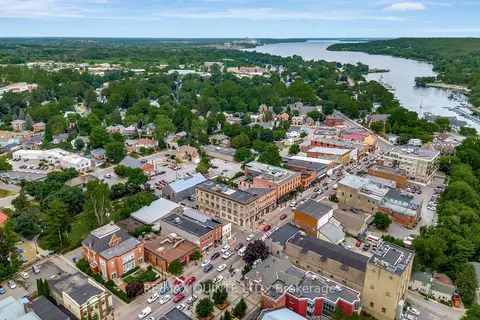
$2,395,000
Reduced $200,000
4 bd4 ba4 pk5000 + ft²
229 Main Street
Picton, Prince Edward County
Detached · MLS® X13747042 · Re/Max Quinte Ltd.
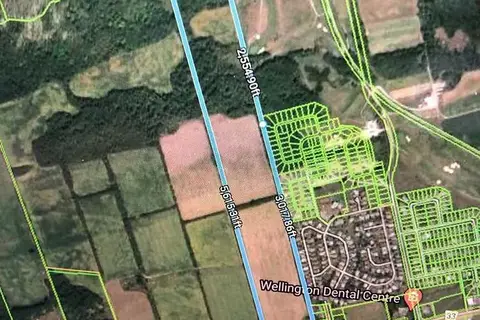
$2,590,000
0 bd0 ba
16872-16880 Loyalist Parkway
Wellington, Prince Edward County
Vacant Land · MLS® X13136730 · ICI SOURCE REAL ASSET SERVICES INC.
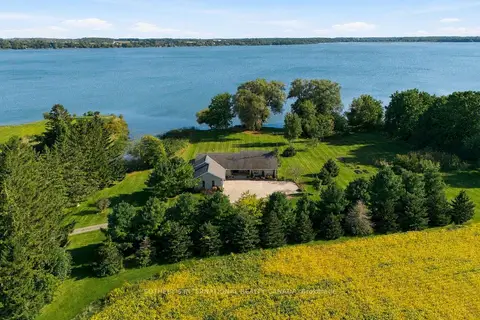
$2,600,000
4 bd4 ba12 pk2500-3000 ft²
969-973 County Road 11
Athol, Prince Edward County
Detached · MLS® X13840512 · SOTHEBY'S INTERNATIONAL REALTY CANADA